
Set a saved search.
Tell the search what you actually want — beds, square feet, max price, a specific school — and we'll deliver new matches the moment they list, including coming-soon and pocket listings before they hit the wider market.
Real-time MLS listings across the Central Indiana metro. Filter by neighborhood, school district, price band, or draw your own boundary — same data the agents use, none of the third-party noise.
The search interface loads below — filter by price, beds, baths, square footage, school district, or draw a custom polygon on the map. Save your search to get an email the moment a new match hits.
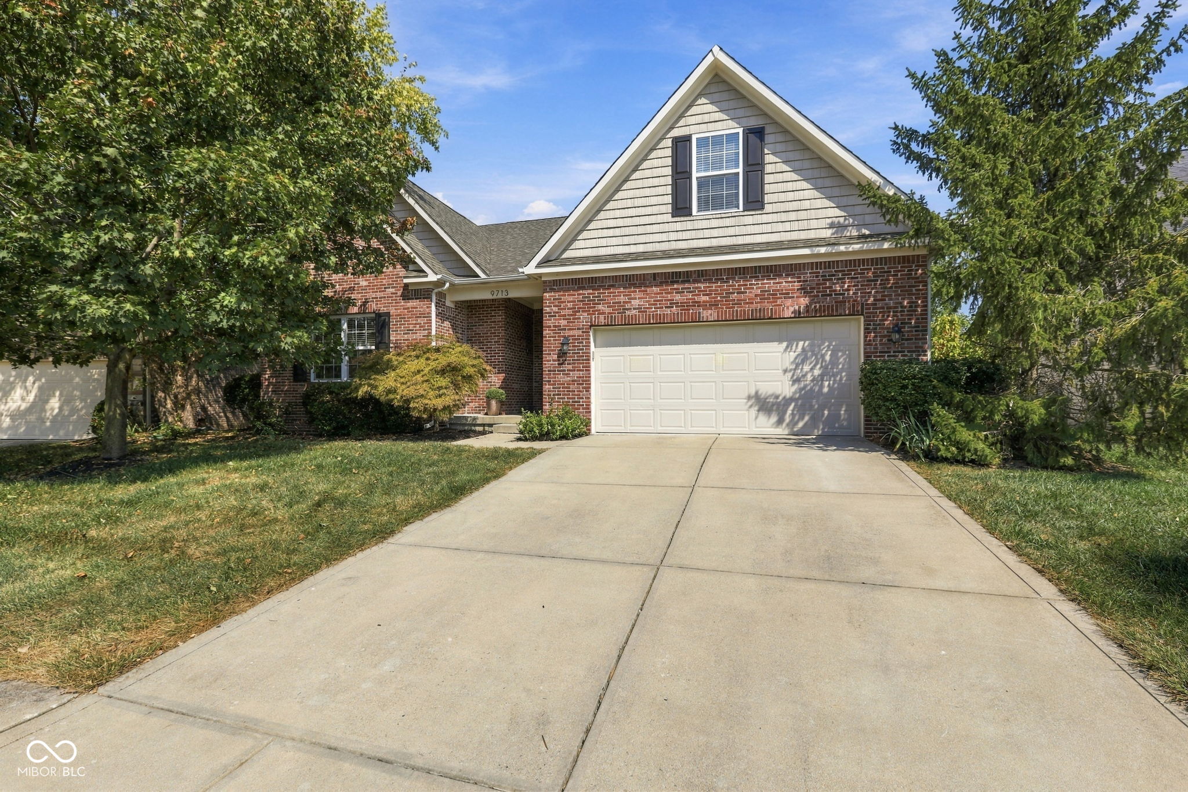
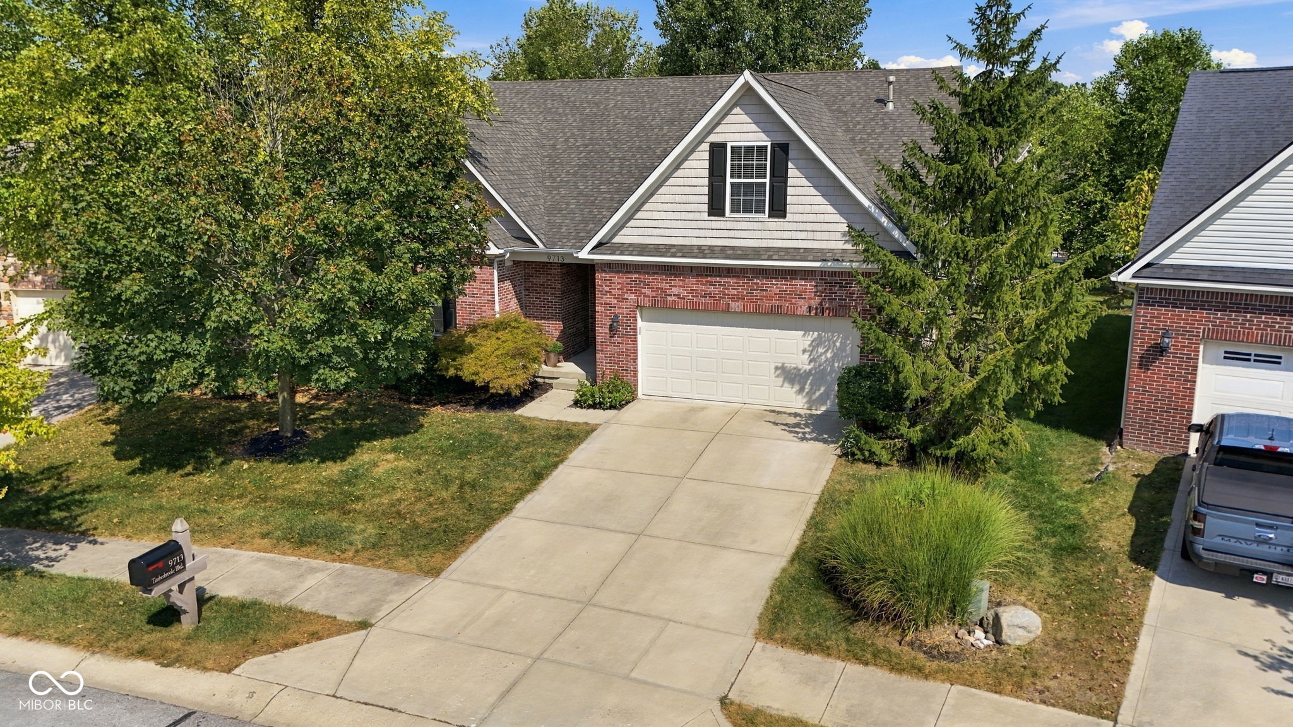
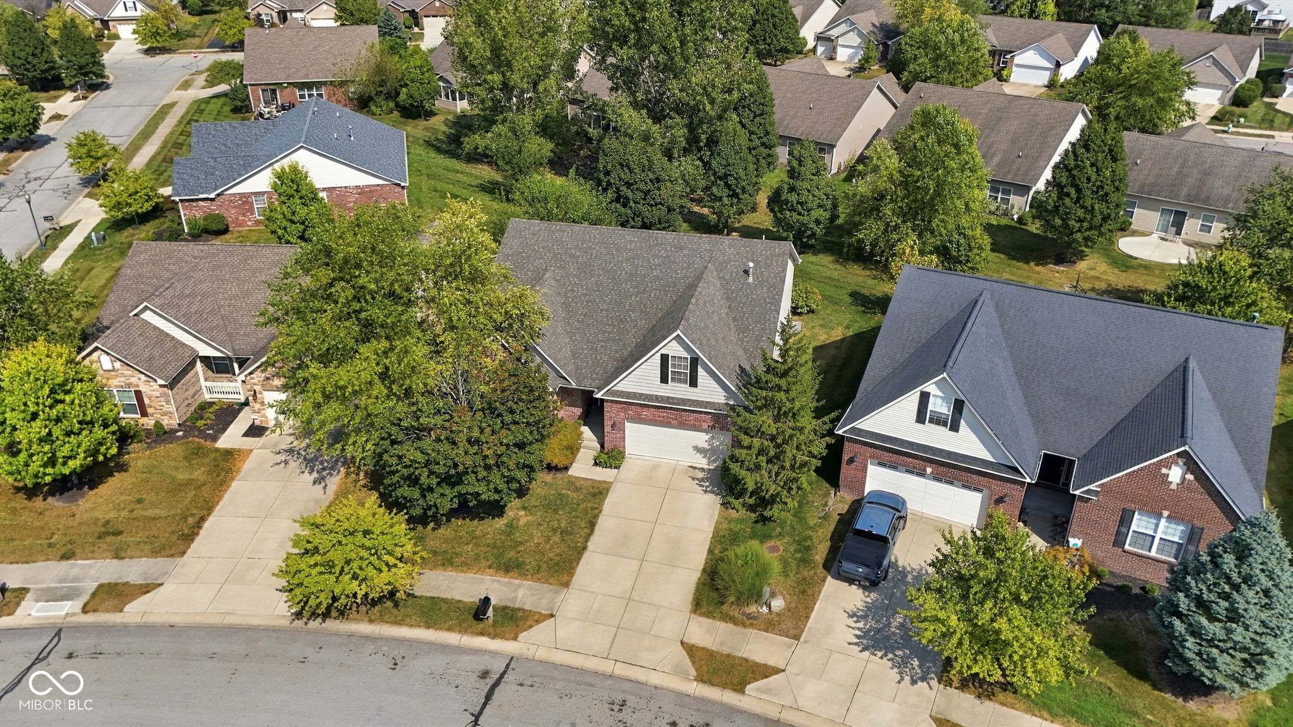
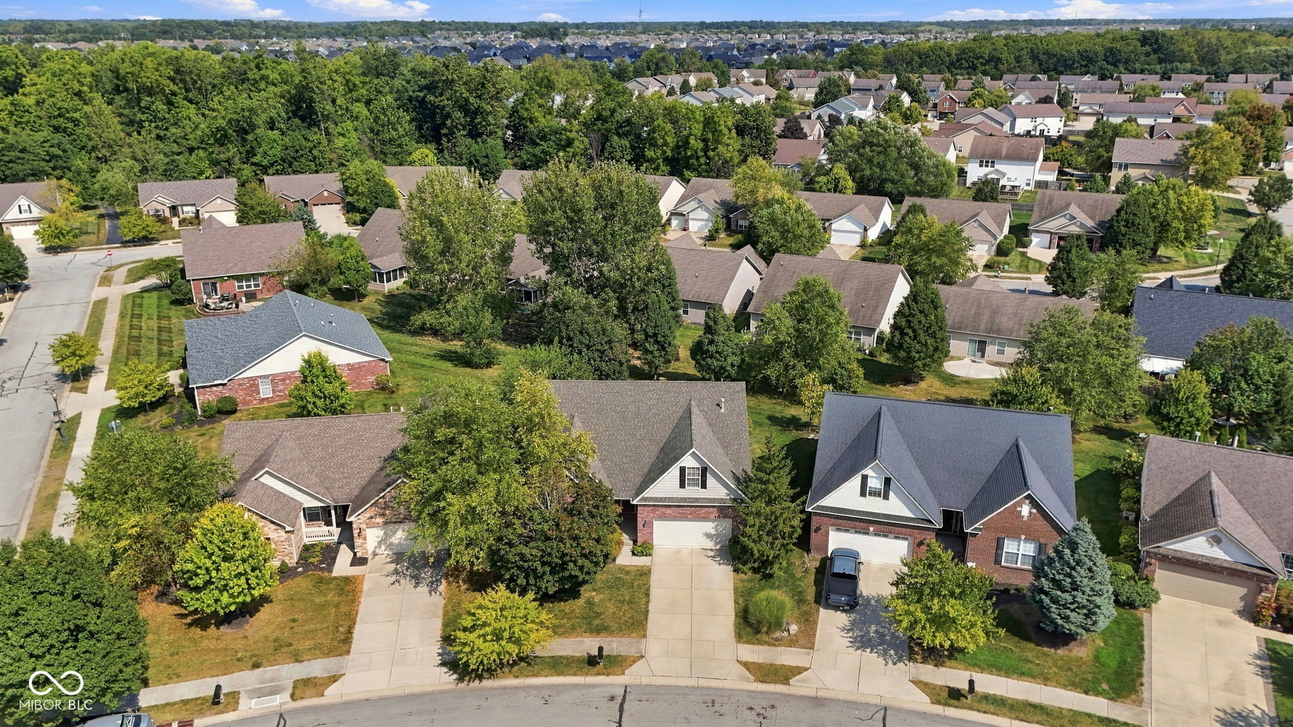
Let's talk value! If you're looking for a spacious ranch home w/upstairs loft flex space & a newly finished basement w/quality finishes then this is the one* Hard to find a ranch home with this space & updates at this price in HSE school district* HOA maintains your yard so you can enjoy low maintenance living too* 4 bed/3 full bath home w/ bonus rm perfect for craft room, workshop, exercise space or 5th bedroom* Cathedral ceiling runs through the main living space of the home, gas fireplace in GR & wainscot added in dining room* Updated kitchen w/beautiful quartz counter tops, walk in pantry, LVP floor, updated hardware & stainless appliances opens into the breakfast room & great room overlooking the mature trees in the backyard, newly poured 20x12 patio & new deck* Primary suite on main level offers spa like walk in shower w/custom tiled walls & floor, built in bench & glass barn style door, comfort height double vanity w/new counter top, updated plumbing fixtures, mirror & light, custom built in bench area w/storage & seating + awesome walk in closet w/organization shelving & hanging* Two additional spacious beds on the main w/updated hall bath* The WOW factor is the newly finished basement boasting 3 egress windows & 9 ft. ceilings* You will fall in love with the space & finishes* Custom wet bar w/decor tiled wall & shelving, one basin sink, dishwasher & wine frig is great for entertaining/2nd kitchen area* A gorgeous ship lap decor around the fireplace w/wood mantle & flat screen TV* This space is perfect for watching football games, holiday gatherings or just hanging with family & friends* You'll find the 4th bedroom w/jack-n-hall full bath, a bonus rm w/peg board wall, built in cabinets plus additional features such as custom built ins w/decor wallpaper, paddle switches w/dimmers & 4 1/4 baseboards makes the basement feel upscale w/great usable space + storage area* Prime location close to Geist Reservoir, schools, shopping & Daniel's winery .
| yesterday | Listing first seen on site | |
| yesterday | Listing updated with changes from the MLS® |

If you'd rather start from the neighborhood, the city, or the zip code — we've written a page for each. They link straight back into the same MLS search, pre-filtered.
Hamilton, Boone, Hendricks, Marion, Johnson, Madison, Hancock — every place we work, with quick city notes.
Carmel, Meridian Kessler, Broad Ripple, Jackson's Grant — pockets we know by lot line.
When you know the school district, the commute, or the boundary — start with the zip.
Tell the search what you actually want — beds, square feet, max price, a specific school — and we'll deliver new matches the moment they list, including coming-soon and pocket listings before they hit the wider market.
Toggle between map and grid views. Draw a custom search area around the neighborhood you actually want — not just the official boundary.
Star a listing to come back to it. Send the shortlist to your agent and we'll come back with on-the-ground notes — what we know about the street, the seller, and the deal.
Search is half the work. The other half is showing up at the right ones, calling the listing agent before the weekend, and writing the offer your buyer's actually going to win with. That's our day job.
Carmel, Fishers, Zionsville, Indianapolis proper — 20 in total.
Browse citiesMeridian Kessler, Broad Ripple, Jackson's Grant, Village of West Clay.
Browse neighborhoods23 zips across the metro. Useful when you know the school district.
Browse zips