
Set a saved search.
Tell the search what you actually want — beds, square feet, max price, a specific school — and we'll deliver new matches the moment they list, including coming-soon and pocket listings before they hit the wider market.
Real-time MLS listings across the Central Indiana metro. Filter by neighborhood, school district, price band, or draw your own boundary — same data the agents use, none of the third-party noise.
The search interface loads below — filter by price, beds, baths, square footage, school district, or draw a custom polygon on the map. Save your search to get an email the moment a new match hits.
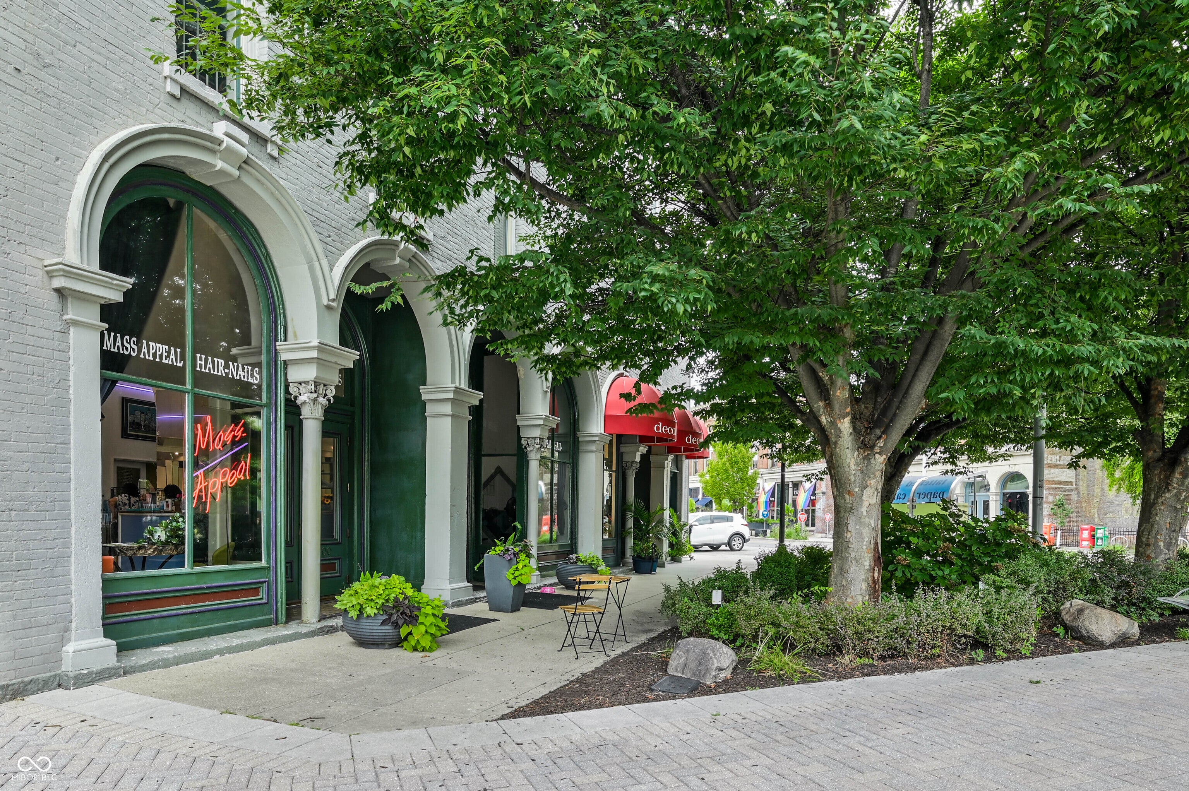
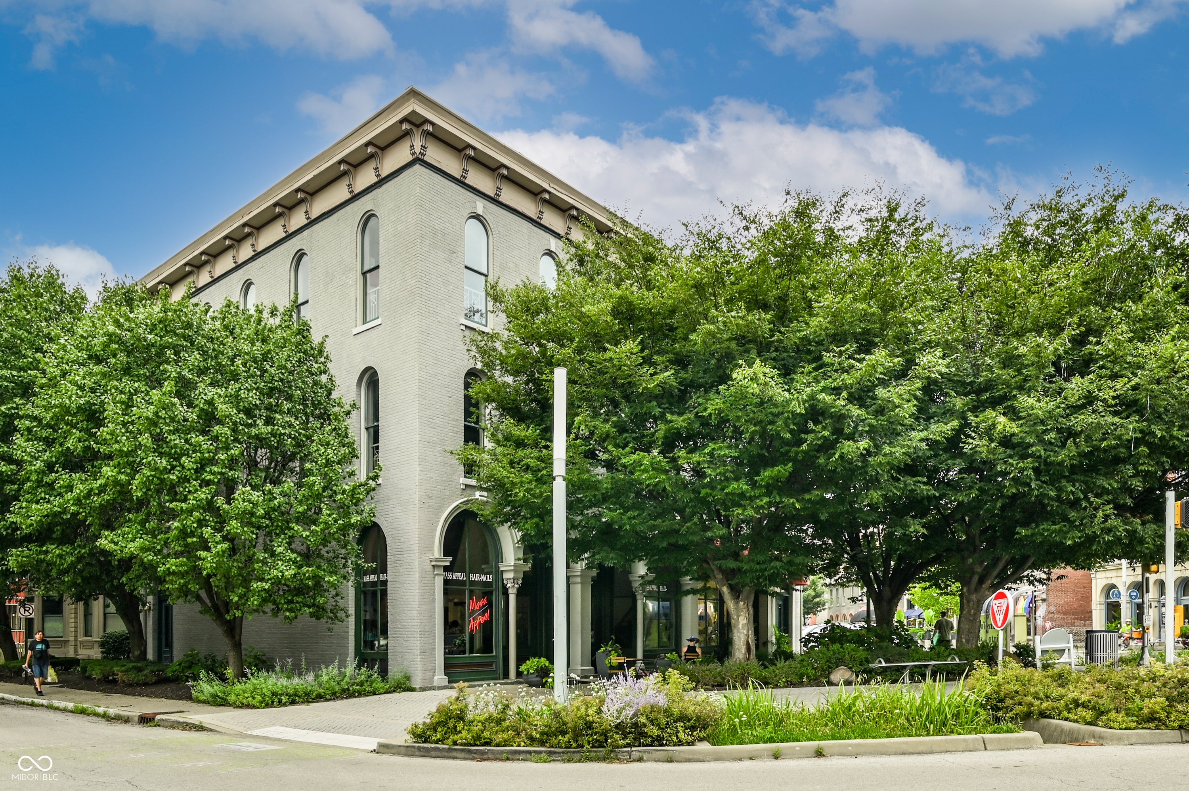
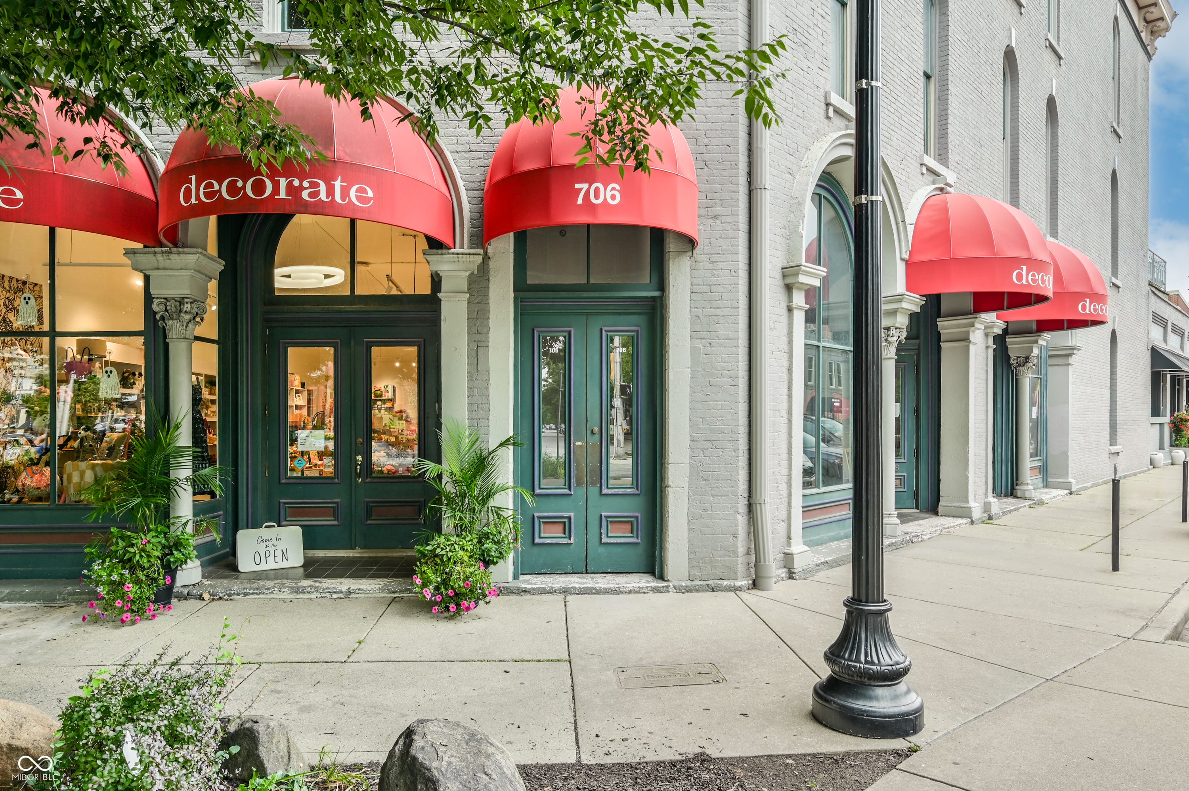
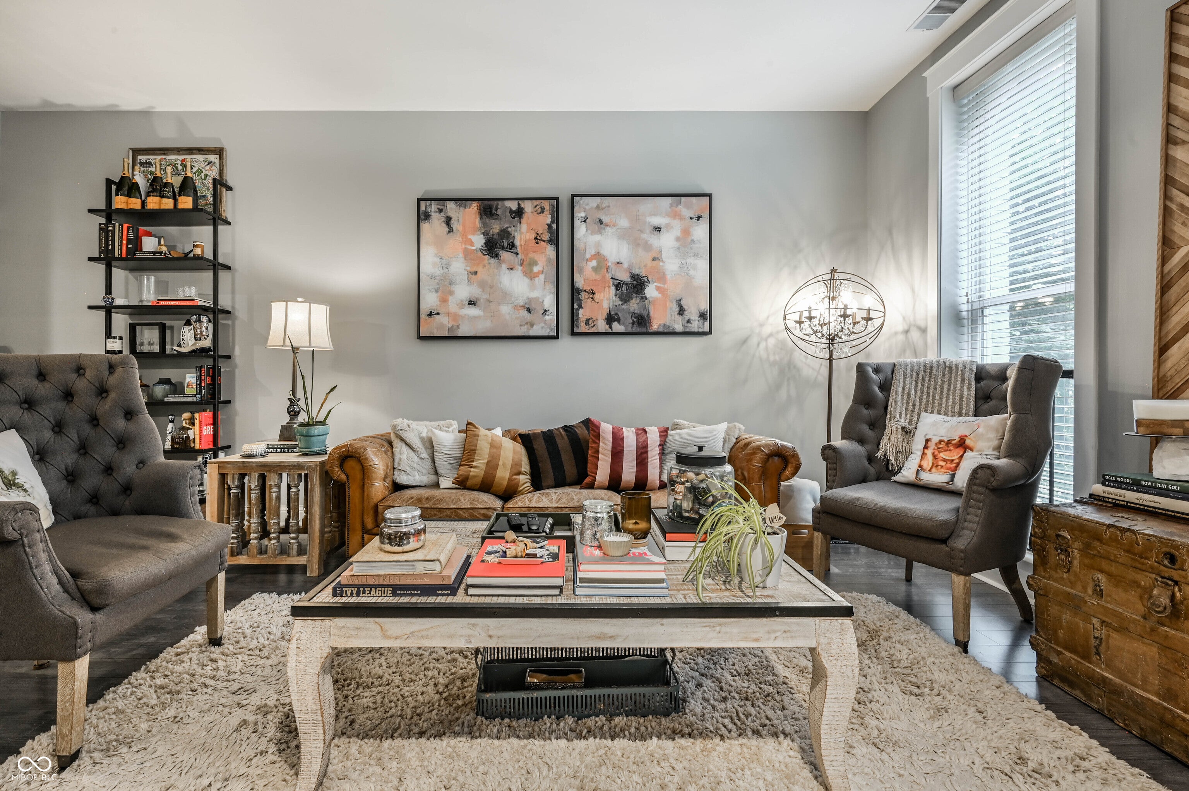
Historic character, exceptional space, and the best of Mass Ave right outside your door! Welcome to 706 Massachusetts Ave #202, a distinctive two-story condo in the historic Chatham & Clifford Place building, perfectly positioned in the heart of Indianapolis' vibrant Mass Ave corridor. This 2-bedroom, 2.5-bath residence offers 1,434 square feet of comfortable, thoughtfully designed living space with the rare combination of historic charm, modern convenience, and true urban living. The main level offers an inviting setting for everyday living and entertaining, with a spacious great room and well-appointed kitchen. Upstairs, both bedrooms feature generous walk-in closets and private full baths, creating comfortable and nicely separated personal spaces. A convenient upper-level laundry area adds to the functionality of the floor plan. Historic architecture meets modern lifestyle with an elevator providing easy access, plus a deeded one-car garage in a private, secured parking area and additional storage-an especially valuable combination in the heart of downtown. And then there's the location. Step outside and immerse yourself in everything that makes Mass Ave one of Indianapolis' most desirable urban neighborhoods. Enjoy an incredible selection of restaurants, coffee shops, boutiques, galleries, entertainment, and nightlife, with the Bottleworks District and downtown attractions just blocks away. This is a location that puts the best of Indianapolis within easy reach. Whether you're looking for a full-time residence, a downtown retreat, or a sophisticated urban lifestyle, this one-of-a-kind condo delivers space, character, convenience, and an unbeatable location. Come experience the energy of Mass Ave and discover why Unit 202 is a place you'll be proud to call home.
| 4 days ago | Price changed to $408,000 | |
| 4 days ago | Listing updated with changes from the MLS® | |
| 2 months ago | Listing first seen on site |

If you'd rather start from the neighborhood, the city, or the zip code — we've written a page for each. They link straight back into the same MLS search, pre-filtered.
Hamilton, Boone, Hendricks, Marion, Johnson, Madison, Hancock — every place we work, with quick city notes.
Carmel, Meridian Kessler, Broad Ripple, Jackson's Grant — pockets we know by lot line.
When you know the school district, the commute, or the boundary — start with the zip.
Tell the search what you actually want — beds, square feet, max price, a specific school — and we'll deliver new matches the moment they list, including coming-soon and pocket listings before they hit the wider market.
Toggle between map and grid views. Draw a custom search area around the neighborhood you actually want — not just the official boundary.
Star a listing to come back to it. Send the shortlist to your agent and we'll come back with on-the-ground notes — what we know about the street, the seller, and the deal.
Search is half the work. The other half is showing up at the right ones, calling the listing agent before the weekend, and writing the offer your buyer's actually going to win with. That's our day job.
Carmel, Fishers, Zionsville, Indianapolis proper — 20 in total.
Browse citiesMeridian Kessler, Broad Ripple, Jackson's Grant, Village of West Clay.
Browse neighborhoods23 zips across the metro. Useful when you know the school district.
Browse zips