
Set a saved search.
Tell the search what you actually want — beds, square feet, max price, a specific school — and we'll deliver new matches the moment they list, including coming-soon and pocket listings before they hit the wider market.
Real-time MLS listings across the Central Indiana metro. Filter by neighborhood, school district, price band, or draw your own boundary — same data the agents use, none of the third-party noise.
The search interface loads below — filter by price, beds, baths, square footage, school district, or draw a custom polygon on the map. Save your search to get an email the moment a new match hits.
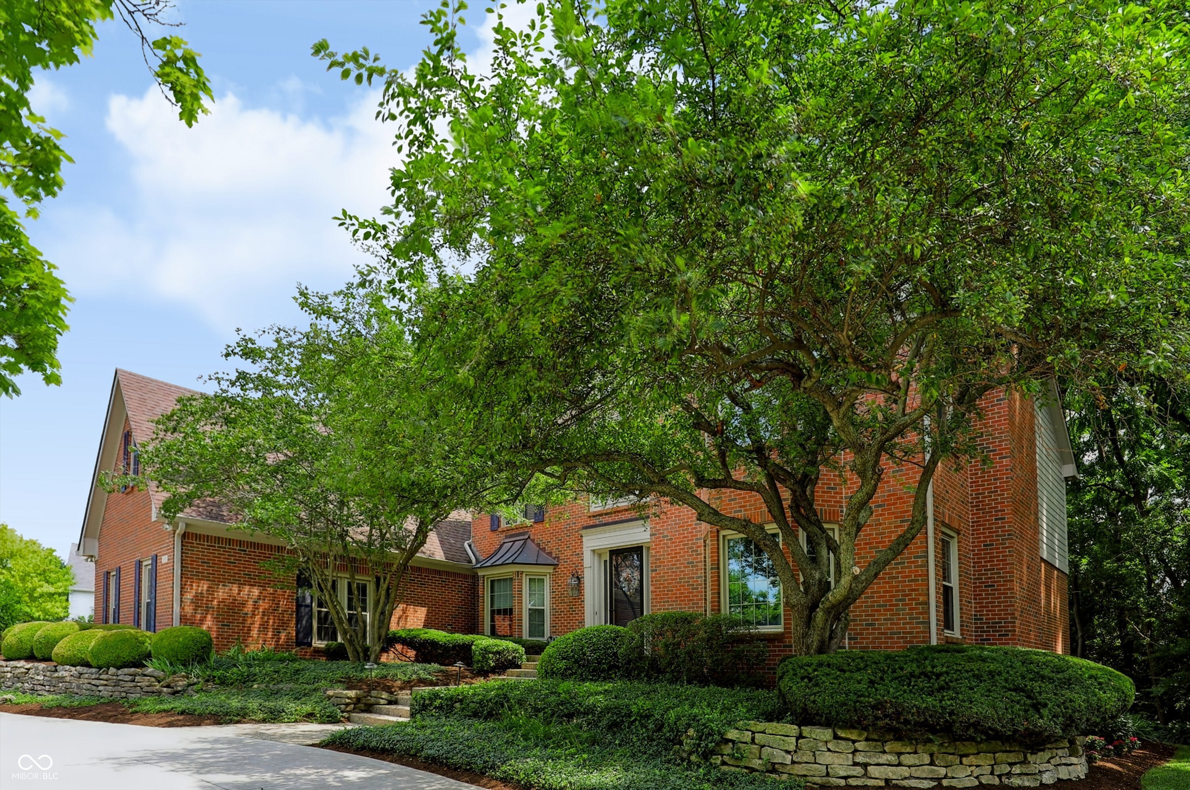
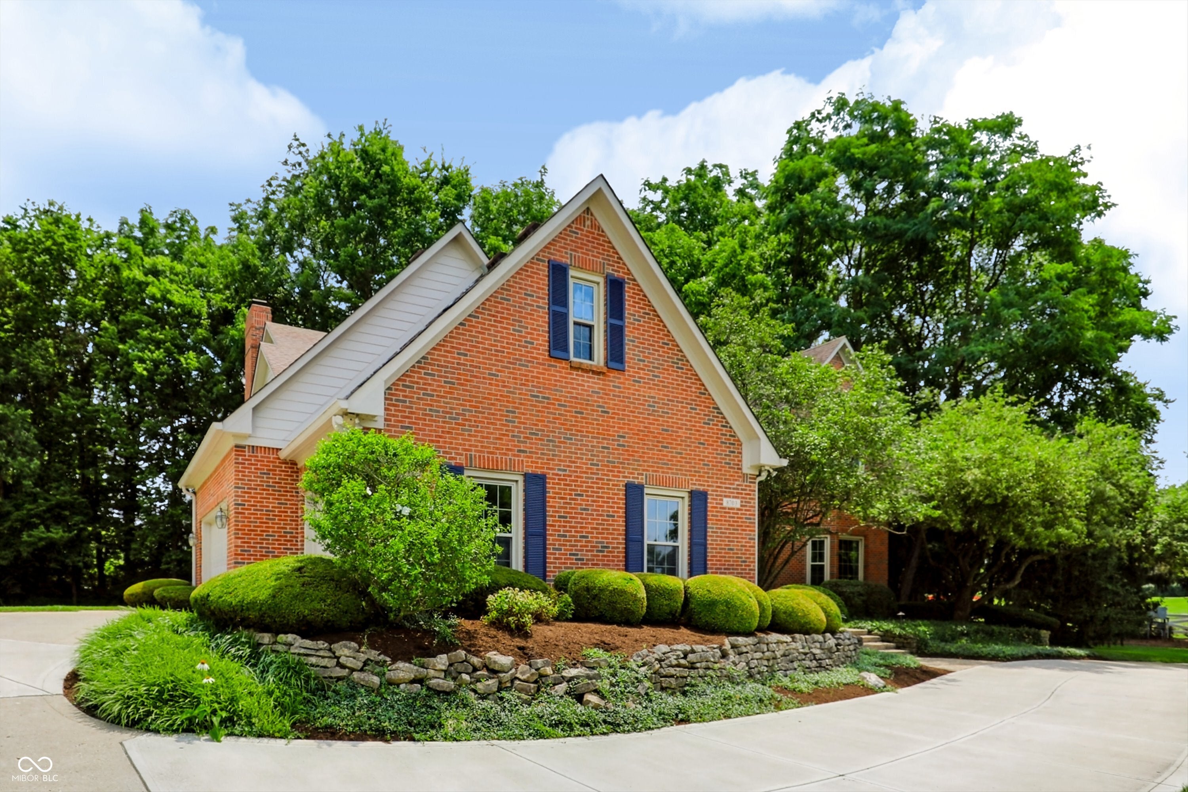
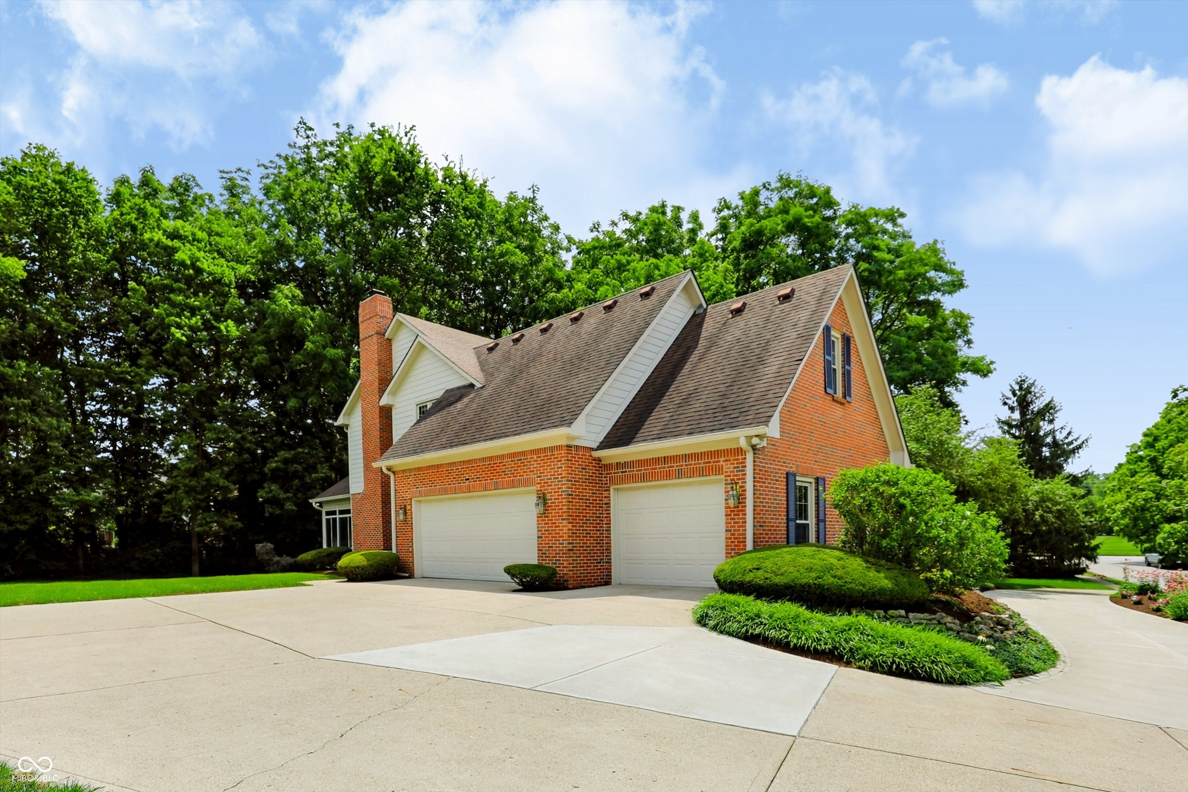
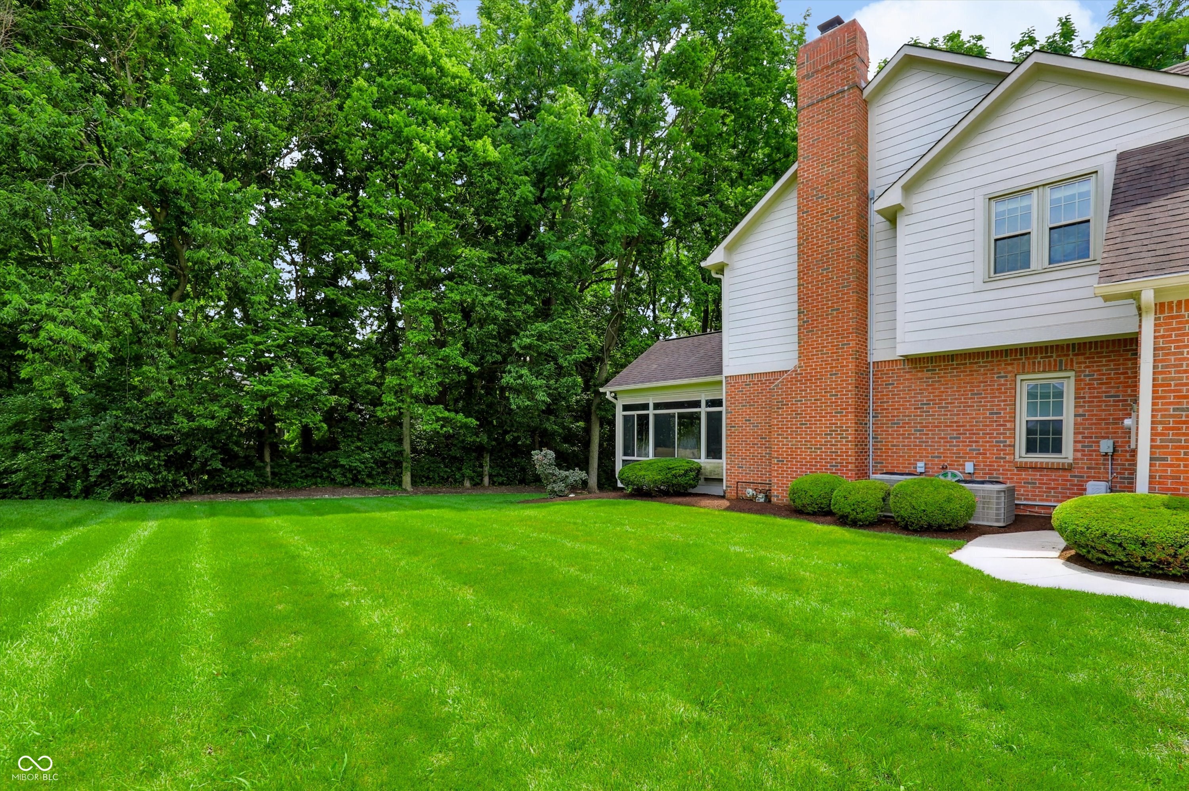
Nestled in the exclusive Watersedge neighborhood, this exceptional home offers a combination of serene wooded views, water views, & generous living spaces-just minutes from everyday conveniences. From the moment you arrive, the setting makes an impression. A large pond provides a beautiful front view, while the wooded backyard creates a sense of privacy & tranquility. Inside, four fireplaces add warmth & character throughout the home. The spacious kitchen features granite countertops & real wood cabinetry and opens to the great room, where a gas-starter wood-burning fireplace creates a warm gathering space. The dynamic formal dining room easily accommodates a large table & holiday entertaining, while the oversized living room, complete w/ a gas fireplace, offers flexibility as a music room, gathering space, or setting for special celebrations.The main-floor office is truly special, featuring gorgeous wood built-ins inspired by the timeless charm of an old-world library. With a full bathroom & walk-in shower just around the corner, this versatile room could easily serve as a main-floor guest bedroom. The primary suite is a retreat, complete w/ its own gas fireplace, oversized closet, & fully remodeled bathroom. A private washer & dryer add exceptional convenience. The spacious bedrooms are a wonderful reminder that they simply don't build them like this anymore. One guest bedroom enjoys its own ensuite, while two additional bedrooms share a Jack-and-Jill bath w/ a private sink for each room. All bathrooms have been thoughtfully updated w/ granite countertops & tile flooring. Downstairs, the remodeled basement is ready to entertain. Rich wood finishes create the feel of a custom lodge-inspired retreat, complemented by a full bar perfect for gatherings. A full bathroom is located here as well. With three generous basement storage rooms & a walk-in attic, this home offers an abundance of space for effortless organization. Don't forget the huge sunroom & composite deck.
| a month ago | Listing first seen on site | |
| a month ago | Listing updated with changes from the MLS® |

If you'd rather start from the neighborhood, the city, or the zip code — we've written a page for each. They link straight back into the same MLS search, pre-filtered.
Hamilton, Boone, Hendricks, Marion, Johnson, Madison, Hancock — every place we work, with quick city notes.
Carmel, Meridian Kessler, Broad Ripple, Jackson's Grant — pockets we know by lot line.
When you know the school district, the commute, or the boundary — start with the zip.
Tell the search what you actually want — beds, square feet, max price, a specific school — and we'll deliver new matches the moment they list, including coming-soon and pocket listings before they hit the wider market.
Toggle between map and grid views. Draw a custom search area around the neighborhood you actually want — not just the official boundary.
Star a listing to come back to it. Send the shortlist to your agent and we'll come back with on-the-ground notes — what we know about the street, the seller, and the deal.
Search is half the work. The other half is showing up at the right ones, calling the listing agent before the weekend, and writing the offer your buyer's actually going to win with. That's our day job.
Carmel, Fishers, Zionsville, Indianapolis proper — 20 in total.
Browse citiesMeridian Kessler, Broad Ripple, Jackson's Grant, Village of West Clay.
Browse neighborhoods23 zips across the metro. Useful when you know the school district.
Browse zips