Find a home in Indianapolis

Every active listing, one search.

Real-time MLS listings across the Central Indiana metro. Filter by neighborhood, school district, price band, or draw your own boundary — same data the agents use, none of the third-party noise.

MIBOR
Real-time MLS feed
Central
Indiana coverage
Free
Saved searches & alerts
No wall
Browse without signing up
Search the MLS

Start with the basics, refine from there.

The search interface loads below — filter by price, beds, baths, square footage, school district, or draw a custom polygon on the map. Save your search to get an email the moment a new match hits.
Save
Ask
Tour
Hide
Share
$1,041,123
7 Days On Site

6027 Salisbury Street
Zionsville, IN 46077

For Sale|Single Family Residence|Active
5
Beds
5
Total Baths
4
Full Baths
1
Partial Bath
3,278
SqFt
$318
/SqFt
2026
Built
Subdivision:
Wild Air
County:
Boone
Listing courtesy of Stacey Willis (317) 431-3154
Call Now: 317-590-4074
Is this the listing for you? We can help make it yours.
317-590-4074
6027 Salisbury Street6027 Salisbury Street6027 Salisbury Street6027 Salisbury Street
Save
Ask
Tour
Hide
Share

Mortgage Calculator

Monthly Payment (Est.)

$4,750
Calculator powered by Showcase IDX, a Constellation1 Company. Copyright ©2026 Information is deemed reliable but not guaranteed.

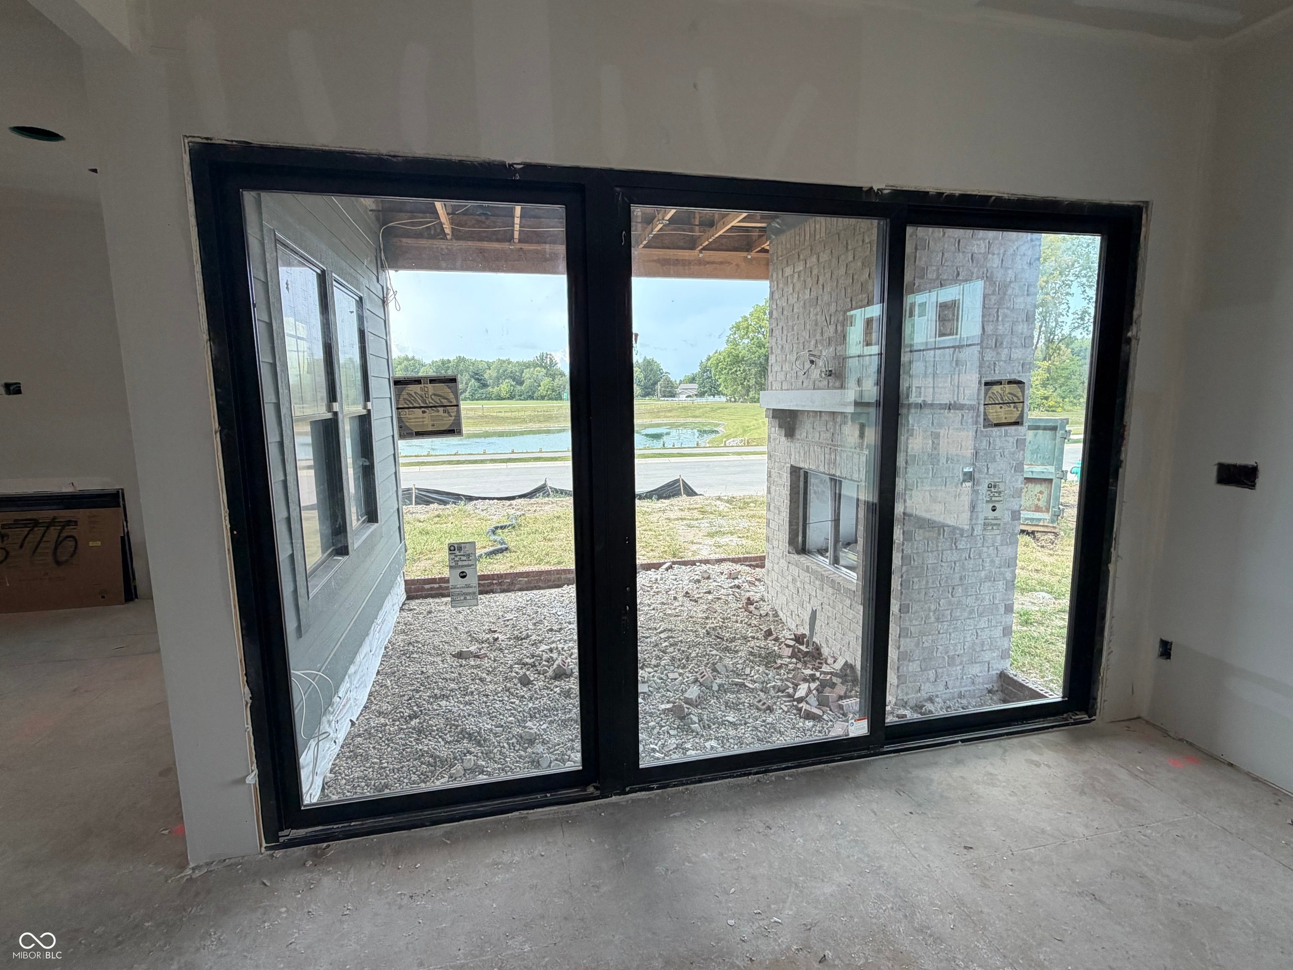
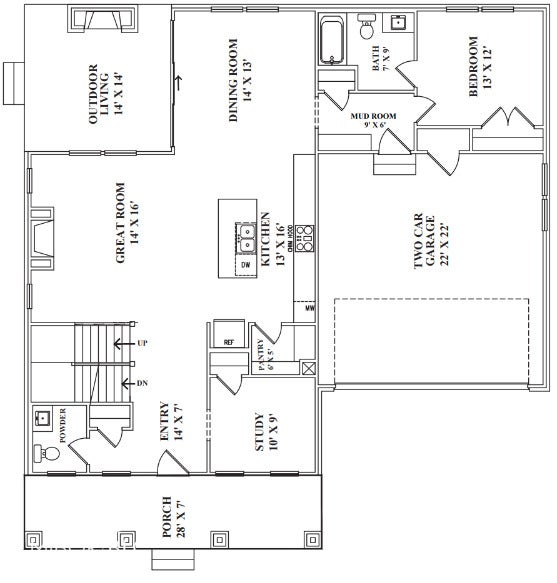
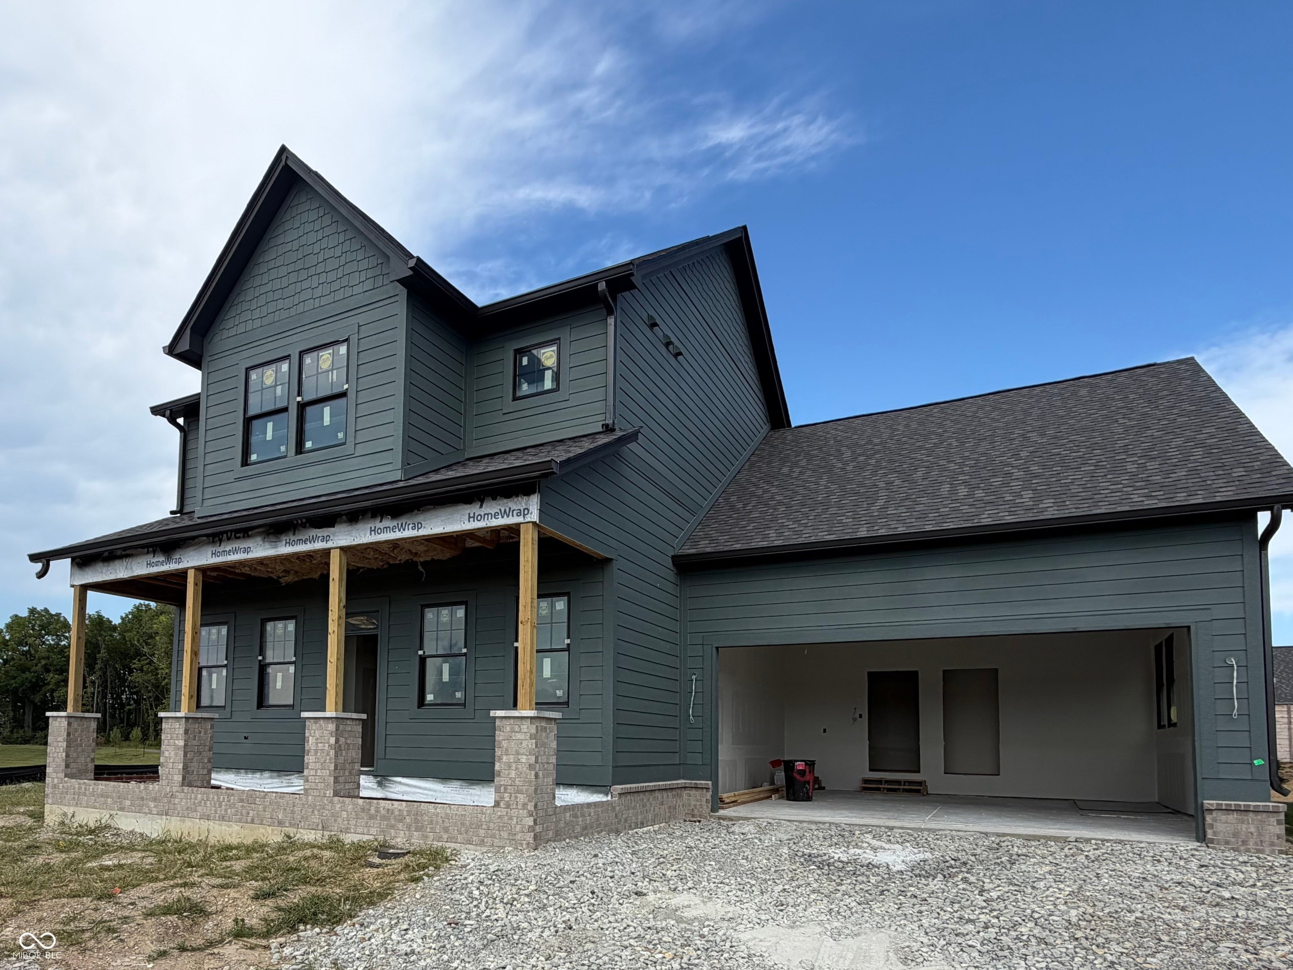
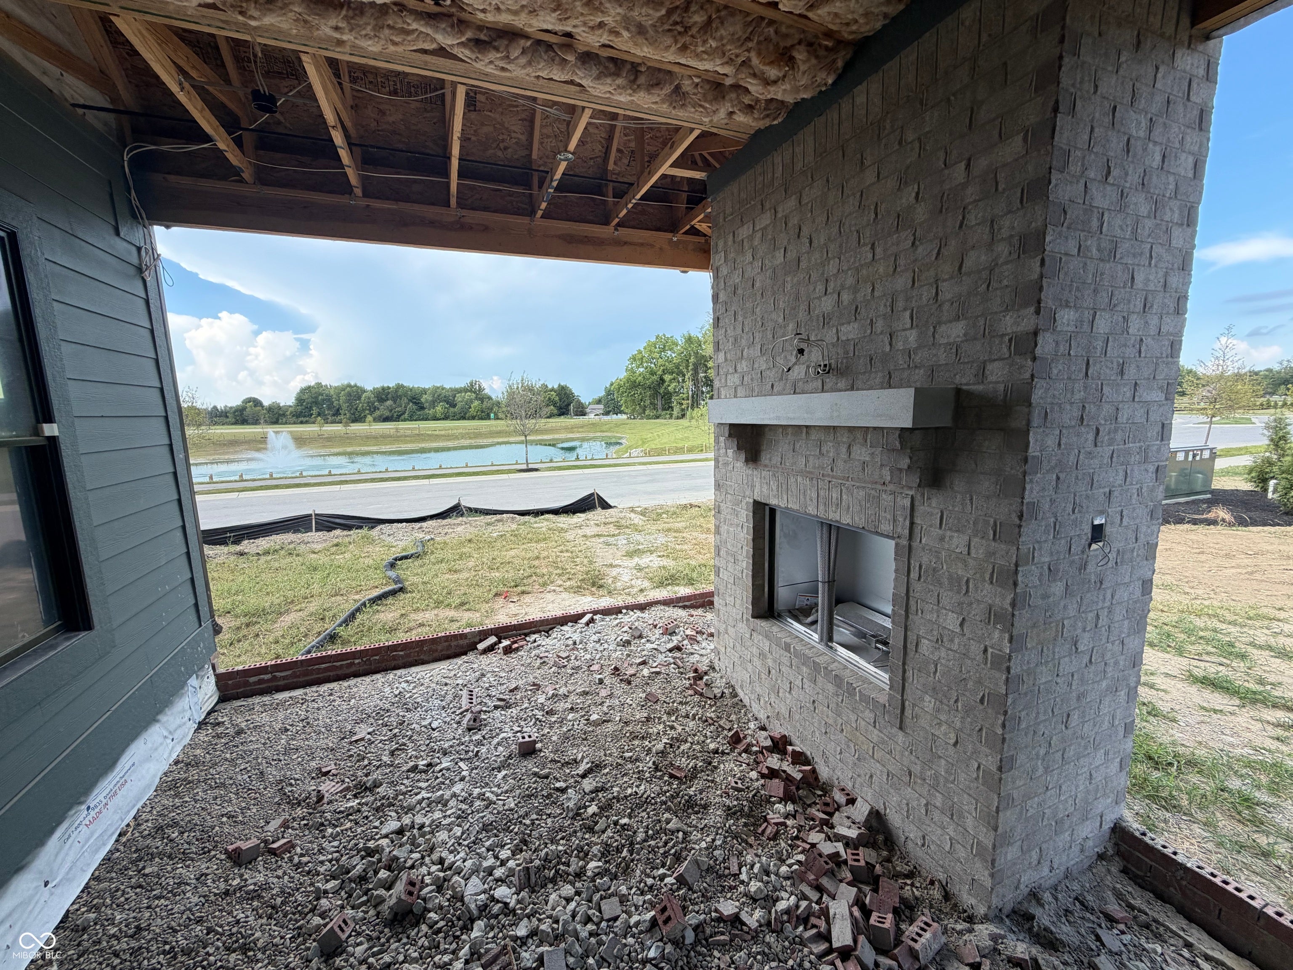
Experience the thoughtfully designed lifestyle of Wild Air. This 5-bedroom, 4.5-bath home built by Old Town Design Group offers a versatile floor plan with a main-floor guest suite, dedicated home office, and spacious dining, including designer series GE Cafe SS appliances designed for everyday living and entertaining. A dramatic 12-foot sliding glass door creates a seamless connection to the covered outdoor porch, where a gas fireplace and peaceful pond views provide the perfect setting to relax or gather with friends and family. And the lifestyle extends well beyond your front door. Wild Air's impressive amenities include two pools a quiet pool and family pool pickleball courts, walking trails, golf simulator, fitness center, playground, splash pad, dog park and dog wash, outdoor grill station, and a future coffee shop. With places to gather, play, exercise, relax, and connect, Wild Air was thoughtfully designed to feel like more than a neighborhood it's a community. Be sure to explore the amenity photos and discover all that Wild Air has to offer.

Save
Ask
Tour
Hide
Share
Listing Snapshot
Price 
$1,041,123
Days On Site 
7 Days
Bedrooms 
5
Inside Area (SqFt) 
3,278 sqft
Total Baths 
5
Full Baths 
4
Partial Baths 
1
Lot Size 
0.2 Acres
Year Built 
2026
MLS® Number 
22105999
Status 
Active
Property Tax 
N/A
HOA/Condo/Coop Fees 
$229.17 monthly
Sq Ft Source 
Builder
Friends & Family
Recent Activity
a week agoListing first seen on site
a week agoListing updated with changes from the MLS®
General Features
Acres 
0.2
Direction Faces 
West
Foundation 
Concrete Perimeter
Garage 
Yes
Garage Spaces 
2
Home Warranty 
Yes
Levels 
Two
Parking 
Garage Door OpenerAttachedConcrete
Property Condition 
New ConstructionUnder Construction
Property Sub Type 
Single Family Residence
Security 
Carbon Monoxide Detector(s)PrewiredSecurity SystemSmoke Detector(s)
SqFt Below 
839
SqFt Total 
3771
Style 
Craftsman
Utilities 
Cable AvailableElectricity ConnectedNatural Gas ConnectedSewer ConnectedWater Connected
Water Source 
Public
Interior Features
Appliances 
DishwasherENERGY STAR Qualified AppliancesDisposalGas Water HeaterMicrowaveConvection OvenGas OvenRange HoodRefrigeratorBar FridgeTankless Water HeaterWarming Drawer
Basement 
Interior EntryStorage Space
Cooling 
Central AirZoned
Electric 
200+ Amp Service
Fireplace 
Yes
Fireplace Features 
Gas LogGreat RoomOutside
Fireplaces 
2
Heating 
Forced AirNatural Gas
Interior 
Breakfast BarHigh CeilingsKitchen IslandEntrance FoyerEat-in KitchenWired for DataPantrySmart ThermostatStorageWalk-In Closet(s)
Laundry Features 
In UnitUpper Level
Main Level Bedrooms 
1
Save
Ask
Tour
Hide
Share
Exterior Features
Construction Details 
BrickCement SidingShingle Siding
Exterior 
Lighting
Lot Features 
Corner Lot
Patio And Porch 
Covered
Community Features
Association Amenities 
BarbecueClubhouseDog ParkFitness CenterGame RoomInsuranceJogging PathLandscapingMaintenance GroundsMaintenance StructureManagementMeeting RoomParkPicnic AreaPlaygroundPond Year RoundPoolRecreation FacilitiesSnow RemovalTrail(s)
Association Fee 
$2750.0
Association Fee Frequency 
Annually
MLS Area 
612 - Boone - Washington
School District 
Zionsville Community Schools
Township 
Washington
Horse Property 
None
Schools
School District
Zionsville Community Schools
Elementary School
Unknown
Middle School
Zionsville West Middle School
High School
Zionsville Community High School
Listing courtesy of Stacey Willis (317) 431-3154


Listings courtesy of Metropolitan Indianapolis Board of REALTORS® as distributed by MLS GRID. All information is provided exclusively for consumers’ personal, non-commercial use, and may not be used for any purpose other than to identify prospective properties that a consumer may be interested in purchasing. All information is believed to be reliable but is not guaranteed and should be independently verified.

Based on information submitted to the MLS GRID as of 2026-09-14 12:16 AM UTC. All data is obtained from various sources and may not have been verified by broker or MLS GRID. Supplied Open House Information is subject to change without notice. All information should be independently reviewed and verified for accuracy. Properties may or may not be listed by the office/agent presenting the information.

Copyright © 2026 Metropolitan Indianapolis Board of REALTORS®. All rights reserved.

Neighborhood & Commute
Source: Walkscore
Disclosure: Community information and market data powered by Constellation Data Labs. Information is deemed reliable but not guaranteed.
Save
Ask
Tour
Hide
Share
How to use the search

Three habits that make the search actually useful.

01

Set a saved search.

Tell the search what you actually want — beds, square feet, max price, a specific school — and we'll deliver new matches the moment they list, including coming-soon and pocket listings before they hit the wider market.

02

Map and list, side by side.

Toggle between map and grid views. Draw a custom search area around the neighborhood you actually want — not just the official boundary.

03

Save favorites, share with us.

Star a listing to come back to it. Send the shortlist to your agent and we'll come back with on-the-ground notes — what we know about the street, the seller, and the deal.

Need a human in the loop?

Tell us what you're looking for, we'll do the hunting.

Search is half the work. The other half is showing up at the right ones, calling the listing agent before the weekend, and writing the offer your buyer's actually going to win with. That's our day job.