
Set a saved search.
Tell the search what you actually want — beds, square feet, max price, a specific school — and we'll deliver new matches the moment they list, including coming-soon and pocket listings before they hit the wider market.
Real-time MLS listings across the Central Indiana metro. Filter by neighborhood, school district, price band, or draw your own boundary — same data the agents use, none of the third-party noise.
The search interface loads below — filter by price, beds, baths, square footage, school district, or draw a custom polygon on the map. Save your search to get an email the moment a new match hits.
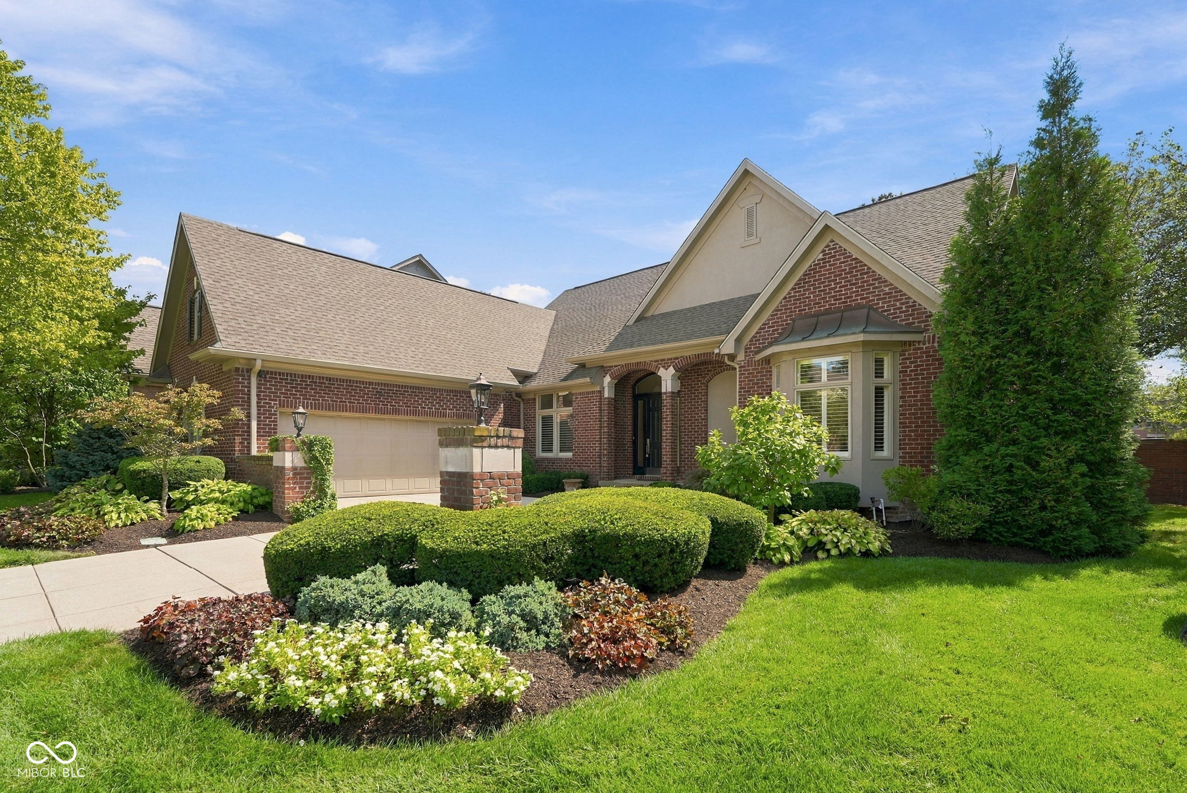
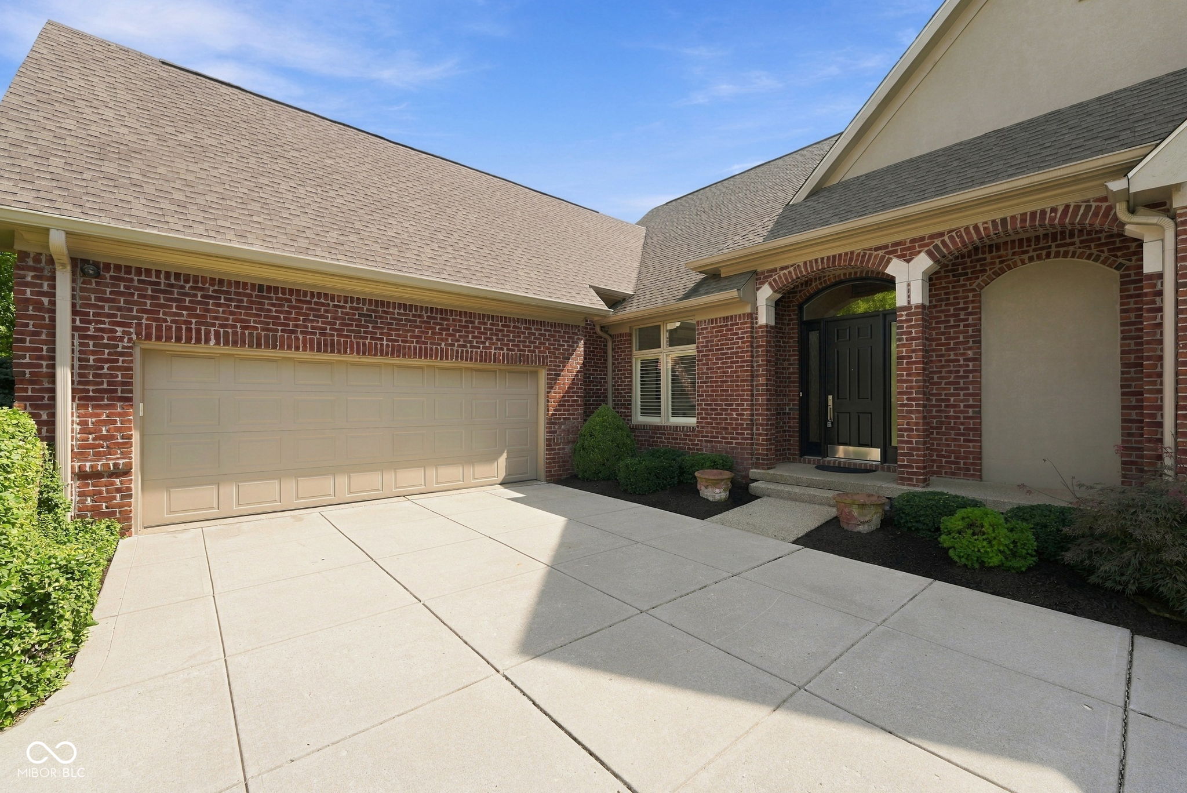
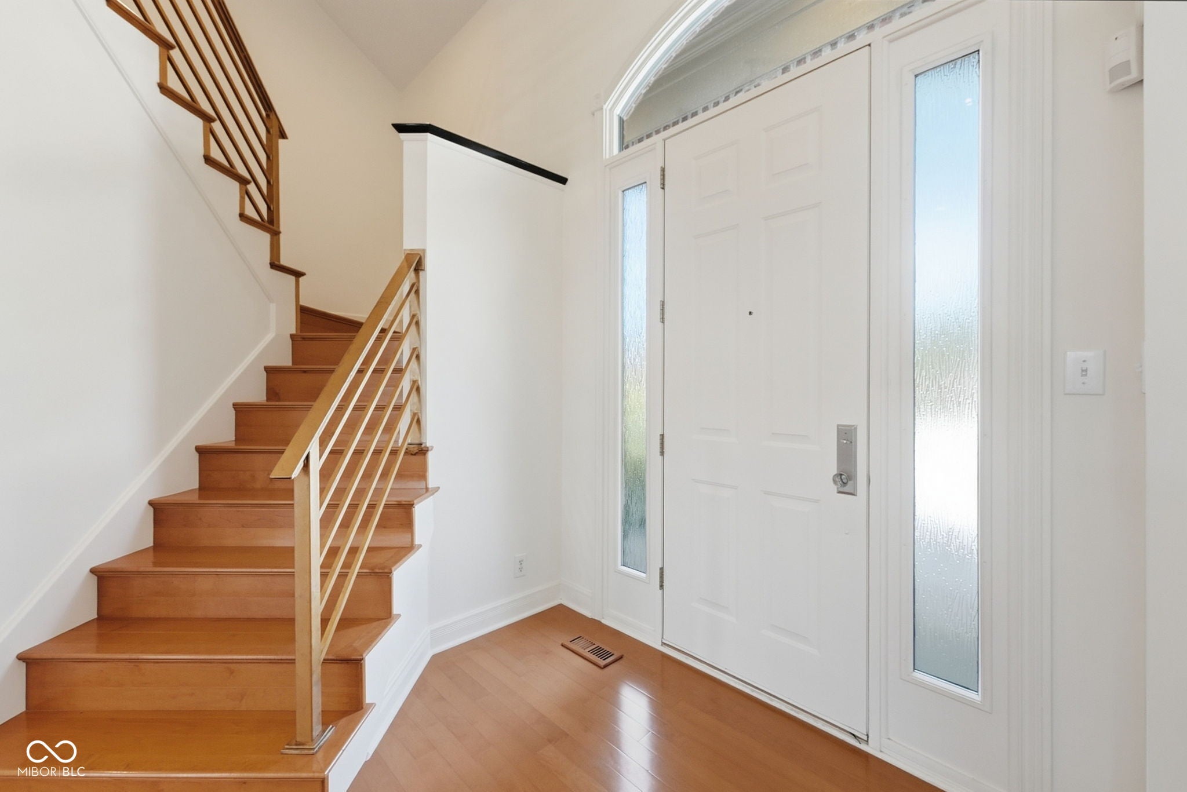
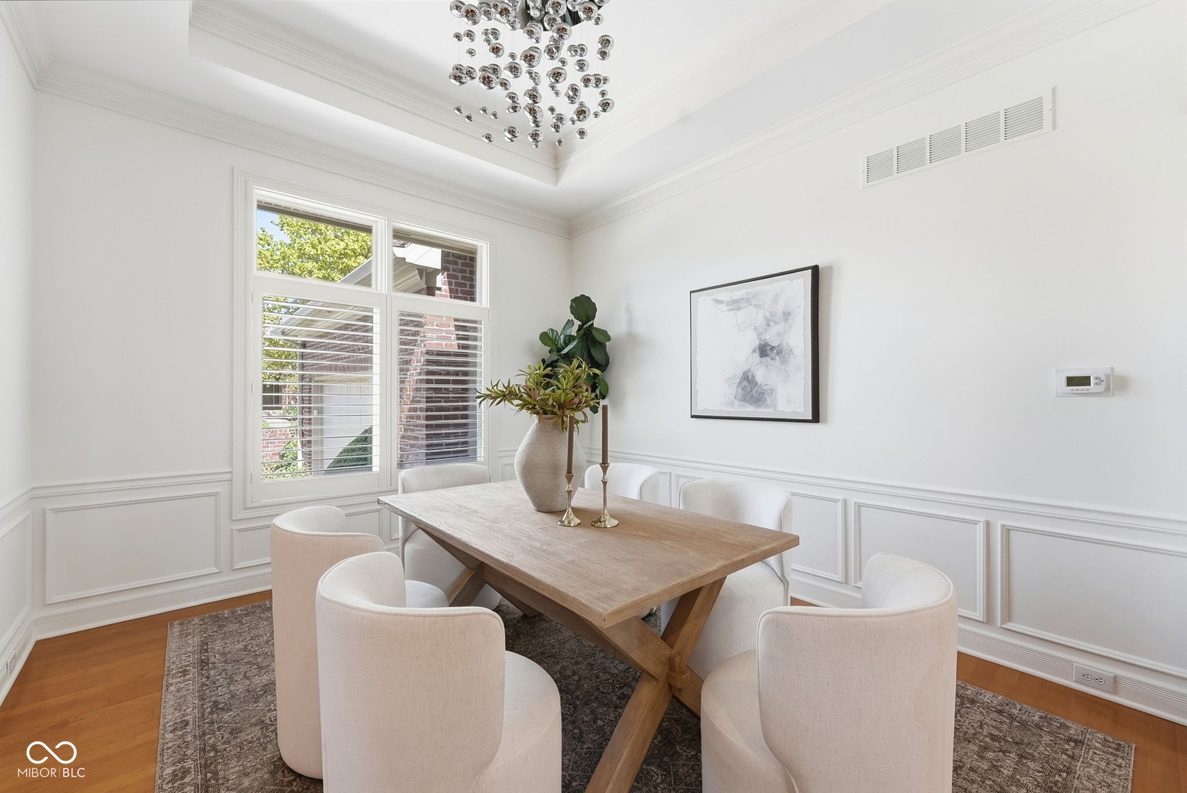
Welcome to one of the most thoughtfully updated homes to hit the market in the highly coveted Reserve at Springmill. Every inch of this residence has been touched in recent years - this is true turnkey luxury, offering the rare combination of style and lasting peace of mind. Step inside to a dramatic two-story living room, anchored by a stunning gas fireplace and beaming with natural light. Upstairs, the hallway opens overhead like a balcony overlooking the space below - a striking architectural detail that sets this home apart. The completely remodeled kitchen - designed by the renowned Kitchens By Design - is a showstopper, blending high-end finishes and an RO system with a layout built for both everyday living and serious entertaining. Every bathroom has been beautifully renovated as well, carrying the same level of craftsmanship throughout the home's 4 bedrooms and 3.5 baths. Shower in upstairs bathroom has steam feature. The home was designed to flow, with both front and back staircases connecting the main and upper levels, a convenient main-floor laundry room, and a private main-floor office ideal for working from home. Beyond the visible updates, this home has been meticulously maintained where it matters most: a new roof, updated mechanicals, and a whole-home generator provide the kind of peace of mind rarely found at this price point. The garage has been completely redone, and fresh whole-house paint ties every space together with a bright, cohesive feel. Outside, retreat to your private back patio, a serene setting perfect for morning coffee or evening entertaining, tucked away from view for ultimate privacy. Ideally situated in one of the area's most desirable, maintenance-free neighborhoods, this is a rare opportunity to own a home where literally everything has already been done - all you have to do is move in and enjoy.
| yesterday | Listing first seen on site | |
| yesterday | Listing updated with changes from the MLS® |

If you'd rather start from the neighborhood, the city, or the zip code — we've written a page for each. They link straight back into the same MLS search, pre-filtered.
Hamilton, Boone, Hendricks, Marion, Johnson, Madison, Hancock — every place we work, with quick city notes.
Carmel, Meridian Kessler, Broad Ripple, Jackson's Grant — pockets we know by lot line.
When you know the school district, the commute, or the boundary — start with the zip.
Tell the search what you actually want — beds, square feet, max price, a specific school — and we'll deliver new matches the moment they list, including coming-soon and pocket listings before they hit the wider market.
Toggle between map and grid views. Draw a custom search area around the neighborhood you actually want — not just the official boundary.
Star a listing to come back to it. Send the shortlist to your agent and we'll come back with on-the-ground notes — what we know about the street, the seller, and the deal.
Search is half the work. The other half is showing up at the right ones, calling the listing agent before the weekend, and writing the offer your buyer's actually going to win with. That's our day job.
Carmel, Fishers, Zionsville, Indianapolis proper — 20 in total.
Browse citiesMeridian Kessler, Broad Ripple, Jackson's Grant, Village of West Clay.
Browse neighborhoods23 zips across the metro. Useful when you know the school district.
Browse zips