
Set a saved search.
Tell the search what you actually want — beds, square feet, max price, a specific school — and we'll deliver new matches the moment they list, including coming-soon and pocket listings before they hit the wider market.
Real-time MLS listings across the Central Indiana metro. Filter by neighborhood, school district, price band, or draw your own boundary — same data the agents use, none of the third-party noise.
The search interface loads below — filter by price, beds, baths, square footage, school district, or draw a custom polygon on the map. Save your search to get an email the moment a new match hits.
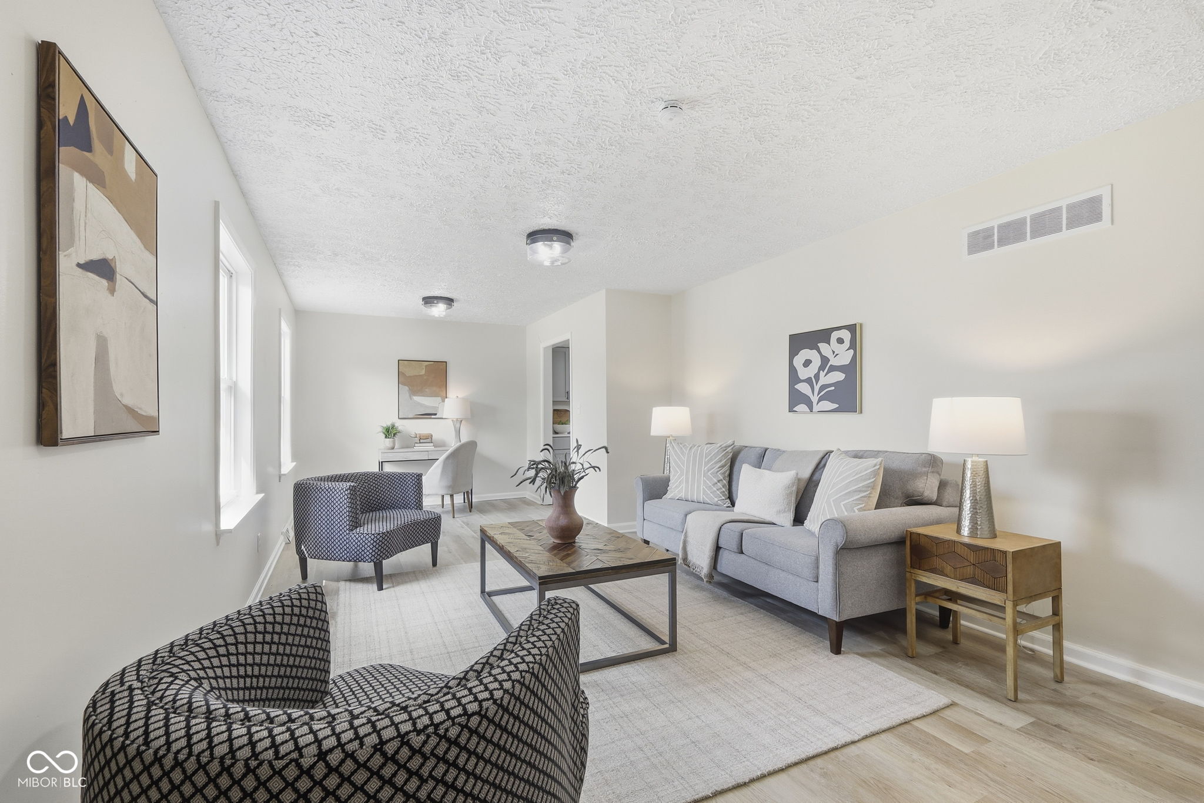
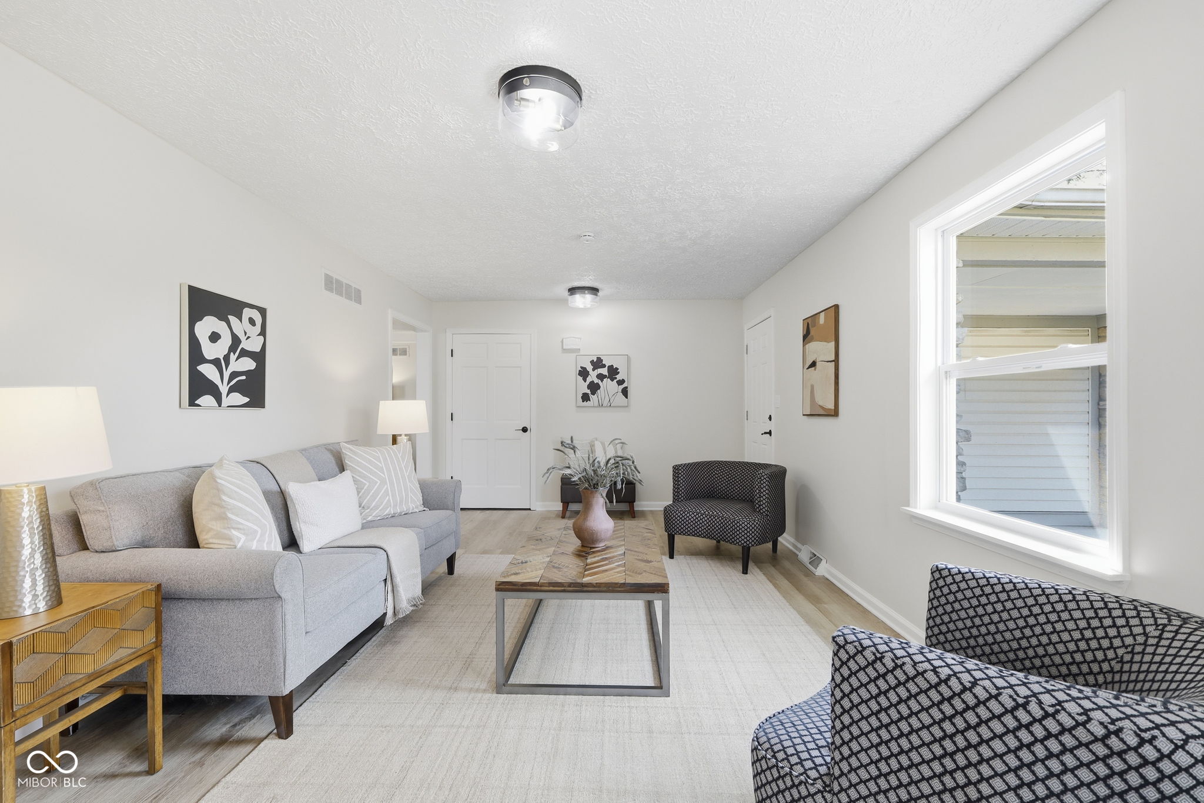
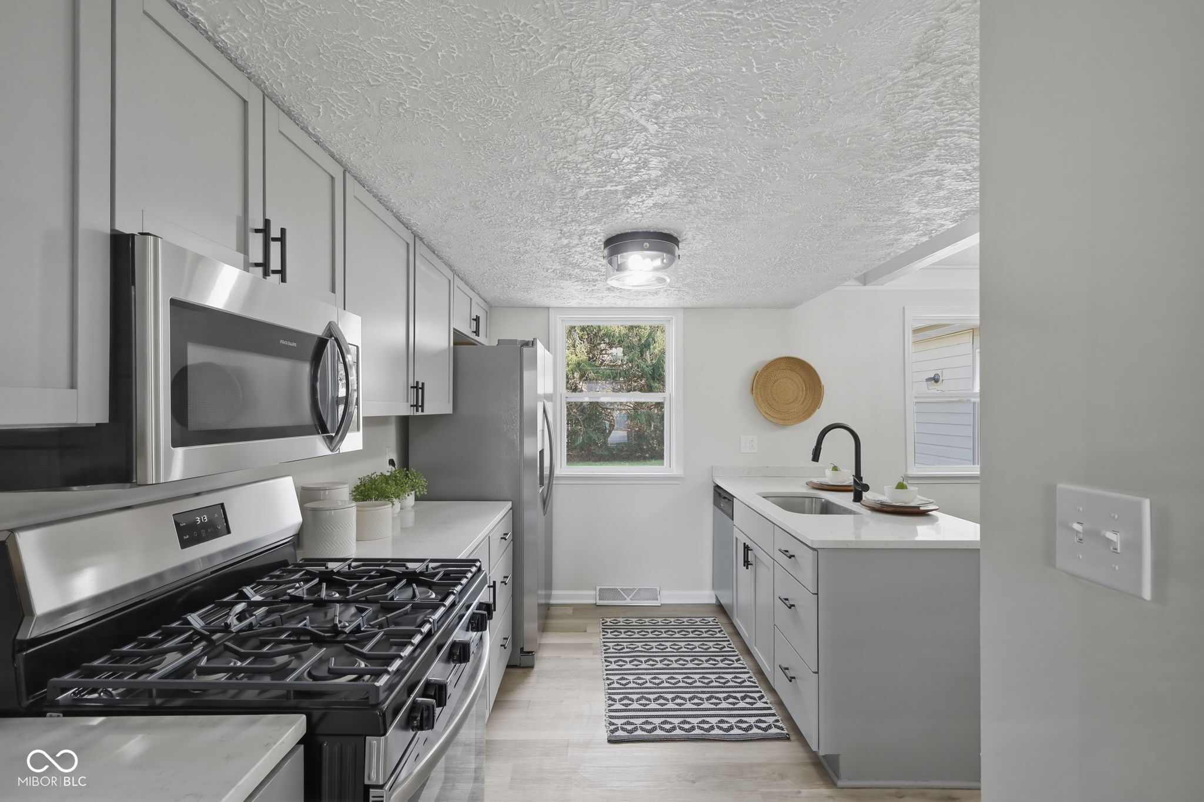
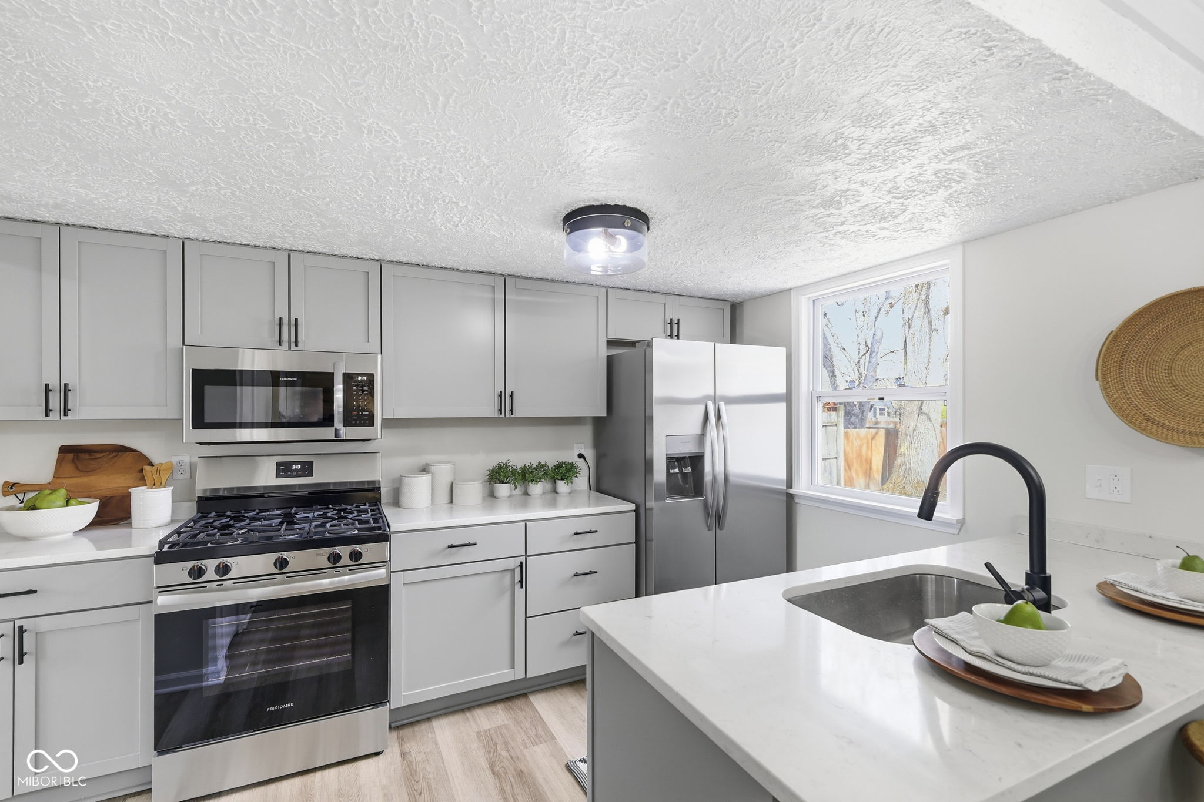
Welcome to 2204 Walnut Way where you can enjoy lake life in a beautifully renovated, 3 bed, 2 bath ranch that is just a stone's throw from Morse Reservoir and the neighborhood pool, clubhouse, pickleball, playground & beach! This home has modern updates throughout, plus a NEW ROOF, HVAC & WINDOWS! The brand-new kitchen has new grey Shaker cabinets, new stainless steel appliances, new sink/fixtures, sleek quartz countertops, a separate pantry and a kitchen peninsula with bar seating makes it the heart of the home by integrating it with the dining area and family room. The layout of the 1600 SF is just right- cozy but open- with each area purposefully defined while maintaining a seamless flow. The neutral luxury vinyl plank flooring, fresh neutral paint and modern black fixtures throughout further enhances the cohesiveness of the design. Stunning is the only word for the family room, which features a striking stone fireplace and charming wooden ceiling beams that add character and coziness. The larger second living area has more of a formal vibe & plenty of space to spread out! The spacious primary suite is your own private oasis with a fully renovated bathroom and walk-in closet. The other two bedrooms share a full bathroom in between them, and one of the bedrooms has double closets! Both bathrooms have tiled showers, new vanities, new toilets, new fixtures, new mirrors and lighting. Whether you're enjoying your morning coffee or unwinding in the evening, the large mediterranean-style stone front porch is an incredible space that feels like an outdoor living room and again adds to the lake life vibe of this home and neighborhood. Here, you can have a lifestyle that feels like a year-round getaway between the many amenities of this neighborhood & having direct access to Morse Reservoir and its beach just a short walk away. This is more than a home-it's a place to live, relax and connect.
| 2 hours ago | Listing first seen on site | |
| 2 hours ago | Listing updated with changes from the MLS |

If you'd rather start from the neighborhood, the city, or the zip code — we've written a page for each. They link straight back into the same MLS search, pre-filtered.
Hamilton, Boone, Hendricks, Marion, Johnson, Madison, Hancock — every place we work, with quick city notes.
Carmel, Meridian Kessler, Broad Ripple, Jackson's Grant — pockets we know by lot line.
When you know the school district, the commute, or the boundary — start with the zip.
Tell the search what you actually want — beds, square feet, max price, a specific school — and we'll deliver new matches the moment they list, including coming-soon and pocket listings before they hit the wider market.
Toggle between map and grid views. Draw a custom search area around the neighborhood you actually want — not just the official boundary.
Star a listing to come back to it. Send the shortlist to your agent and we'll come back with on-the-ground notes — what we know about the street, the seller, and the deal.
Search is half the work. The other half is showing up at the right ones, calling the listing agent before the weekend, and writing the offer your buyer's actually going to win with. That's our day job.
Carmel, Fishers, Zionsville, Indianapolis proper — 20 in total.
Browse citiesMeridian Kessler, Broad Ripple, Jackson's Grant, Village of West Clay.
Browse neighborhoods23 zips across the metro. Useful when you know the school district.
Browse zips