
Set a saved search.
Tell the search what you actually want — beds, square feet, max price, a specific school — and we'll deliver new matches the moment they list, including coming-soon and pocket listings before they hit the wider market.
Real-time MLS listings across the Central Indiana metro. Filter by neighborhood, school district, price band, or draw your own boundary — same data the agents use, none of the third-party noise.
The search interface loads below — filter by price, beds, baths, square footage, school district, or draw a custom polygon on the map. Save your search to get an email the moment a new match hits.
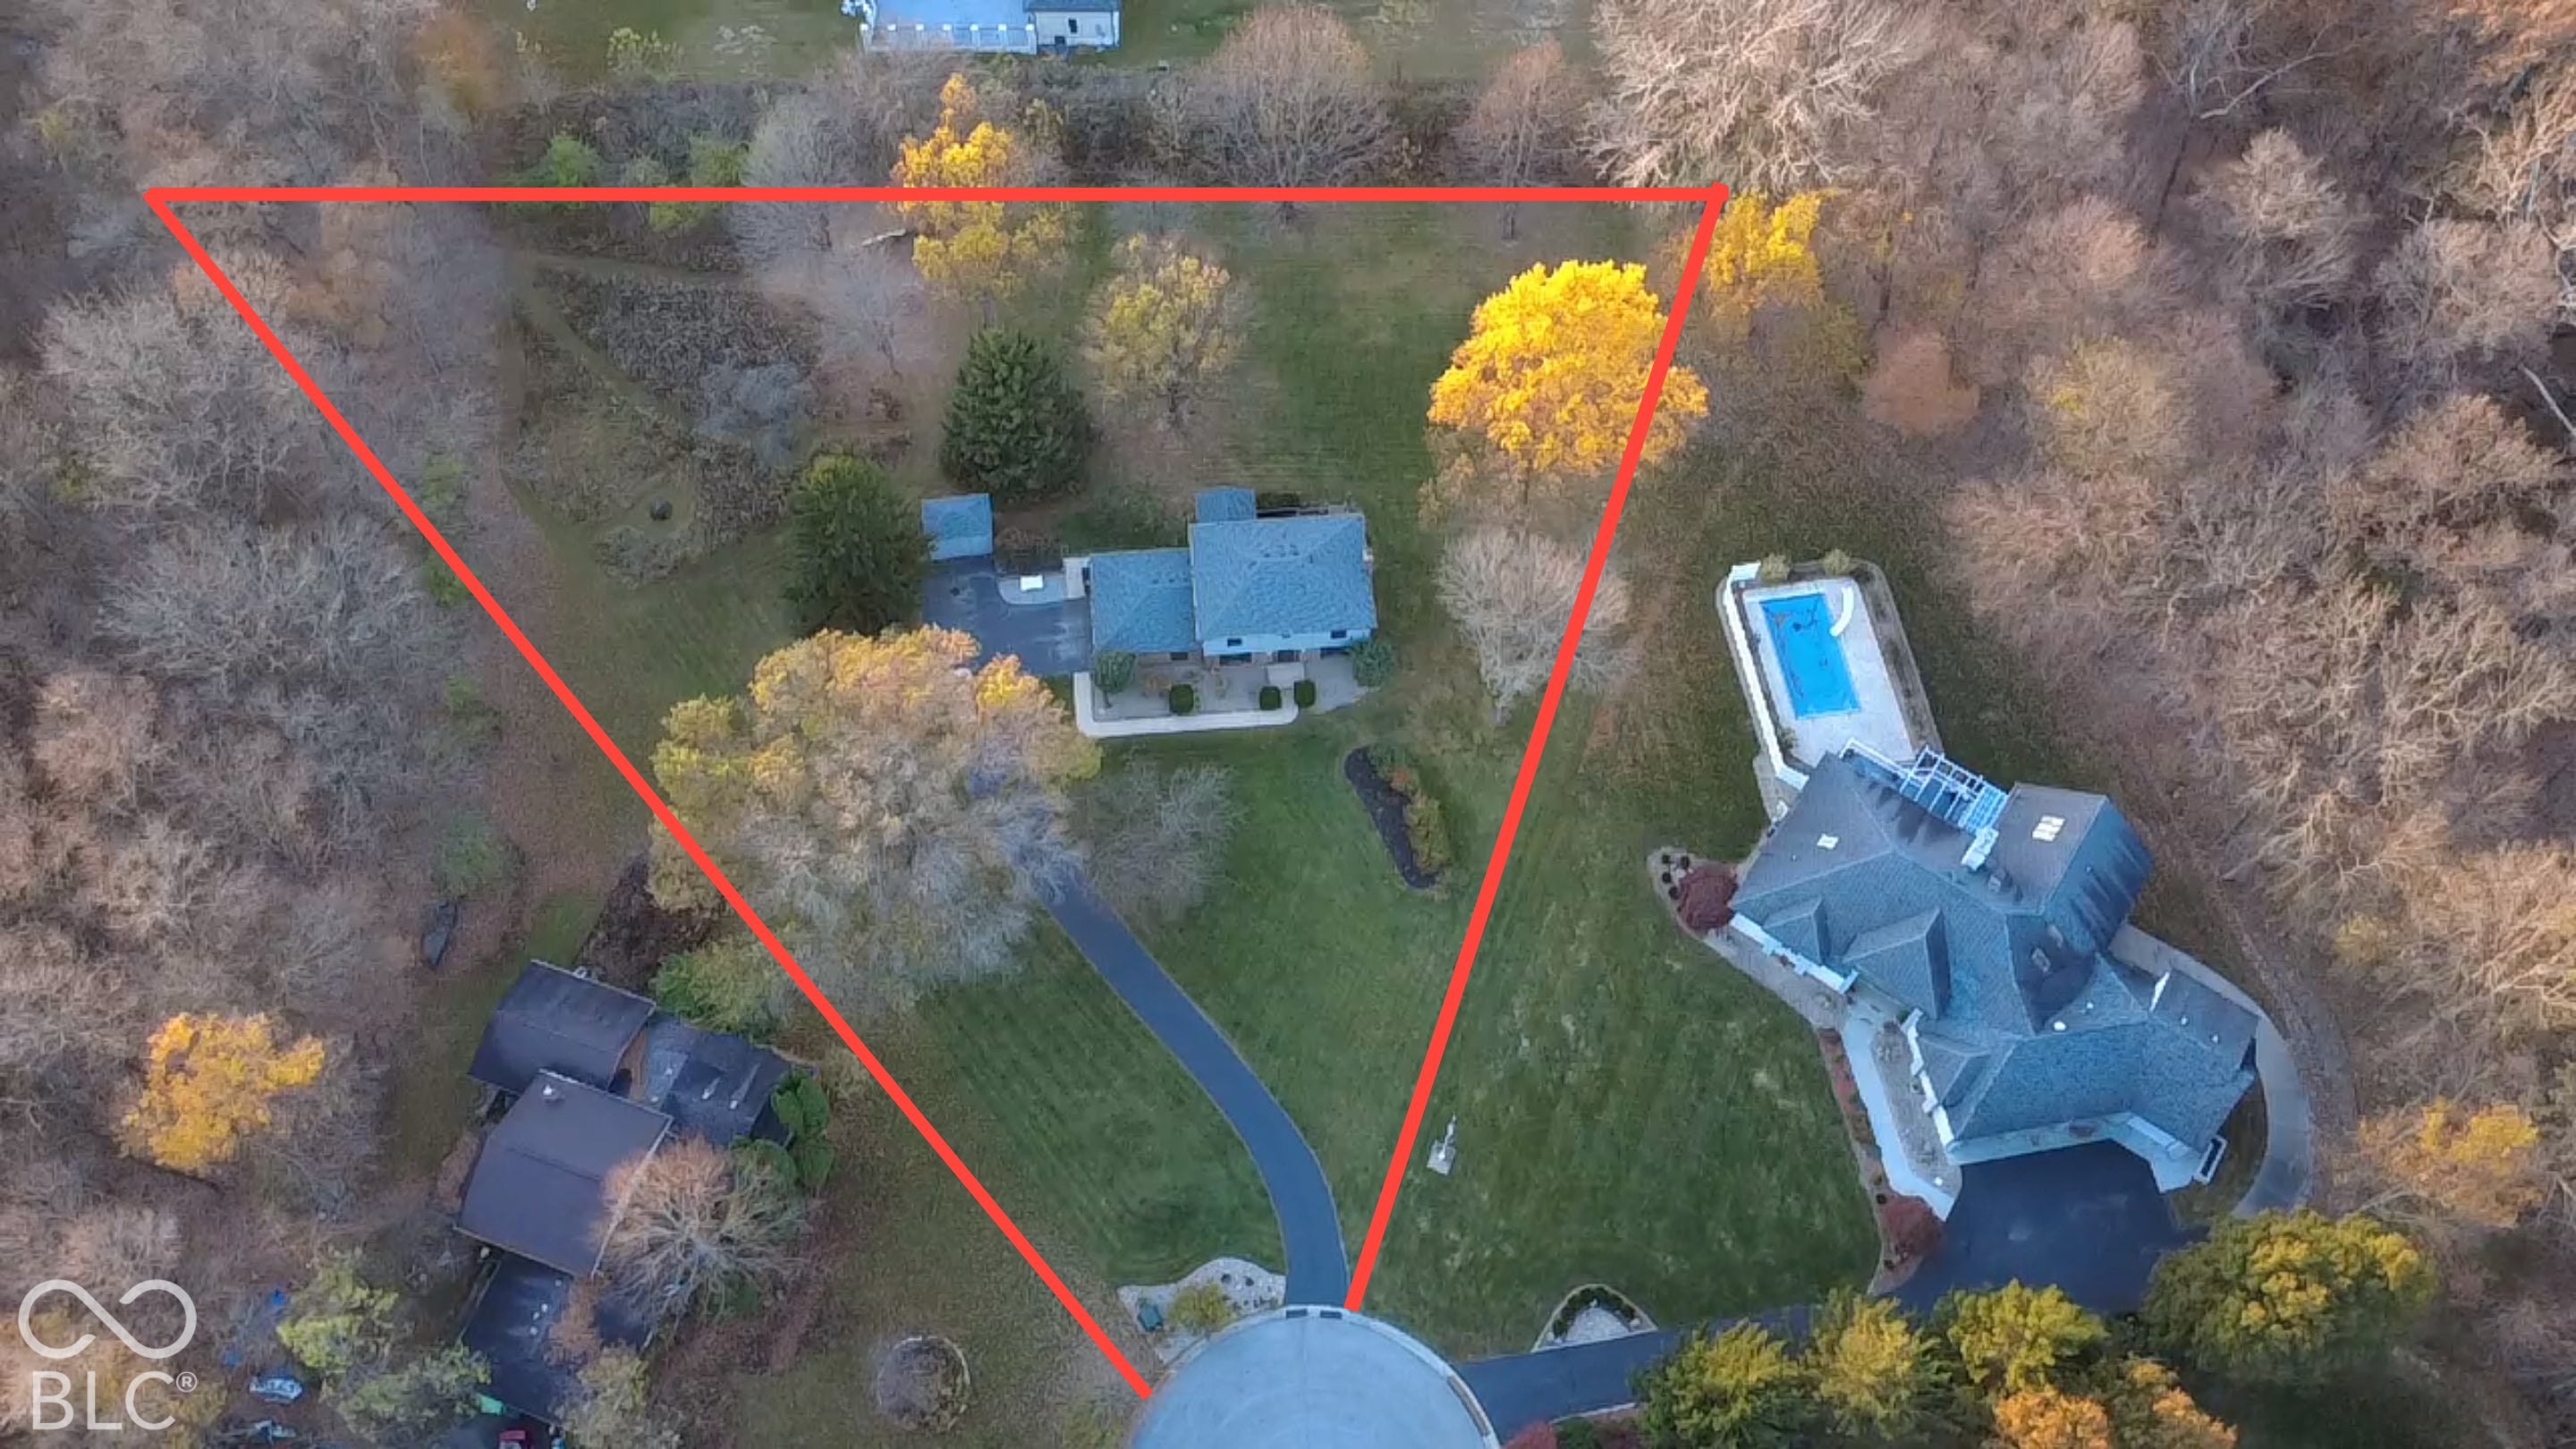
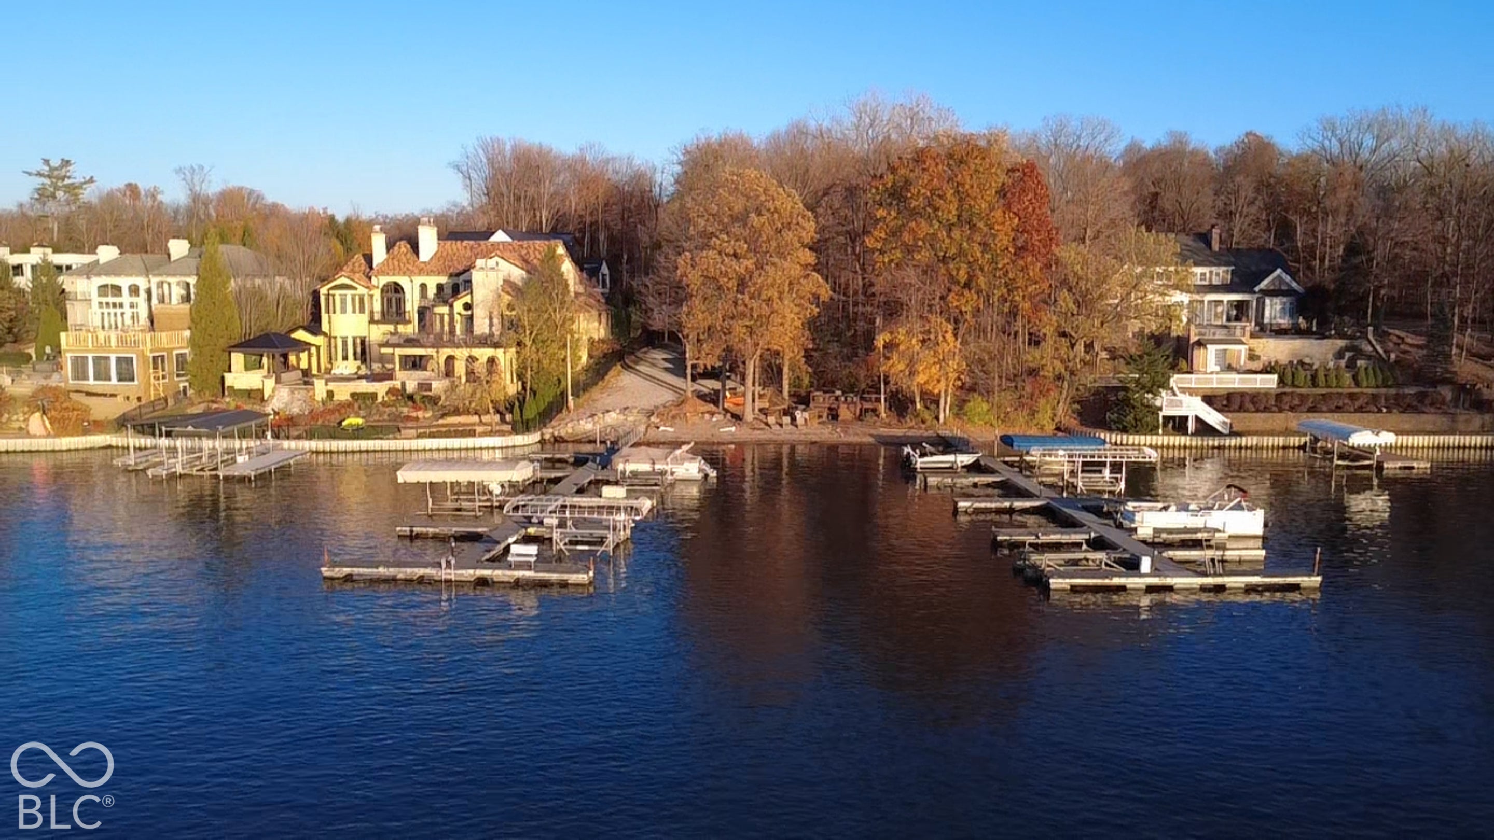
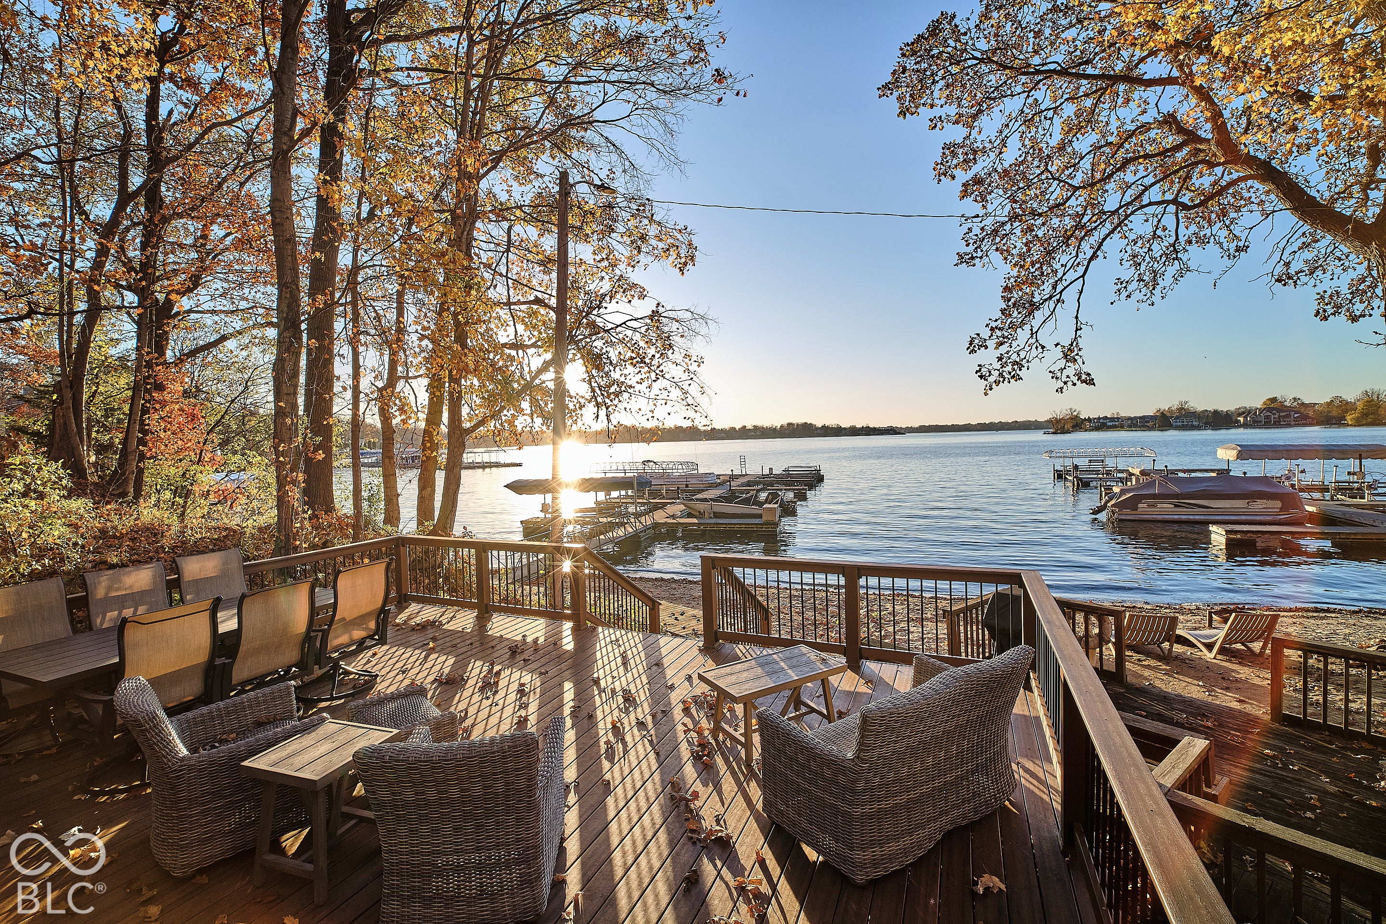
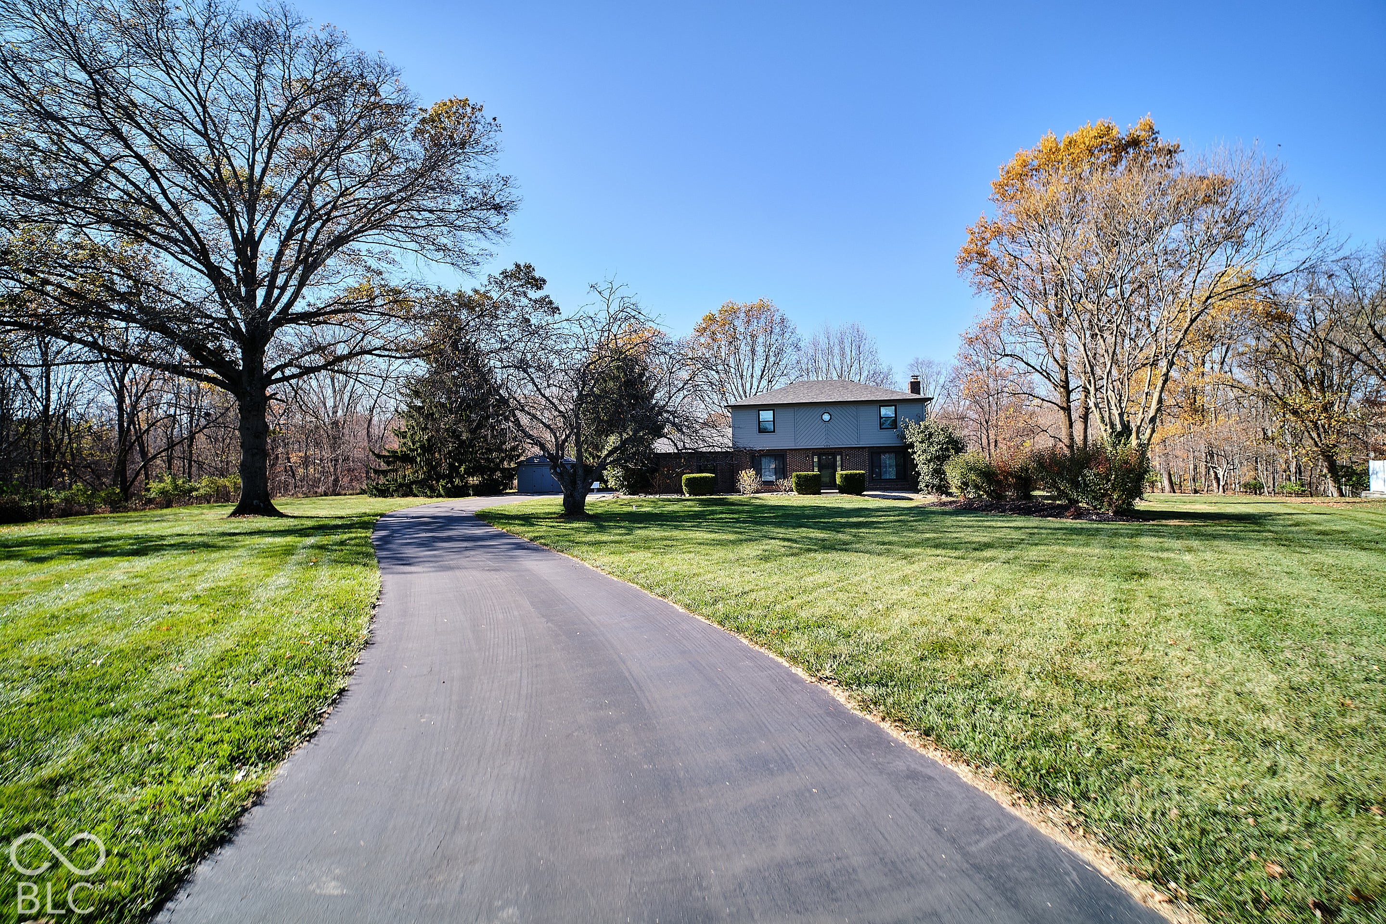
Rare opportunity! Deeded Boat Dock on Geist's Main Body Plus 1.51 Park-Like Acres! Tucked at the end of a quiet cul-de-sac in Cardinal Woods, one of Geist's most sought-after communities, this updated 4-bed, 2.5-bath home pairs privacy and space with true lake living. The community's private, gated marina is reserved for neighborhood homeowners with deeded docks. Under a mile from your door features a residents' beach with the best view for sunsets, two spacious furnished decks, all-new dock floats, and electric at each dock. Inside, a two-story foyer welcomes you with new LVP flooring and trim across the main level. The front living room has been completely refreshed and updated. The family room centers on a painted brick fireplace with a rustic beam mantel and recessed lighting, an inviting space for relaxing or working from home. The kitchen features granite countertops, a peninsula with bar seating, subway tile backsplash, a pantry, and stainless appliances, including a new refrigerator and new dishwasher. The adjoining dining area has a sliding door to the screened porch. A stylish half bath with a new vanity and statement wallpaper completes the main level. Upstairs, the primary suite offers a private bath with a tiled walk-in shower and glass enclosure, joined by three updated bedrooms and a hall bath. Outdoors, enjoy the screened porch and deck overlooking the expansive wooded backyard. The big-ticket items are done: roof and gutters (2022), windows (2021), heat pump HVAC (2021), exterior paint (2022), and well pump and water softener (2019). An attached 2-car garage with bump out and storage shed complete the package. Homes with this much land and deeded Geist dock access rarely come available!
| 4 hours ago | Listing first seen on site | |
| 4 hours ago | Listing updated with changes from the MLS |

If you'd rather start from the neighborhood, the city, or the zip code — we've written a page for each. They link straight back into the same MLS search, pre-filtered.
Hamilton, Boone, Hendricks, Marion, Johnson, Madison, Hancock — every place we work, with quick city notes.
Carmel, Meridian Kessler, Broad Ripple, Jackson's Grant — pockets we know by lot line.
When you know the school district, the commute, or the boundary — start with the zip.
Tell the search what you actually want — beds, square feet, max price, a specific school — and we'll deliver new matches the moment they list, including coming-soon and pocket listings before they hit the wider market.
Toggle between map and grid views. Draw a custom search area around the neighborhood you actually want — not just the official boundary.
Star a listing to come back to it. Send the shortlist to your agent and we'll come back with on-the-ground notes — what we know about the street, the seller, and the deal.
Search is half the work. The other half is showing up at the right ones, calling the listing agent before the weekend, and writing the offer your buyer's actually going to win with. That's our day job.
Carmel, Fishers, Zionsville, Indianapolis proper — 20 in total.
Browse citiesMeridian Kessler, Broad Ripple, Jackson's Grant, Village of West Clay.
Browse neighborhoods23 zips across the metro. Useful when you know the school district.
Browse zips