
Set a saved search.
Tell the search what you actually want — beds, square feet, max price, a specific school — and we'll deliver new matches the moment they list, including coming-soon and pocket listings before they hit the wider market.
Real-time MLS listings across the Central Indiana metro. Filter by neighborhood, school district, price band, or draw your own boundary — same data the agents use, none of the third-party noise.
The search interface loads below — filter by price, beds, baths, square footage, school district, or draw a custom polygon on the map. Save your search to get an email the moment a new match hits.
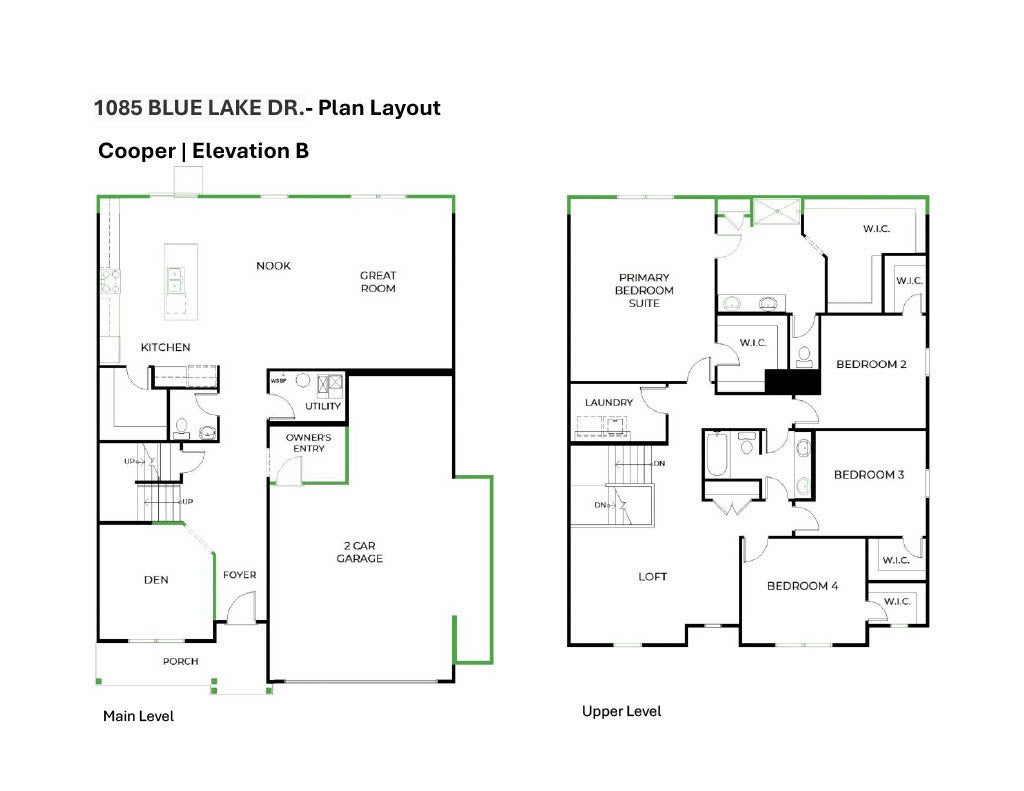
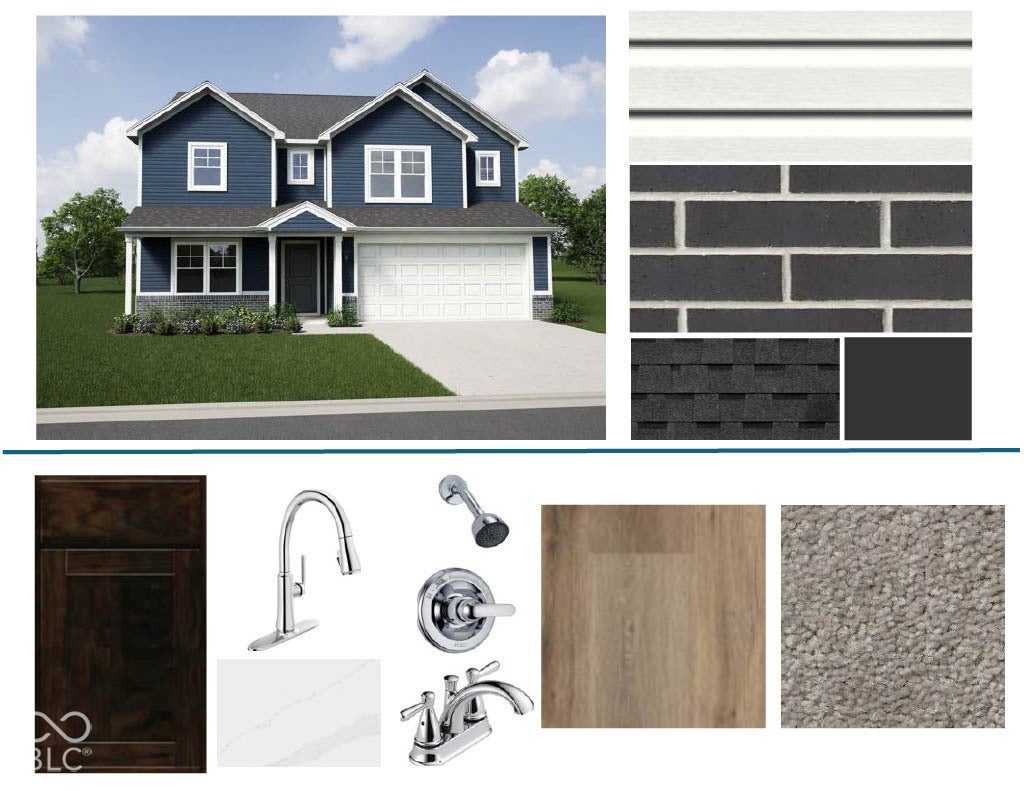
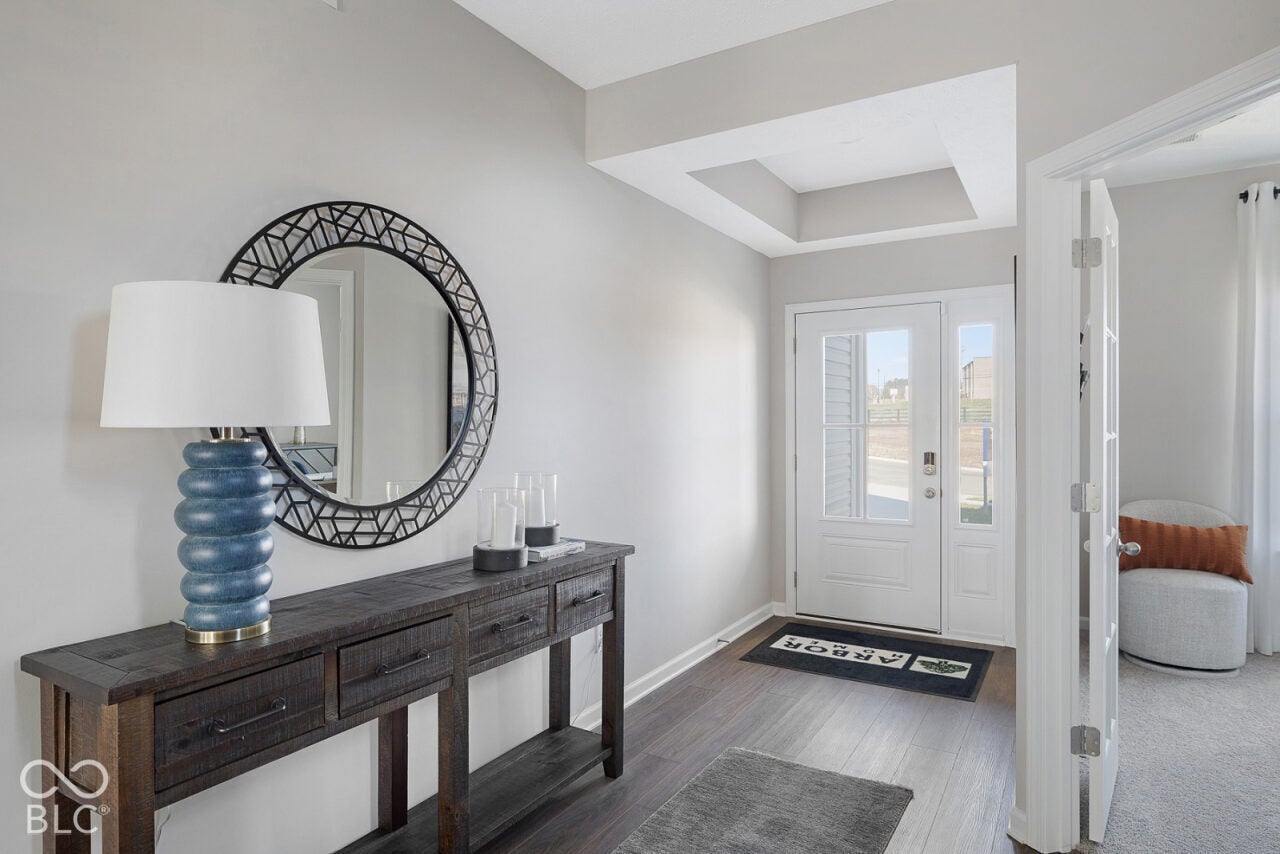
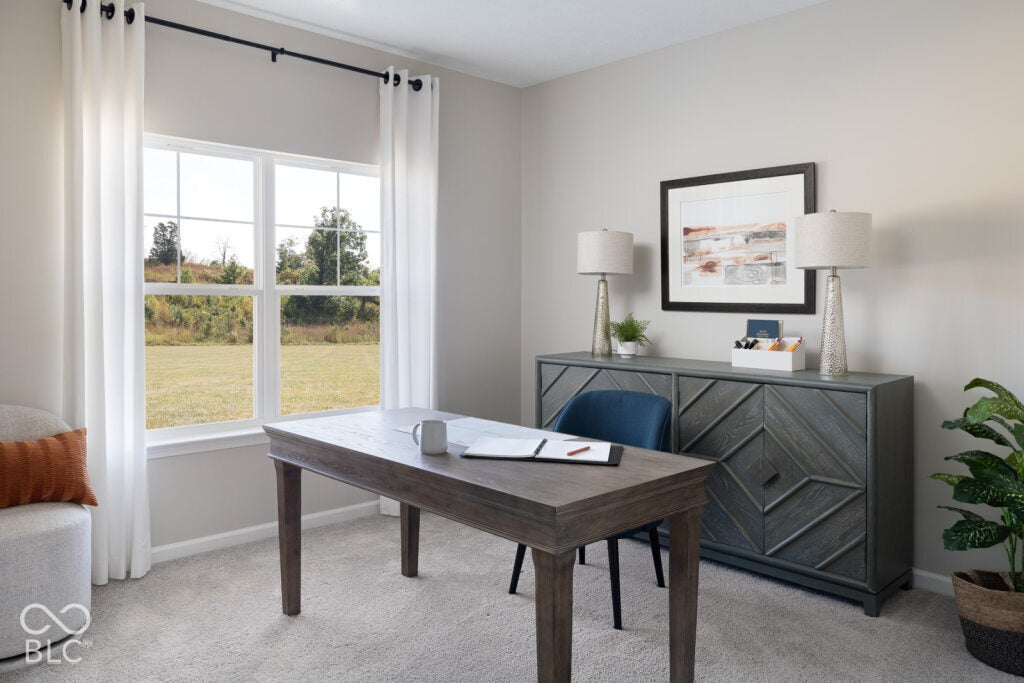
Photos are of the same floor plan; finishes and features may vary. This Arbor home in the Corrie Springs community offers the opportunity to enjoy new construction with anticipated completion in late December 2026, backed by a builder warranty. The popular Cooper floor plan features over 3,000 square feet with a spacious two-story layout and an open-concept main level connecting the kitchen, nook, and great room for everyday living and entertaining. A dedicated den with glass double doors offers flexibility for a home office, study, playroom, or additional living space, while the gourmet kitchen features a center island, abundant cabinetry, and overlooks the main gathering areas. Upstairs, the private primary suite features dual walk-in closets and an en-suite bath with a double-bowl vanity and 60-inch shower with semi-frameless glass door. Three additional bedrooms, a full hall bath with dual sinks, a conveniently located laundry room, and a versatile loft provide flexible space for family, guests, work, or recreation. Additional features include a 4-foot garage side extension with mudroom storage area, quartz countertops throughout, luxury vinyl plank flooring in the main living areas, 9-foot first-floor ceilings, stainless steel kitchen appliances, whole-house window grilles, water softener bypass rough-in, and attractive exterior detailing that enhances curb appeal. The homesite backs to a tree preservation easement, providing a scenic tree-lined backdrop and added privacy. Corrie Springs offers a welcoming small-town atmosphere in the heart of Fortville with a playground, walking trails, and scenic ponds. Residents enjoy access to Fishers, Noblesville, Anderson, and downtown Indianapolis, along with nearby recreation at Fortville Memorial Park and Pendleton Falls Park. The community provides a peaceful setting while shopping, dining, entertainment, and commuting routes are within easy reach. Learn more about this exciting new home opportunity before it's gone!
| 3 hours ago | Listing first seen on site | |
| 3 hours ago | Listing updated with changes from the MLS |

If you'd rather start from the neighborhood, the city, or the zip code — we've written a page for each. They link straight back into the same MLS search, pre-filtered.
Hamilton, Boone, Hendricks, Marion, Johnson, Madison, Hancock — every place we work, with quick city notes.
Carmel, Meridian Kessler, Broad Ripple, Jackson's Grant — pockets we know by lot line.
When you know the school district, the commute, or the boundary — start with the zip.
Tell the search what you actually want — beds, square feet, max price, a specific school — and we'll deliver new matches the moment they list, including coming-soon and pocket listings before they hit the wider market.
Toggle between map and grid views. Draw a custom search area around the neighborhood you actually want — not just the official boundary.
Star a listing to come back to it. Send the shortlist to your agent and we'll come back with on-the-ground notes — what we know about the street, the seller, and the deal.
Search is half the work. The other half is showing up at the right ones, calling the listing agent before the weekend, and writing the offer your buyer's actually going to win with. That's our day job.
Carmel, Fishers, Zionsville, Indianapolis proper — 20 in total.
Browse citiesMeridian Kessler, Broad Ripple, Jackson's Grant, Village of West Clay.
Browse neighborhoods23 zips across the metro. Useful when you know the school district.
Browse zips