
Set a saved search.
Tell the search what you actually want — beds, square feet, max price, a specific school — and we'll deliver new matches the moment they list, including coming-soon and pocket listings before they hit the wider market.
Real-time MLS listings across the Central Indiana metro. Filter by neighborhood, school district, price band, or draw your own boundary — same data the agents use, none of the third-party noise.
The search interface loads below — filter by price, beds, baths, square footage, school district, or draw a custom polygon on the map. Save your search to get an email the moment a new match hits.
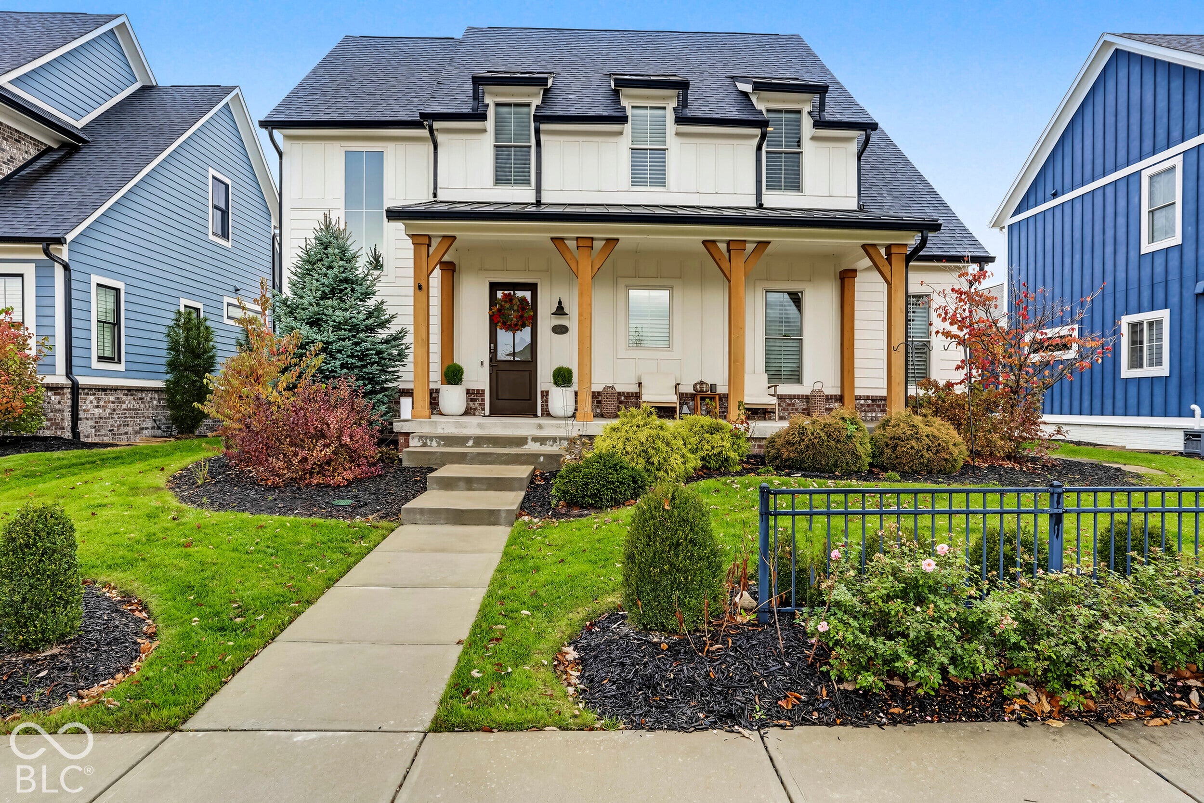
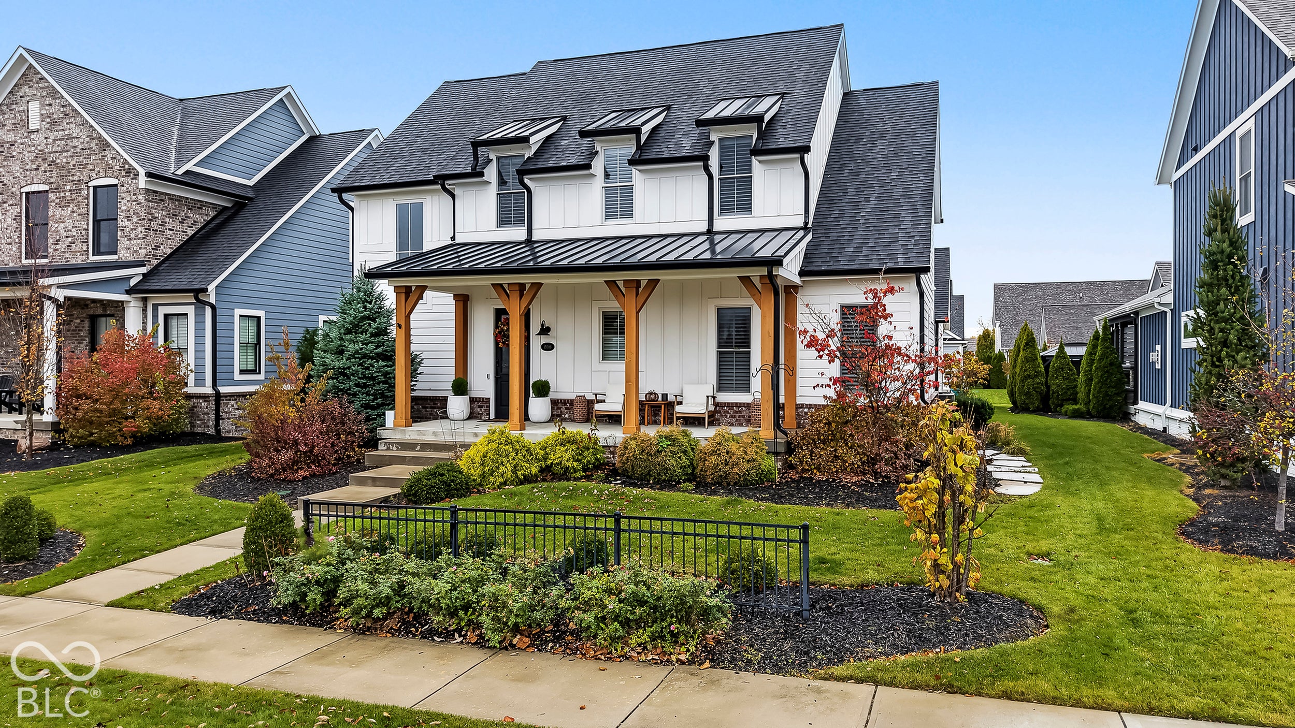
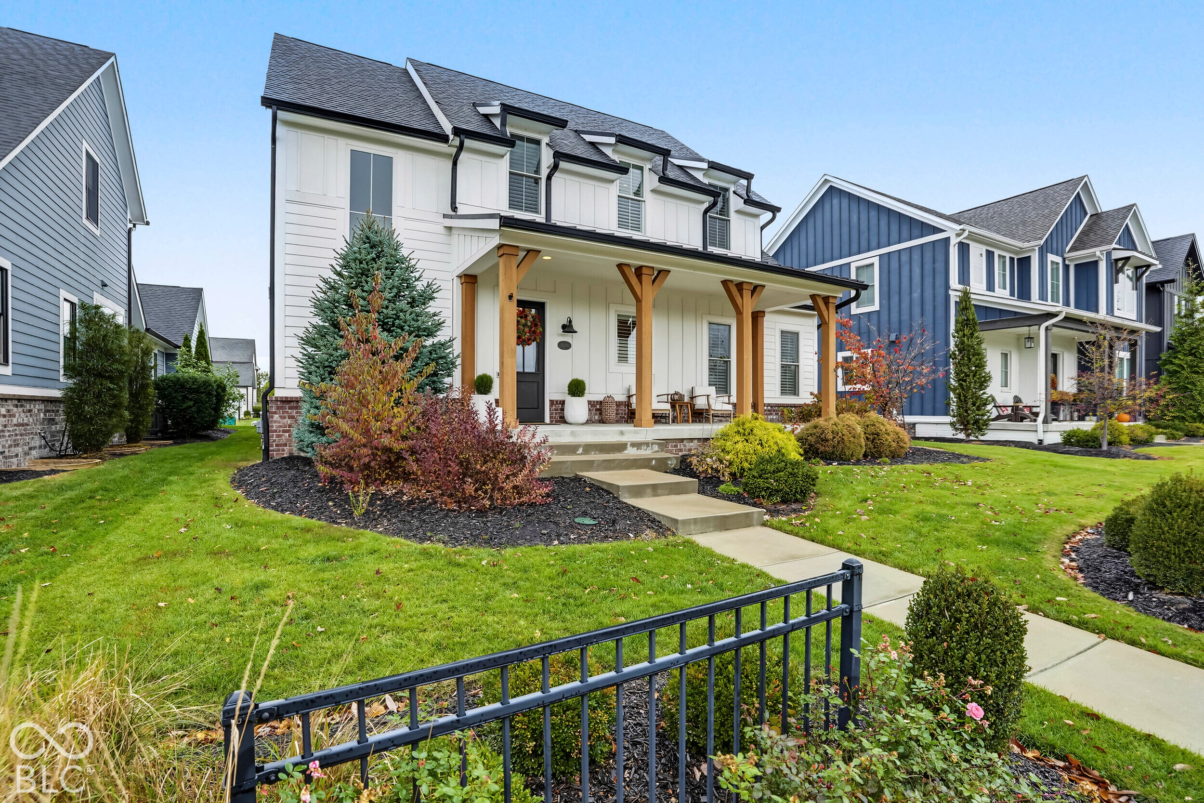
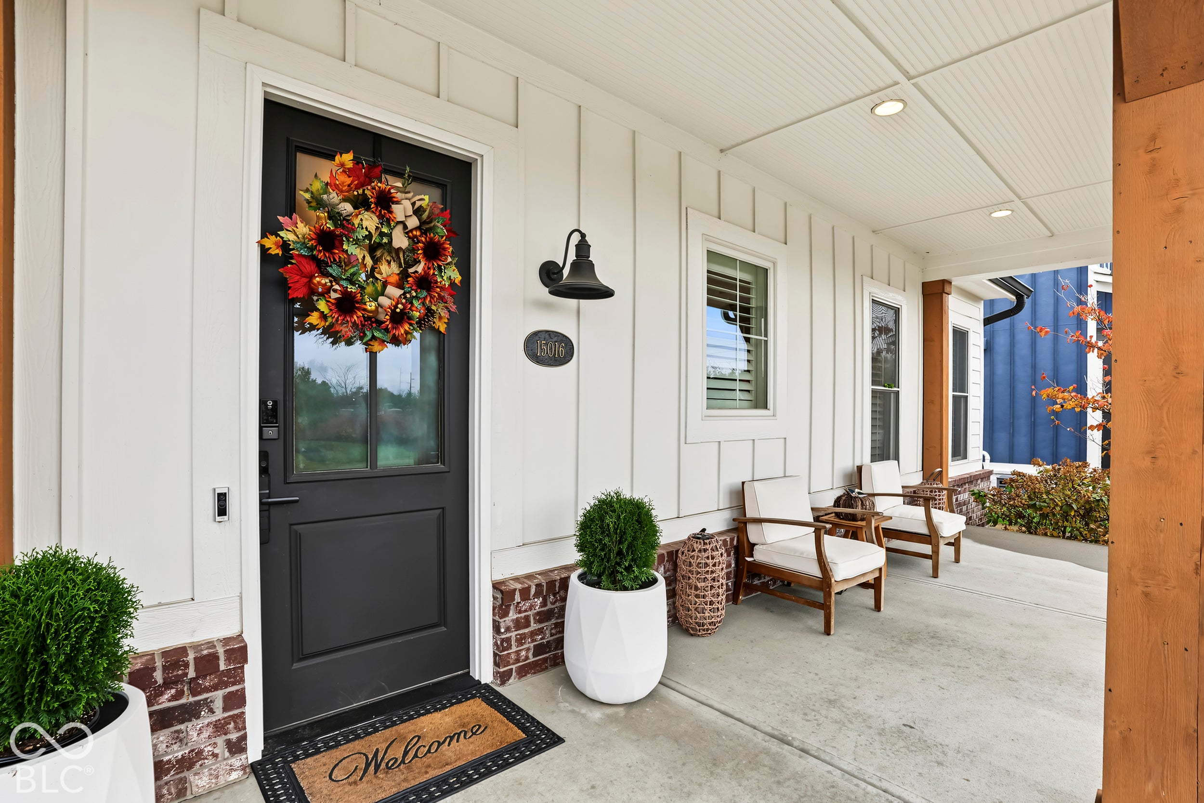
Welcome Home, where refined craftsmanship meets modern functionality in Carmel's premier resort-style golf community, Waterford at the Bridgewater Club. With over 5,000 finished square feet, this home features high ceilings and hand-scraped light oak hardwood floors across a light-filled, open-concept main living level. At the center of the home is a chef's kitchen appointed with granite countertops, an expansive center island, a walk-in pantry, double ovens, stainless steel appliances-including a Samsung Family Hub smart refrigerator-and a custom designer backsplash. The layout flows effortlessly from the dining and living spaces out to the rear patio and private side yard. The thoughtfully planned main floor offers two full bedroom suites. The upgraded main-level bath feels like a personal wellness sanctuary with a jetted chromotherapy tub and a Finnleo two-person infrared sauna. Upstairs, discover a spacious, light-filled open loft perfect for a second living retreat, media area, or homework station, flanked by two generous bedrooms sharing a Jack & Jill bath. The expansive finished basement serves as the ultimate entertainment and guest zone: enjoy a private home theater room with projector, screen, and surround sound all included, a wet bar, dedicated home gym, a large rec space, a half bath for guests, a 5th bedroom suite with a private full bath, and an additional finished multi-use flex room (ideal for a 6th sleeping space, craft room, or executive office). Premium technology and mechanical updates abound, featuring dual Level 2 EV charging stations in the rear-load 3-car garage, whole-home in-wall/ceiling Sonos speaker setup, smart locks and Ring doorbell security at front and back entrances, an Ecobee smart thermostat, an automated app-controlled lawn irrigation system, and an installed Goalrilla basketball hoop. Enjoy Bridgewater Club amenities including two Pete Dye golf courses, fitness facility, indoor/outdoor pools, racquet courts, and on-site dining
| 5 hours ago | Listing first seen on site | |
| 5 hours ago | Listing updated with changes from the MLS |

If you'd rather start from the neighborhood, the city, or the zip code — we've written a page for each. They link straight back into the same MLS search, pre-filtered.
Hamilton, Boone, Hendricks, Marion, Johnson, Madison, Hancock — every place we work, with quick city notes.
Carmel, Meridian Kessler, Broad Ripple, Jackson's Grant — pockets we know by lot line.
When you know the school district, the commute, or the boundary — start with the zip.
Tell the search what you actually want — beds, square feet, max price, a specific school — and we'll deliver new matches the moment they list, including coming-soon and pocket listings before they hit the wider market.
Toggle between map and grid views. Draw a custom search area around the neighborhood you actually want — not just the official boundary.
Star a listing to come back to it. Send the shortlist to your agent and we'll come back with on-the-ground notes — what we know about the street, the seller, and the deal.
Search is half the work. The other half is showing up at the right ones, calling the listing agent before the weekend, and writing the offer your buyer's actually going to win with. That's our day job.
Carmel, Fishers, Zionsville, Indianapolis proper — 20 in total.
Browse citiesMeridian Kessler, Broad Ripple, Jackson's Grant, Village of West Clay.
Browse neighborhoods23 zips across the metro. Useful when you know the school district.
Browse zips
Did you know? You can invite friends and family to your search. They can join your search, rate and discuss listings with you.