
Set a saved search.
Tell the search what you actually want — beds, square feet, max price, a specific school — and we'll deliver new matches the moment they list, including coming-soon and pocket listings before they hit the wider market.
Real-time MLS listings across the Central Indiana metro. Filter by neighborhood, school district, price band, or draw your own boundary — same data the agents use, none of the third-party noise.
The search interface loads below — filter by price, beds, baths, square footage, school district, or draw a custom polygon on the map. Save your search to get an email the moment a new match hits.
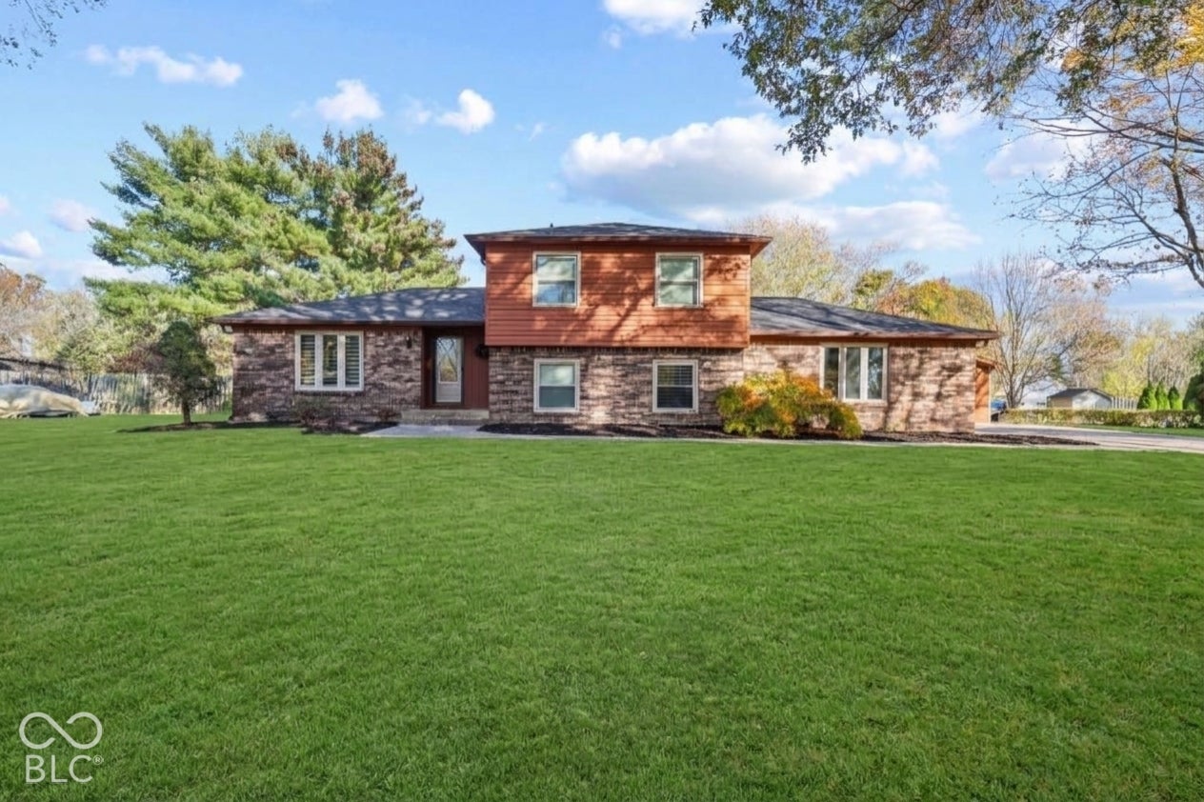
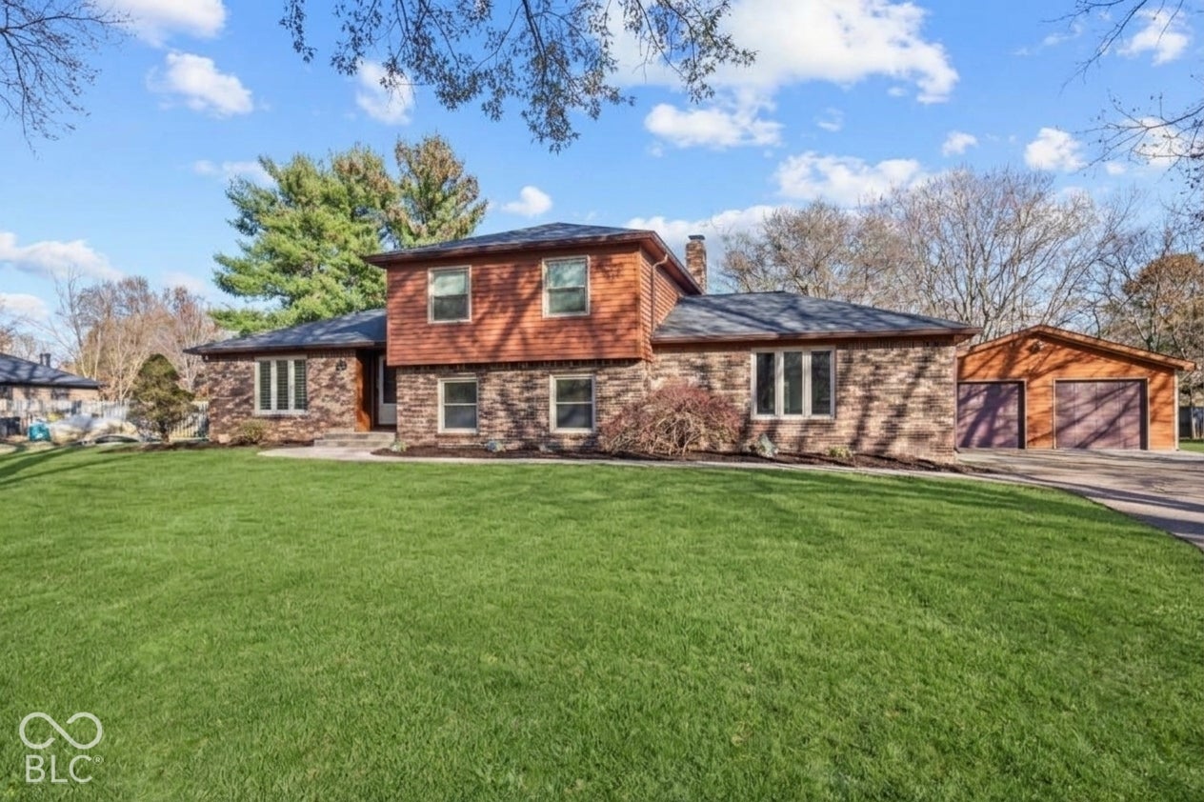
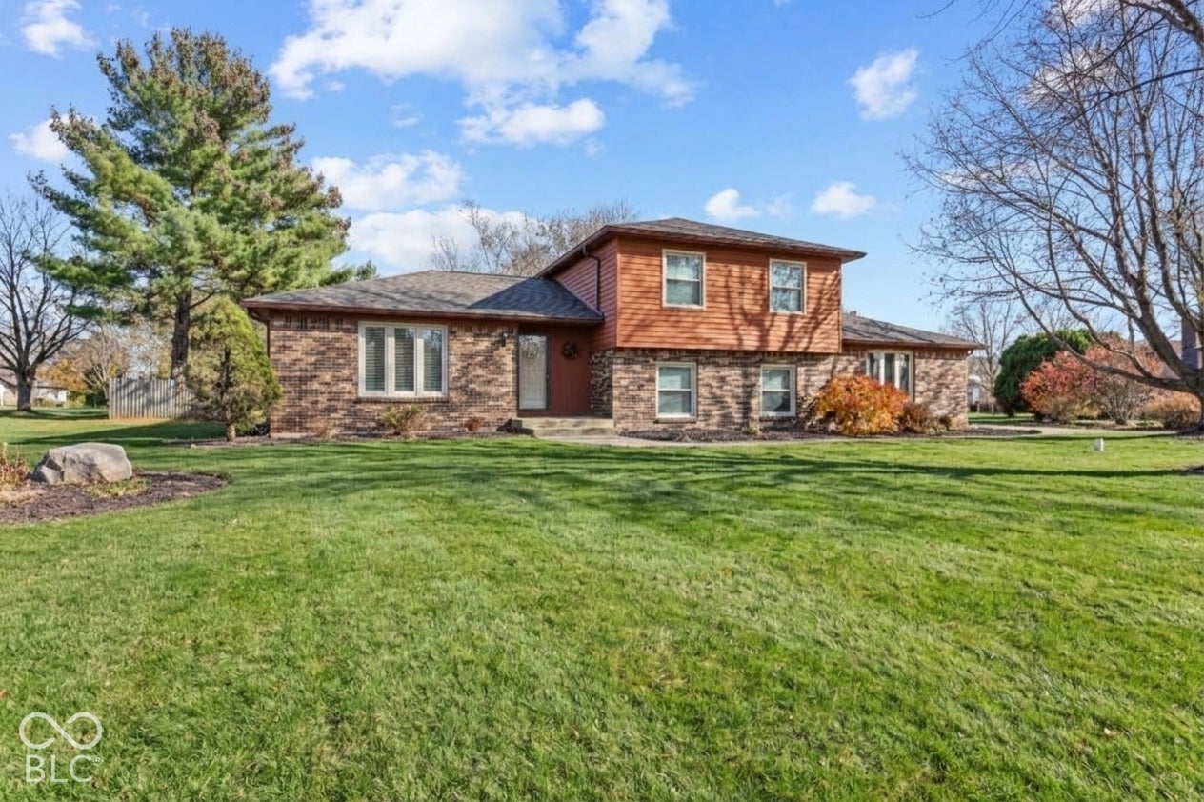
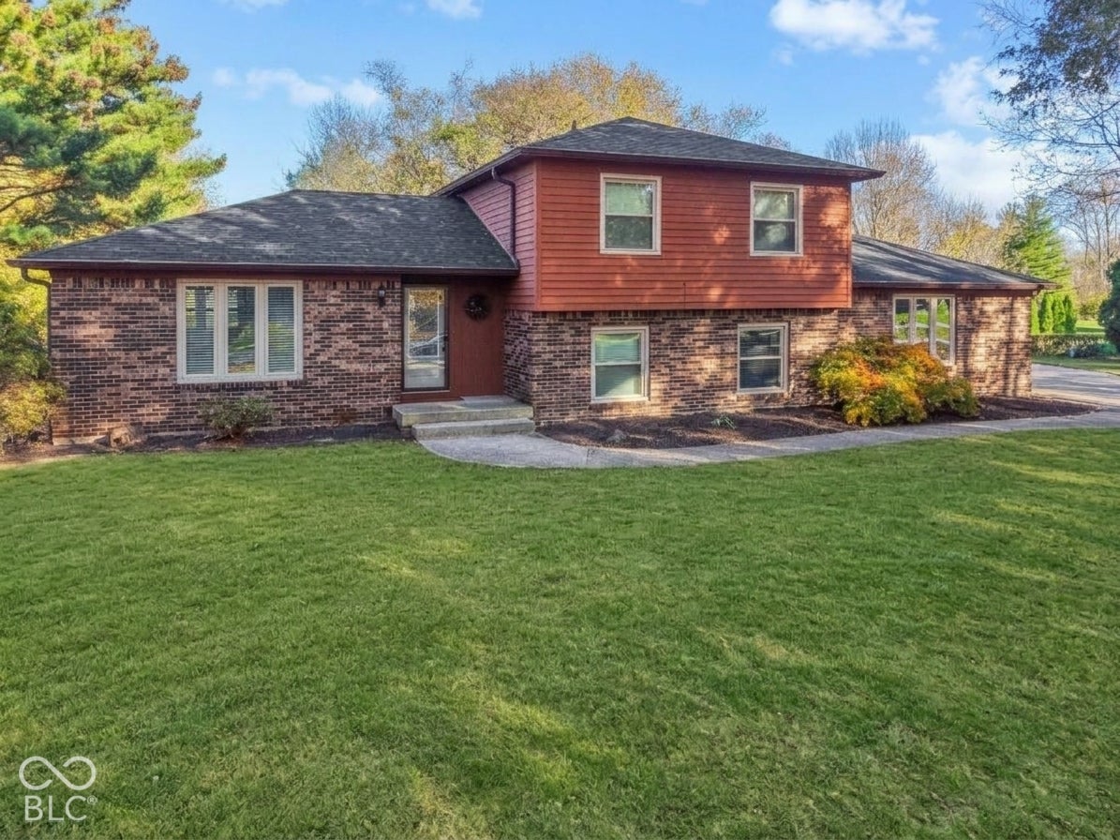
Welcome home to this beautifully renovated, 4-bedroom, 2.5-bath multi-level home, situated on over half an acre and offering an exceptional combination of style, space, and versatility! Meticulously updated and maintained in impeccable condition, this home is truly move-in ready. Step inside to a welcoming living room that flows seamlessly into the dining area and stunning kitchen, featuring beautiful quartz countertops, a gas range, and plenty of space to prepare meals and gather with family and friends. Just a few steps down, you'll discover a spacious family room that creates the perfect place to relax and unwind, complete with a cozy fireplace and built-in bookshelves that add warmth and character. An additional bedroom and convenient half bath on this level provide flexibility for guests, a home office, or other needs. Upstairs, you'll find the spacious primary bedroom, along with two additional bedrooms and a full bathroom, offering comfortable accommodations for everyone. One of the standout features of this property is the incredible garage space! In addition to the large detached 4-car garage, the attached 2-car garage is heated and cooled, providing endless possibilities. Whether you need additional parking, a game room, recreation space, workshop, or hobby area, this flexible space can accommodate your needs. Step outside and enjoy the beautifully landscaped backyard, where the over half-acre lot provides plenty of room to spread out and enjoy the outdoors. The expansive patio is perfect for entertaining, summer gatherings, or simply relaxing, with a portion conveniently covered by an awning attached to the detached garage. Enjoy the peaceful outdoor setting, beautiful landscaping, and ample space for outdoor activities, gardening, or creating your own backyard retreat. From the extensive renovations and impeccable condition to the exceptional garage space and inviting outdoor setting, this property truly has so much to offer. Don't miss it!
| yesterday | Listing first seen on site | |
| yesterday | Listing updated with changes from the MLS |

If you'd rather start from the neighborhood, the city, or the zip code — we've written a page for each. They link straight back into the same MLS search, pre-filtered.
Hamilton, Boone, Hendricks, Marion, Johnson, Madison, Hancock — every place we work, with quick city notes.
Carmel, Meridian Kessler, Broad Ripple, Jackson's Grant — pockets we know by lot line.
When you know the school district, the commute, or the boundary — start with the zip.
Tell the search what you actually want — beds, square feet, max price, a specific school — and we'll deliver new matches the moment they list, including coming-soon and pocket listings before they hit the wider market.
Toggle between map and grid views. Draw a custom search area around the neighborhood you actually want — not just the official boundary.
Star a listing to come back to it. Send the shortlist to your agent and we'll come back with on-the-ground notes — what we know about the street, the seller, and the deal.
Search is half the work. The other half is showing up at the right ones, calling the listing agent before the weekend, and writing the offer your buyer's actually going to win with. That's our day job.
Carmel, Fishers, Zionsville, Indianapolis proper — 20 in total.
Browse citiesMeridian Kessler, Broad Ripple, Jackson's Grant, Village of West Clay.
Browse neighborhoods23 zips across the metro. Useful when you know the school district.
Browse zips