
Set a saved search.
Tell the search what you actually want — beds, square feet, max price, a specific school — and we'll deliver new matches the moment they list, including coming-soon and pocket listings before they hit the wider market.
Real-time MLS listings across the Central Indiana metro. Filter by neighborhood, school district, price band, or draw your own boundary — same data the agents use, none of the third-party noise.
The search interface loads below — filter by price, beds, baths, square footage, school district, or draw a custom polygon on the map. Save your search to get an email the moment a new match hits.
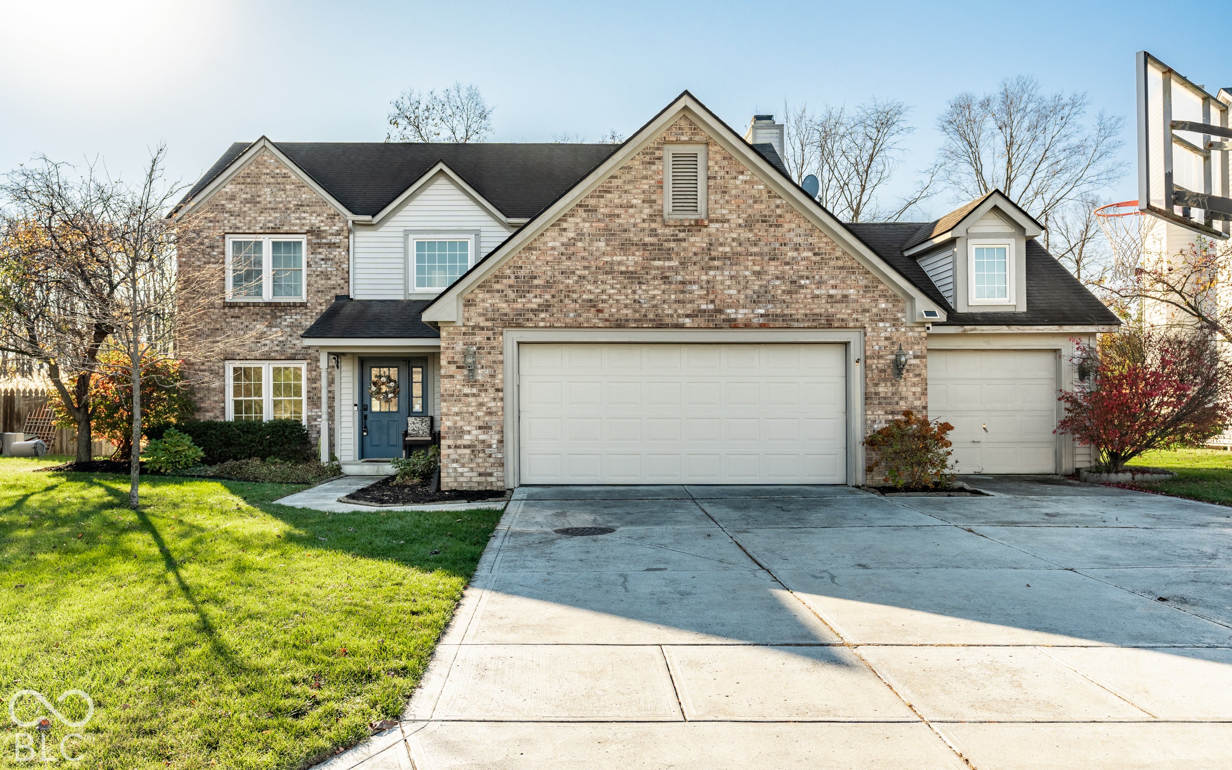
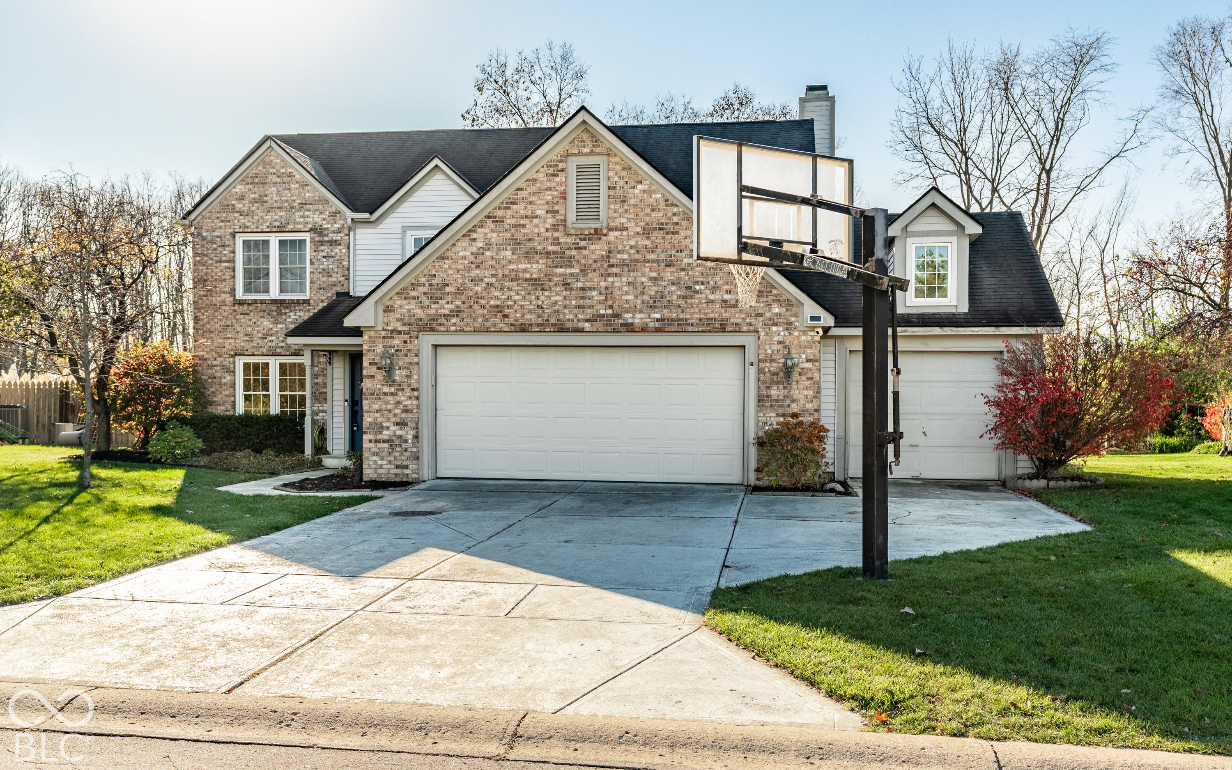
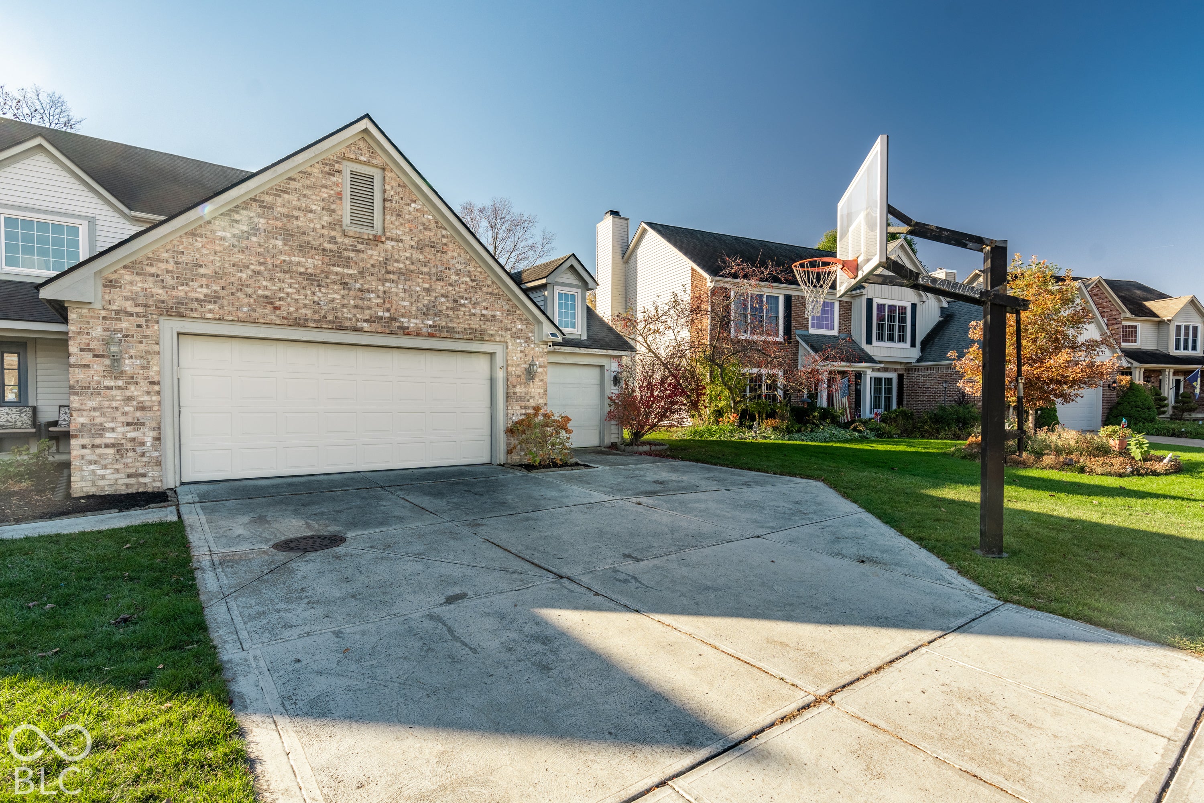
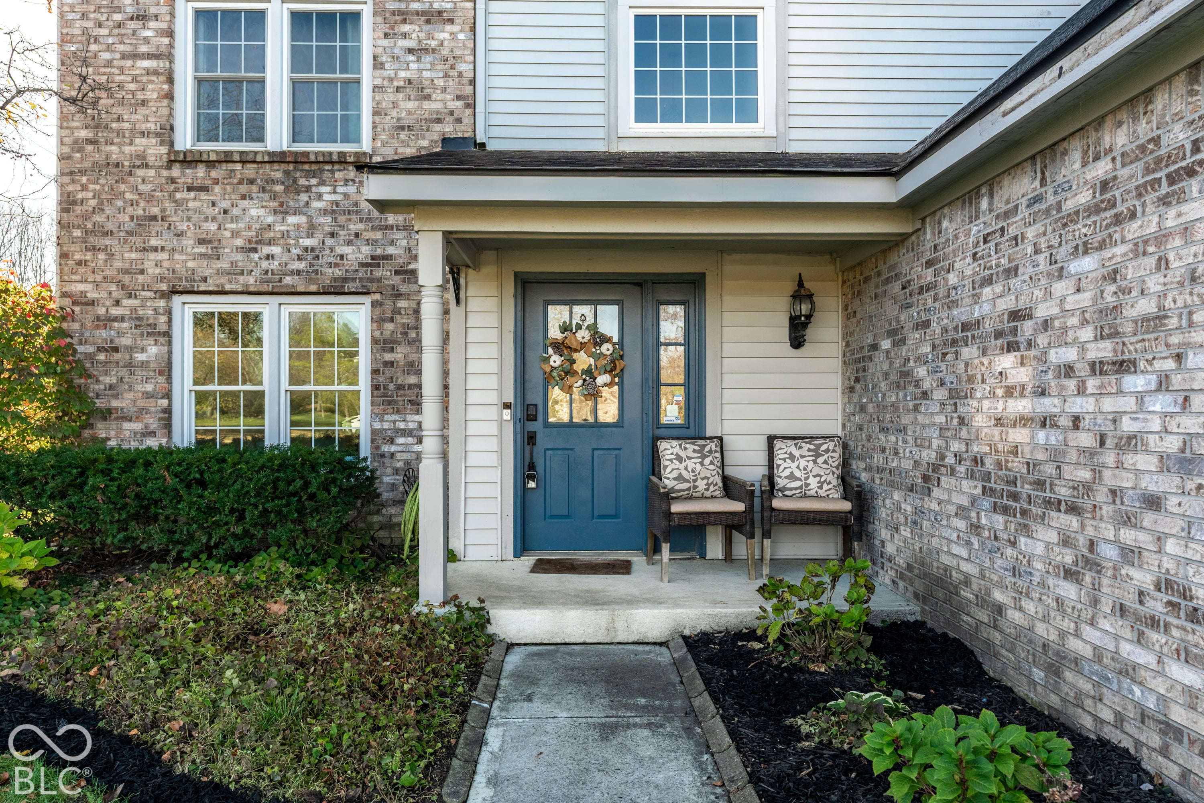
Updated, move-in ready, and built for real life inside and out. The brick front and covered porch lead to a bright two-story entry. The main level opens into formal living and dining spaces with plank flooring throughout. The kitchen is the heart of the home, with crisp white uppers, contrasting gray lowers, granite counters, stainless appliances, a breakfast bar and a built-in desk. French doors step out to the screened porch. The family room has a brick wood-burning fireplace and a wall of windows facing the backyard. A board-and-batten drop zone and a laundry room with built-in cabinets keep daily life organized. Upstairs, the vaulted primary suite has a dramatic accent wall, a walk-in closet with custom shelving, and a fully remodeled bath with a frameless glass tiled shower and a double vanity. Three more bedrooms and a double-vanity hall bath complete the upper level. Out back, the screened porch and a large deck under string lights overlook a deep, private yard that backs to a mature tree line. The 3-car finished garage and long driveway give you room for vehicles, tools and toys. Recent updates include fresh paint, light fixtures, ceiling fans, dishwasher, water heater and water softener (2026), and the primary bath (2025). All of this sits in Villages at Pebble Brook, with a neighborhood pool and golf course, minutes from downtown Noblesville and Westfield.
| yesterday | Listing first seen on site | |
| yesterday | Listing updated with changes from the MLS |

If you'd rather start from the neighborhood, the city, or the zip code — we've written a page for each. They link straight back into the same MLS search, pre-filtered.
Hamilton, Boone, Hendricks, Marion, Johnson, Madison, Hancock — every place we work, with quick city notes.
Carmel, Meridian Kessler, Broad Ripple, Jackson's Grant — pockets we know by lot line.
When you know the school district, the commute, or the boundary — start with the zip.
Tell the search what you actually want — beds, square feet, max price, a specific school — and we'll deliver new matches the moment they list, including coming-soon and pocket listings before they hit the wider market.
Toggle between map and grid views. Draw a custom search area around the neighborhood you actually want — not just the official boundary.
Star a listing to come back to it. Send the shortlist to your agent and we'll come back with on-the-ground notes — what we know about the street, the seller, and the deal.
Search is half the work. The other half is showing up at the right ones, calling the listing agent before the weekend, and writing the offer your buyer's actually going to win with. That's our day job.
Carmel, Fishers, Zionsville, Indianapolis proper — 20 in total.
Browse citiesMeridian Kessler, Broad Ripple, Jackson's Grant, Village of West Clay.
Browse neighborhoods23 zips across the metro. Useful when you know the school district.
Browse zips