
Set a saved search.
Tell the search what you actually want — beds, square feet, max price, a specific school — and we'll deliver new matches the moment they list, including coming-soon and pocket listings before they hit the wider market.
Real-time MLS listings across the Central Indiana metro. Filter by neighborhood, school district, price band, or draw your own boundary — same data the agents use, none of the third-party noise.
The search interface loads below — filter by price, beds, baths, square footage, school district, or draw a custom polygon on the map. Save your search to get an email the moment a new match hits.
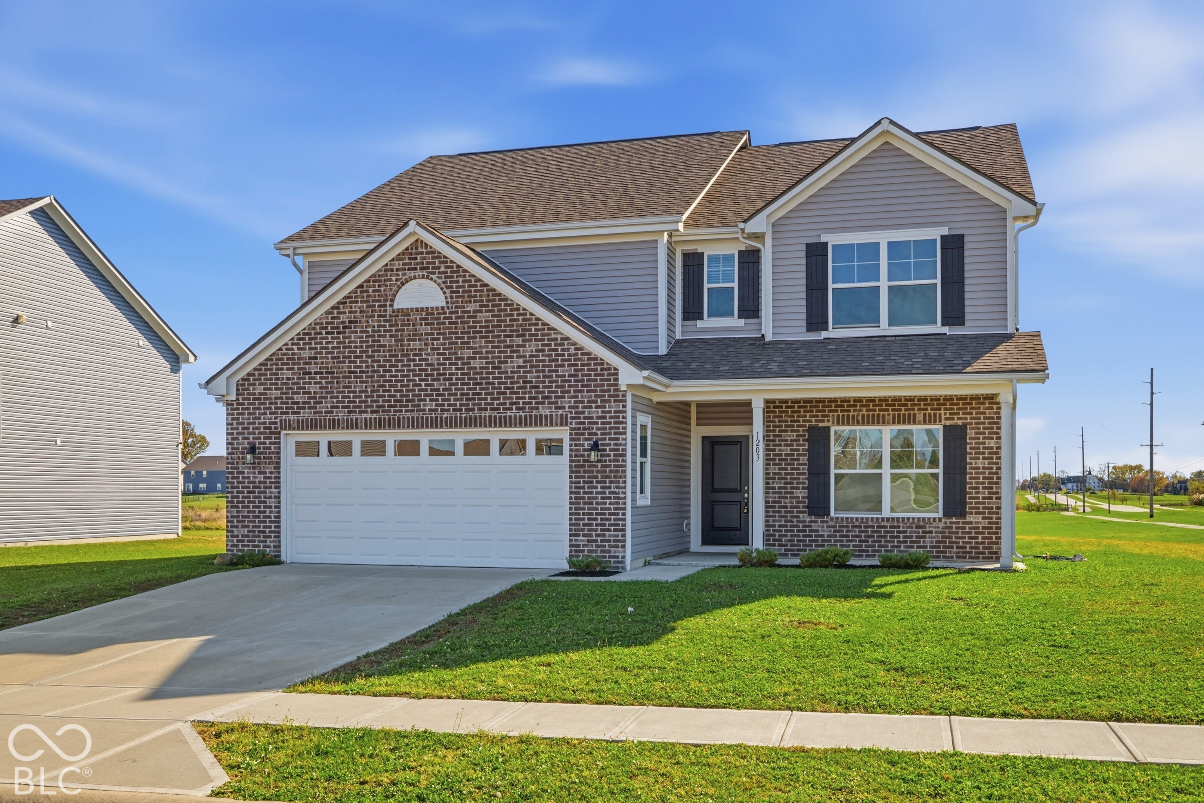
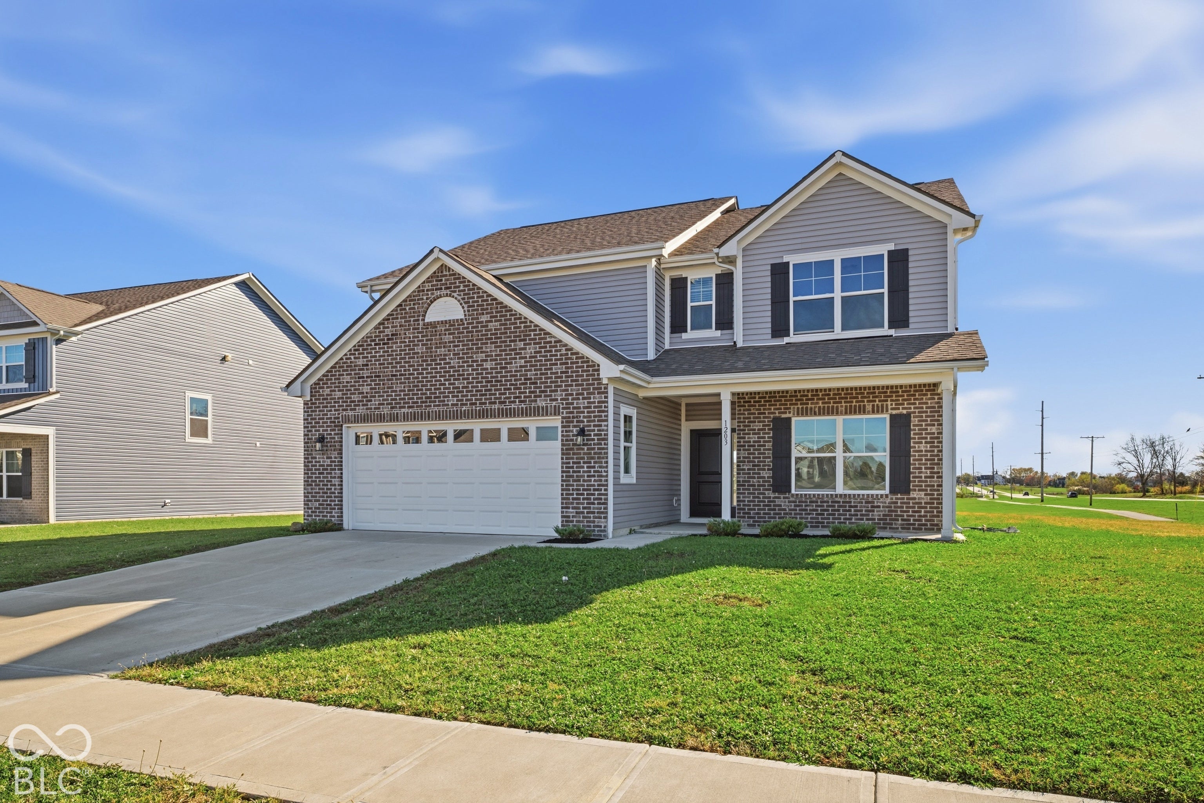
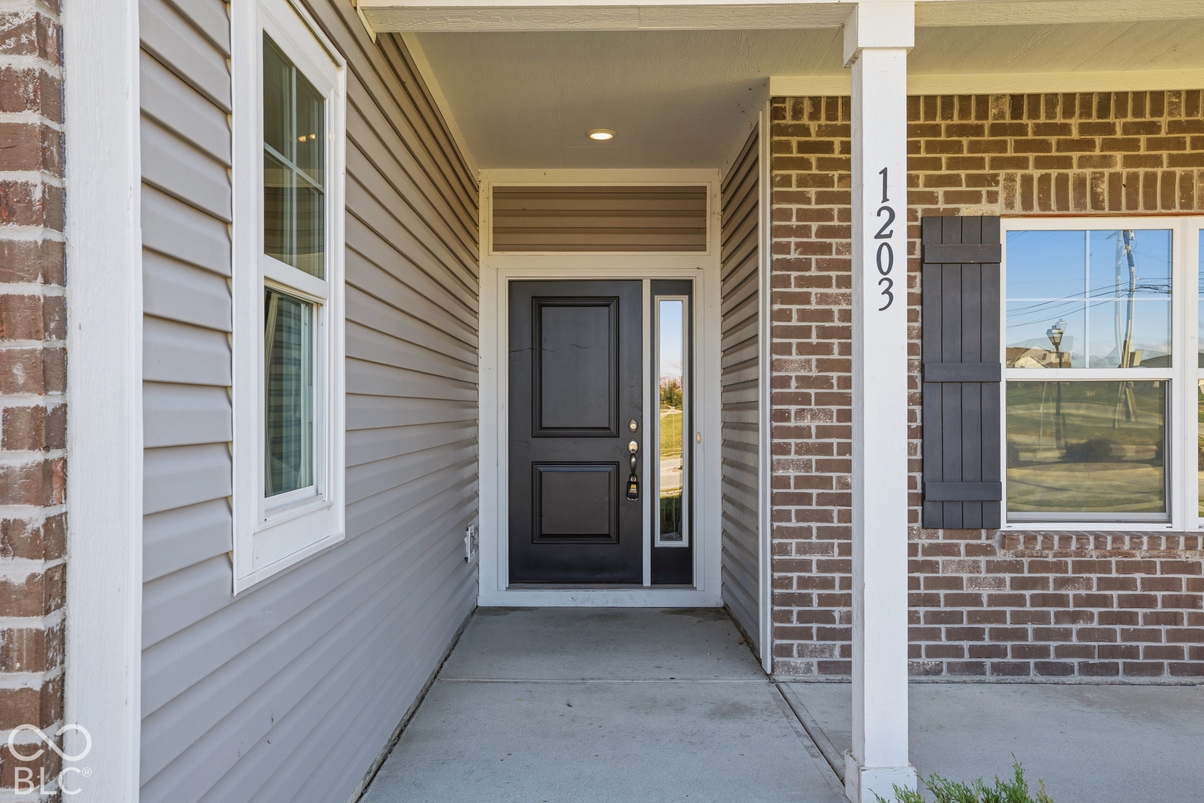
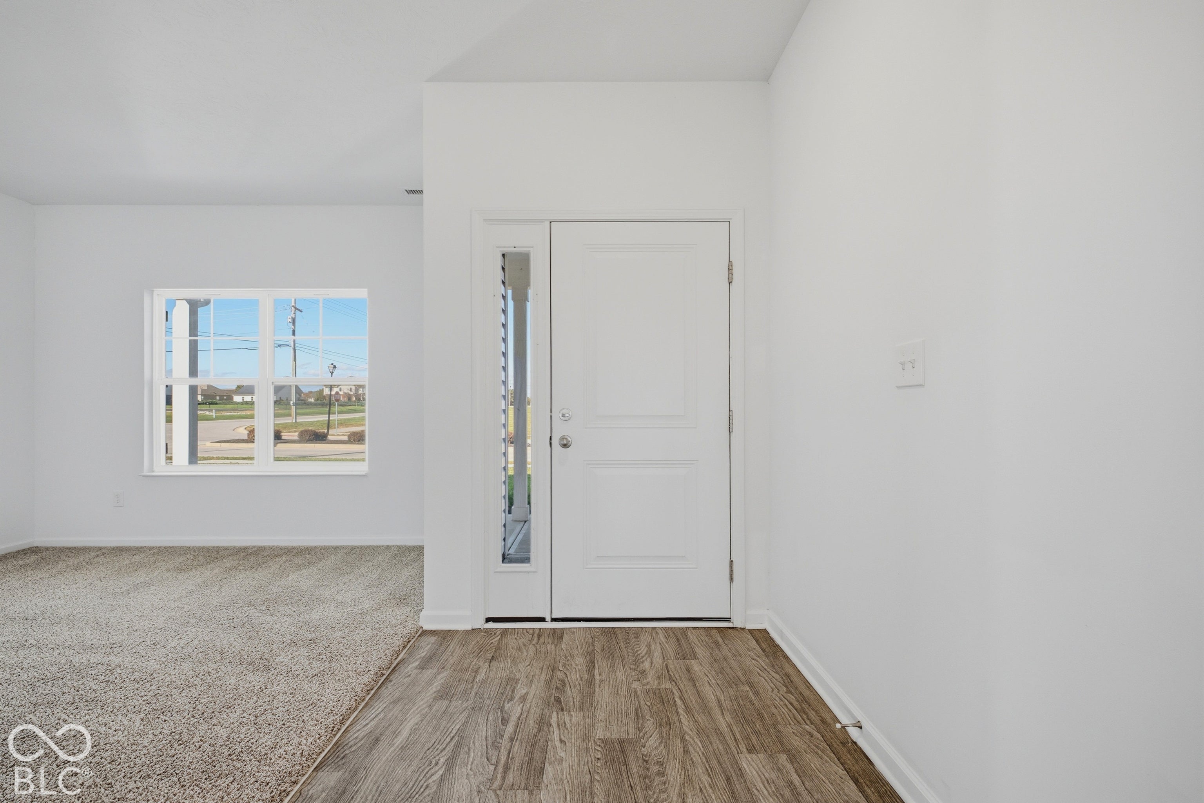
Welcome to 1203 Cherry Tree Ln, Greenwood, IN, a sophisticated single-family residence constructed in 2022. Spanning 3,029 square feet of living space, this traditional home presents an exceptional opportunity to own a property in great condition that balances classic architecture with the efficiency of modern design. The heart of the home is an expansive open-plan kitchen designed for seamless hosting. It features high-end stainless steel appliances, durable stone counters, and a large center island equipped with a convenient sink that faces the living area, ensuring you remain connected to guests while preparing meals. Flowing directly from the kitchen, the living room serves as the natural gathering hub of the house. It is anchored by a fireplace, providing a functional and aesthetic focal point for quiet evenings or spirited social gatherings. The residential layout includes five bedrooms and three full bathrooms, offering versatile space for living and relaxation. One of the bedrooms includes the luxury of a walk-in closet for streamlined organization. Additionally, the bathroom layout includes a double vanity and a walk-in shower, blending daily utility with a refined aesthetic. Functionality is integrated throughout the remainder of the home, which includes a dedicated laundry room and an attached garage for ease of access and storage. The residence sits on a substantial 13,112-square-foot lot, providing ample room for outdoor activities and personal expression.
| 6 days ago | Listing first seen on site | |
| 6 days ago | Listing updated with changes from the MLS |

If you'd rather start from the neighborhood, the city, or the zip code — we've written a page for each. They link straight back into the same MLS search, pre-filtered.
Hamilton, Boone, Hendricks, Marion, Johnson, Madison, Hancock — every place we work, with quick city notes.
Carmel, Meridian Kessler, Broad Ripple, Jackson's Grant — pockets we know by lot line.
When you know the school district, the commute, or the boundary — start with the zip.
Tell the search what you actually want — beds, square feet, max price, a specific school — and we'll deliver new matches the moment they list, including coming-soon and pocket listings before they hit the wider market.
Toggle between map and grid views. Draw a custom search area around the neighborhood you actually want — not just the official boundary.
Star a listing to come back to it. Send the shortlist to your agent and we'll come back with on-the-ground notes — what we know about the street, the seller, and the deal.
Search is half the work. The other half is showing up at the right ones, calling the listing agent before the weekend, and writing the offer your buyer's actually going to win with. That's our day job.
Carmel, Fishers, Zionsville, Indianapolis proper — 20 in total.
Browse citiesMeridian Kessler, Broad Ripple, Jackson's Grant, Village of West Clay.
Browse neighborhoods23 zips across the metro. Useful when you know the school district.
Browse zips
Did you know? You can invite friends and family to your search. They can join your search, rate and discuss listings with you.