
Set a saved search.
Tell the search what you actually want — beds, square feet, max price, a specific school — and we'll deliver new matches the moment they list, including coming-soon and pocket listings before they hit the wider market.
Real-time MLS listings across the Central Indiana metro. Filter by neighborhood, school district, price band, or draw your own boundary — same data the agents use, none of the third-party noise.
The search interface loads below — filter by price, beds, baths, square footage, school district, or draw a custom polygon on the map. Save your search to get an email the moment a new match hits.
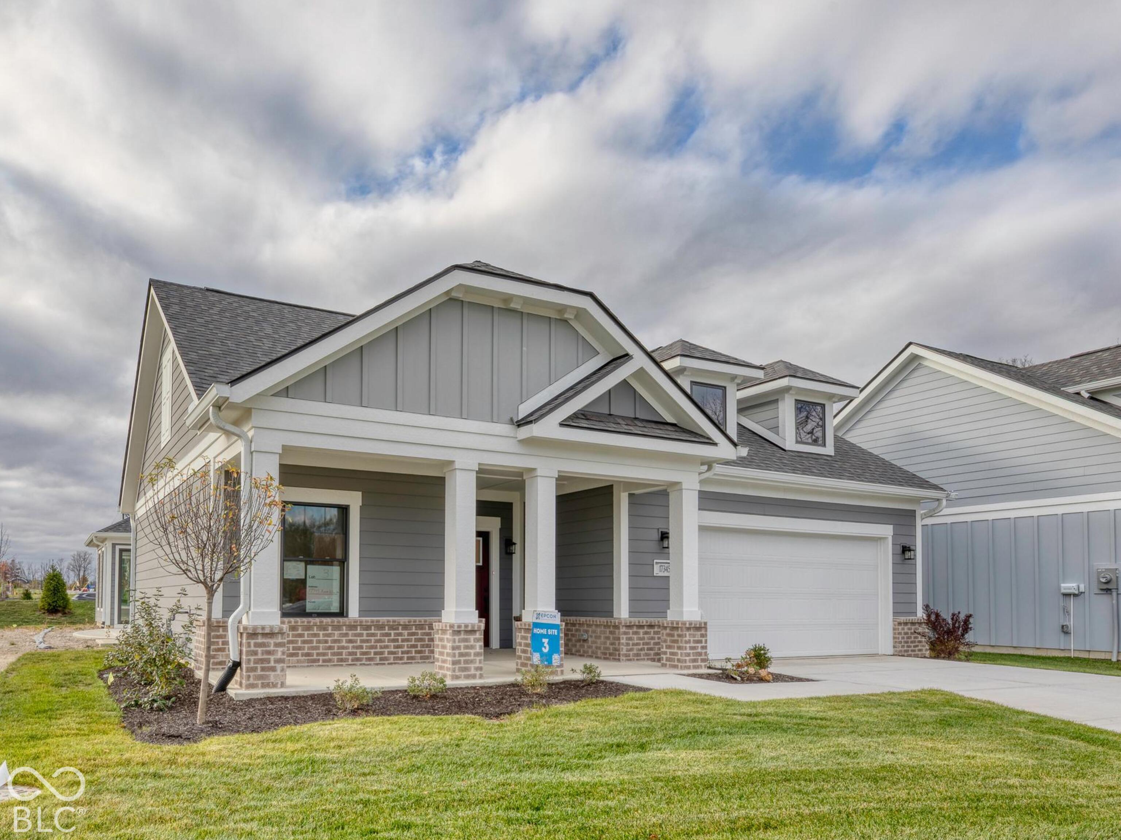
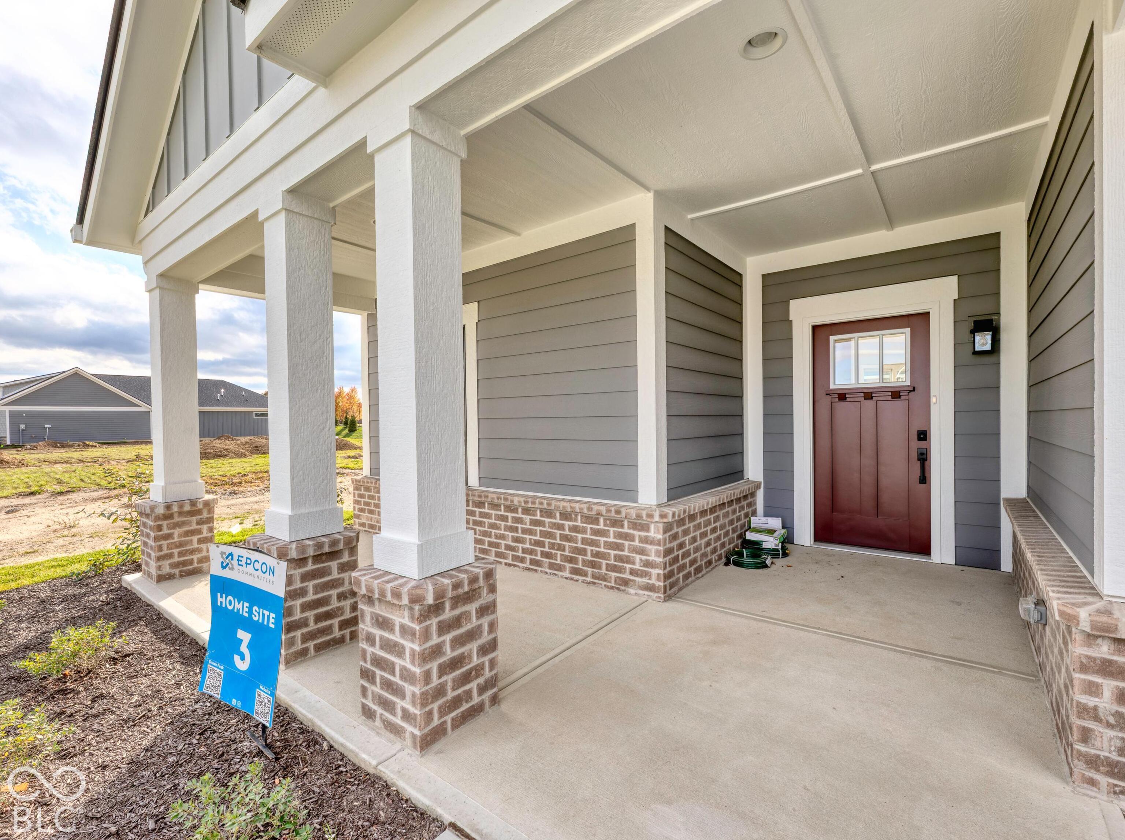
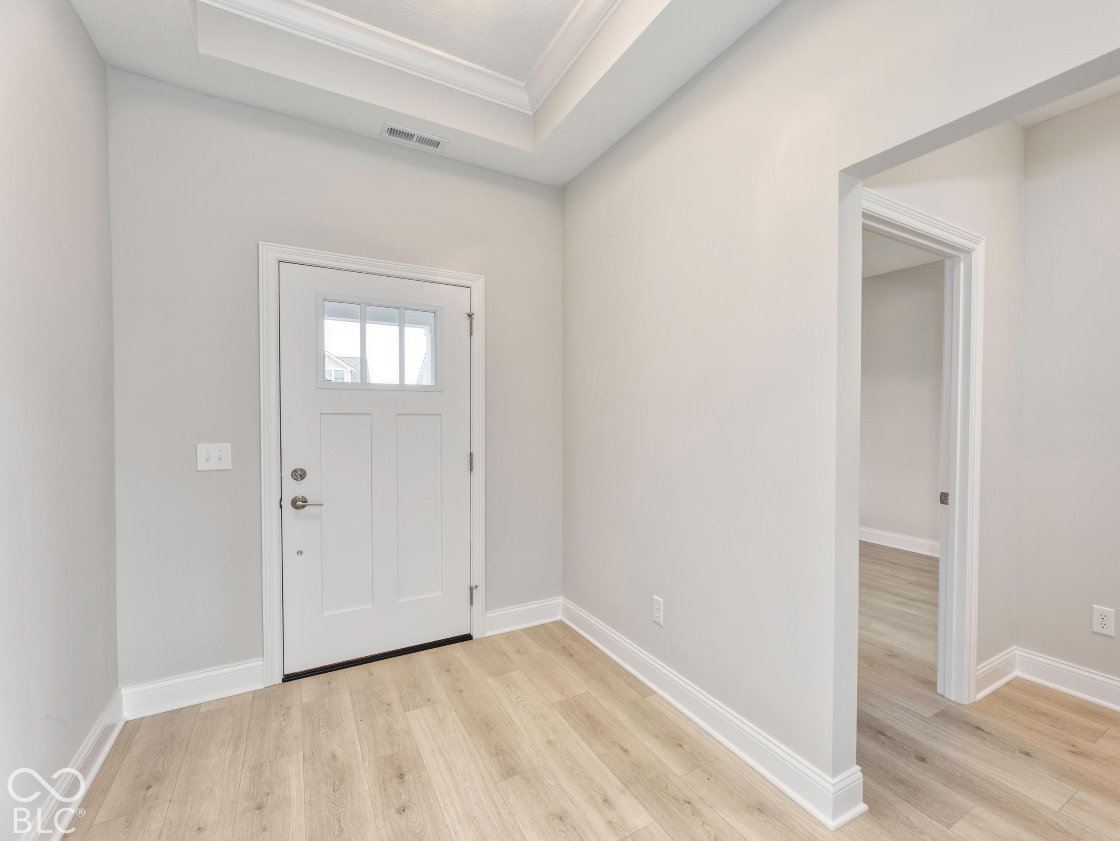
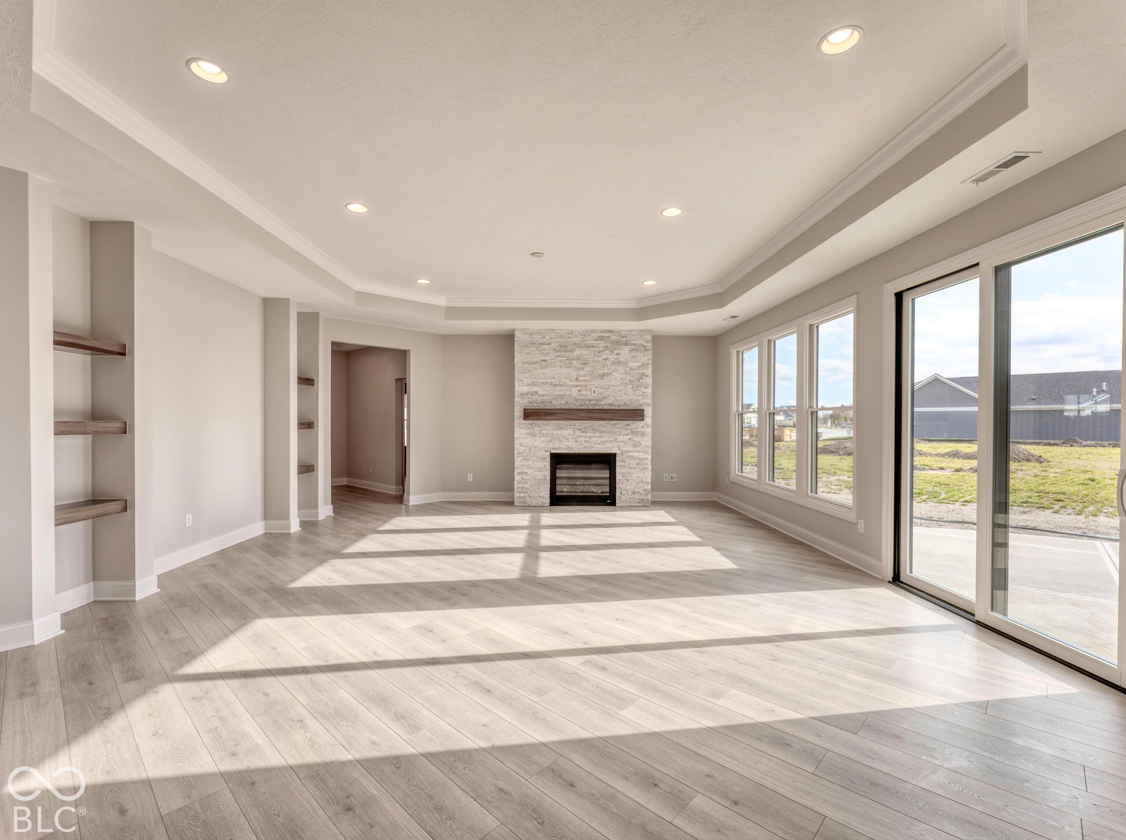
This home is completed! Step into the Promenade by Epcon Communities and experience a new standard of luxury and low maintenance living at The Courtyards of Hazel Dell - Epcon's active lifestyle community in Noblesville. This stunning home offers an open, airy design filled with natural light and anchored by Epcon's signature private courtyard-seamlessly integrated into the heart of the home to create a true indoor-outdoor lifestyle. From the moment you walk in, you'll notice the thoughtful details that set this home apart. Wide hallways, zero steps, and an effortless flow make everyday living comfortable and accessible. The deluxe kitchen is a chef's dream, featuring GE appliances, quartz countertops, stylish cabinetry, a walk-in pantry, plus a butler's pantry (Epcon's Chef's Kitchen), and a generous island that's perfect for entertaining - all with views of the serene courtyard just beyond. The open-concept layout connects the kitchen, dining, and living spaces, making it ideal for gatherings or quiet evenings at home. The luxurious owner's suite offers a sitting room for a peaceful retreat with access to the covered porch and courtyard, generous walk-in closet, and a spa-like bathroom has dual vanities, and a zero-entry shower. With 2 spacious bedrooms, 2 bathrooms, a private office, a mudroom, and a spacious garage w/pull down stairs to attic space... this home checks every box. And it's not just the home that impresses- The Courtyards of Hazel Dell offers resort-style amenities including a clubhouse, fitness center, heated outdoor pool, pickleball court, bocce ball court, community garden, and scenic walking trails w/direct access to the Midland Trace Trail. Come explore the ultimate blend of comfort, style, and convenience. Discover the Epcon Difference for yourself.
| 3 days ago | Listing first seen on site | |
| 3 days ago | Listing updated with changes from the MLS |

If you'd rather start from the neighborhood, the city, or the zip code — we've written a page for each. They link straight back into the same MLS search, pre-filtered.
Hamilton, Boone, Hendricks, Marion, Johnson, Madison, Hancock — every place we work, with quick city notes.
Carmel, Meridian Kessler, Broad Ripple, Jackson's Grant — pockets we know by lot line.
When you know the school district, the commute, or the boundary — start with the zip.
Tell the search what you actually want — beds, square feet, max price, a specific school — and we'll deliver new matches the moment they list, including coming-soon and pocket listings before they hit the wider market.
Toggle between map and grid views. Draw a custom search area around the neighborhood you actually want — not just the official boundary.
Star a listing to come back to it. Send the shortlist to your agent and we'll come back with on-the-ground notes — what we know about the street, the seller, and the deal.
Search is half the work. The other half is showing up at the right ones, calling the listing agent before the weekend, and writing the offer your buyer's actually going to win with. That's our day job.
Carmel, Fishers, Zionsville, Indianapolis proper — 20 in total.
Browse citiesMeridian Kessler, Broad Ripple, Jackson's Grant, Village of West Clay.
Browse neighborhoods23 zips across the metro. Useful when you know the school district.
Browse zips