
Set a saved search.
Tell the search what you actually want — beds, square feet, max price, a specific school — and we'll deliver new matches the moment they list, including coming-soon and pocket listings before they hit the wider market.
Real-time MLS listings across the Central Indiana metro. Filter by neighborhood, school district, price band, or draw your own boundary — same data the agents use, none of the third-party noise.
The search interface loads below — filter by price, beds, baths, square footage, school district, or draw a custom polygon on the map. Save your search to get an email the moment a new match hits.
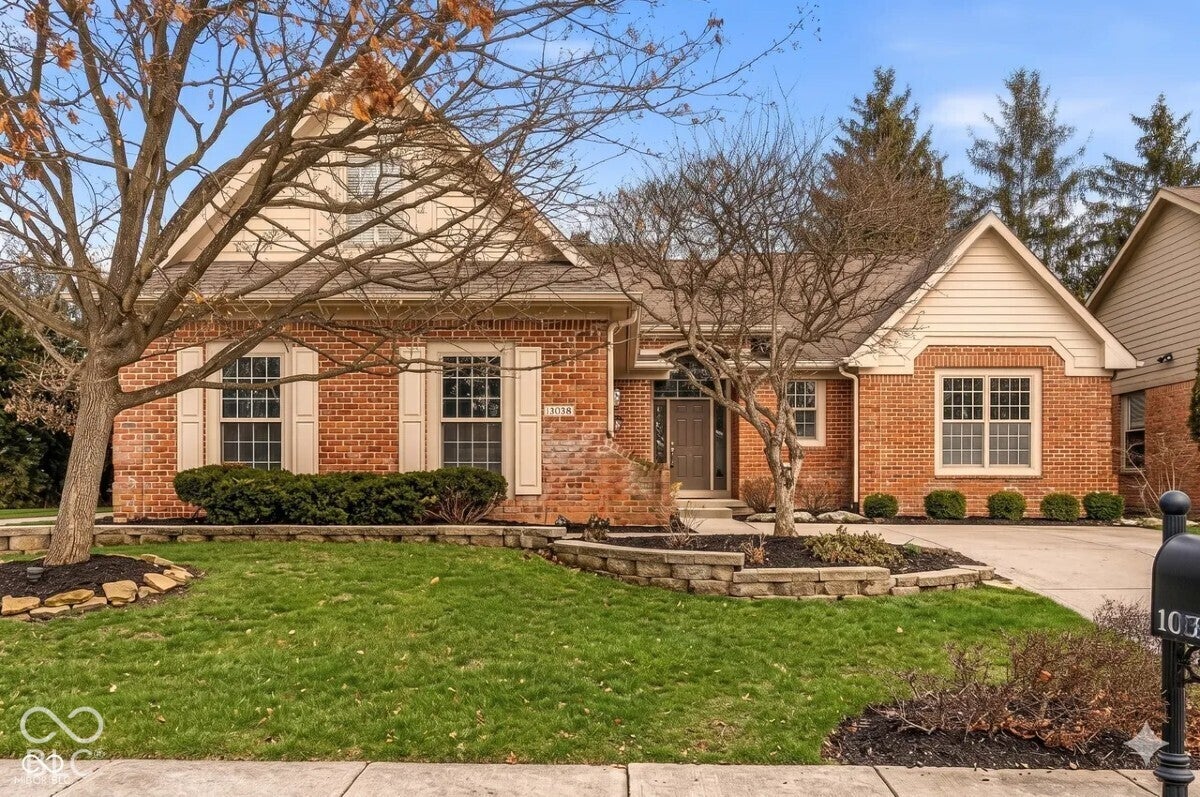
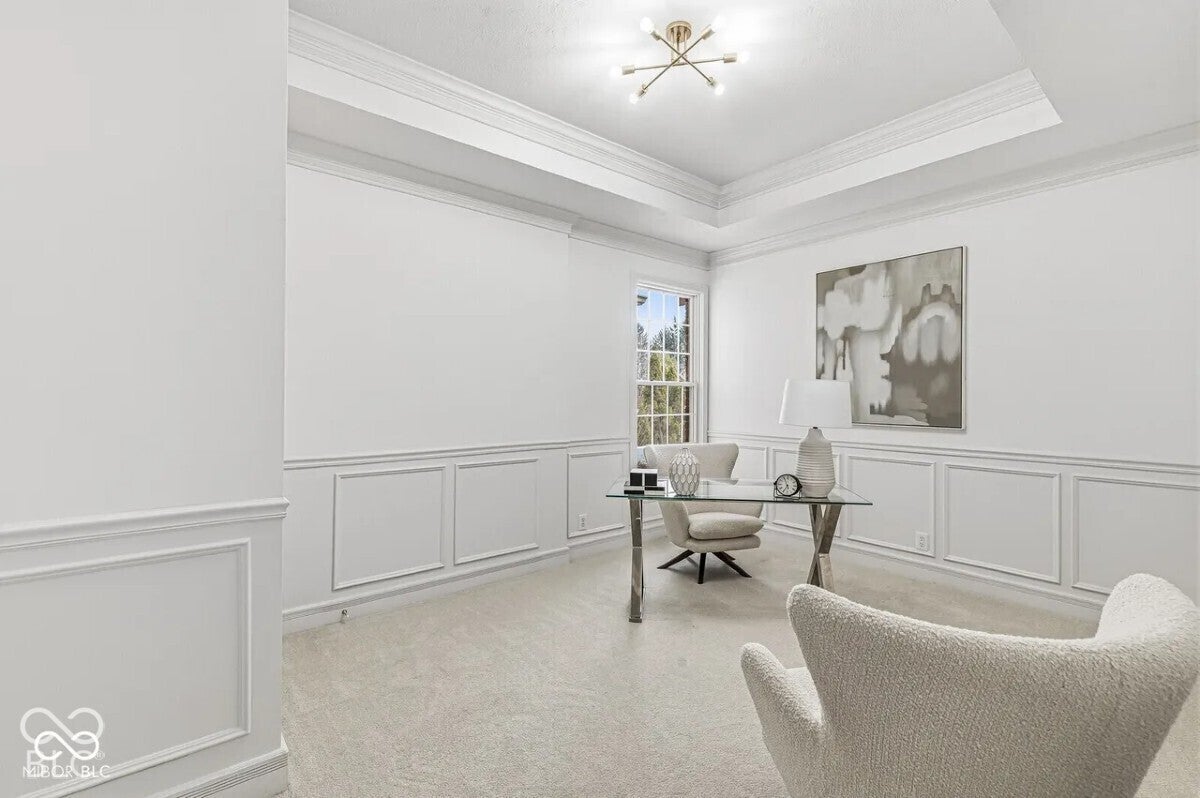
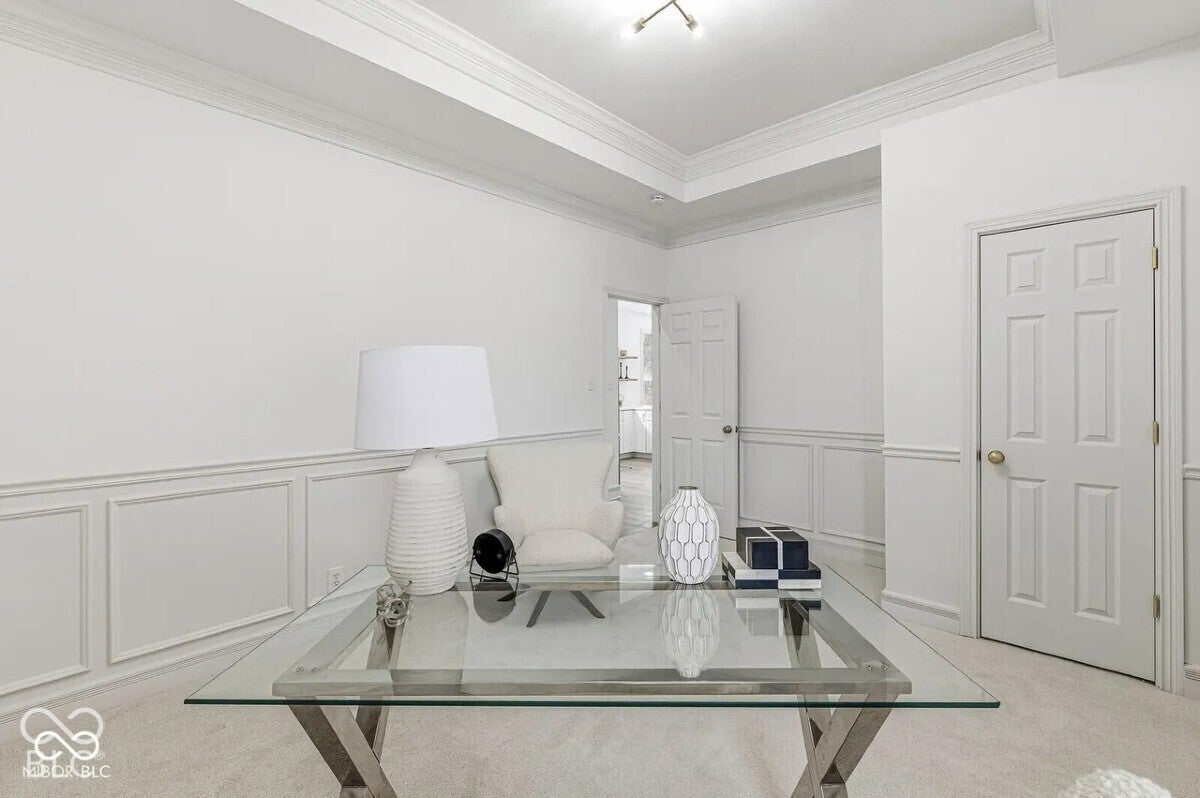
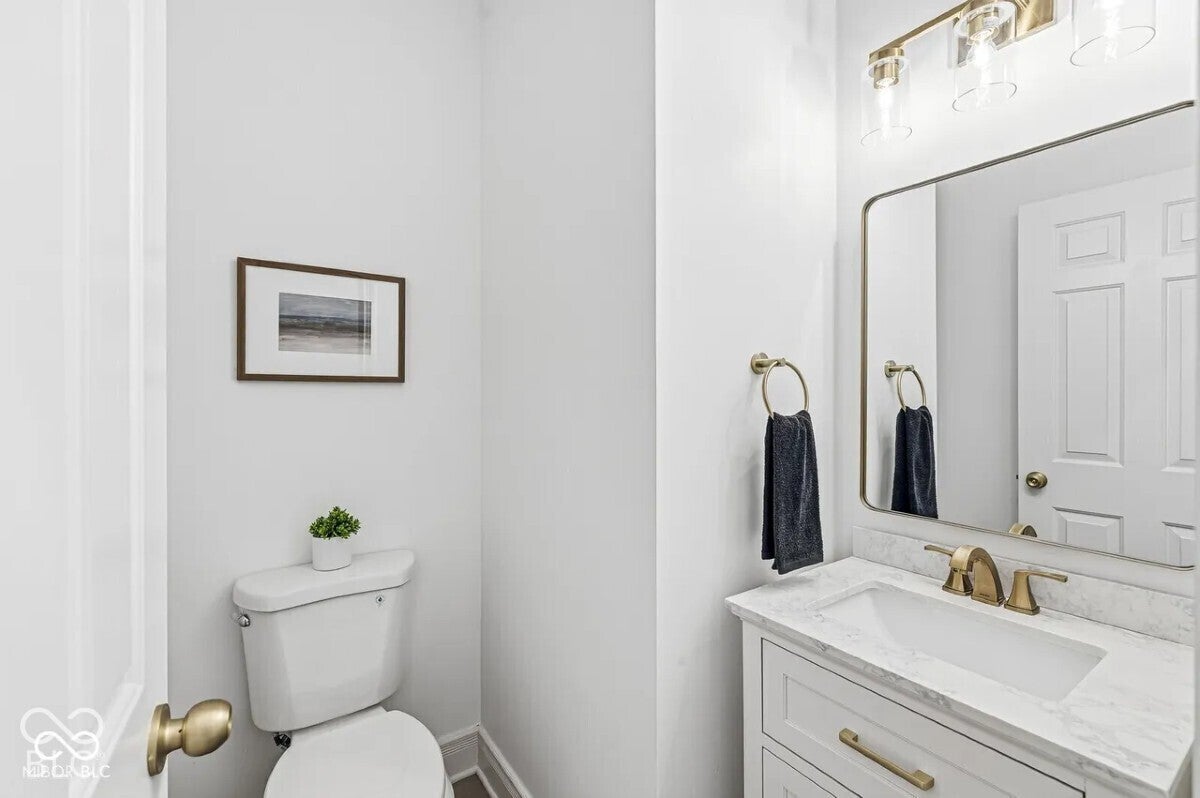
Luxury Living, Less Maintenance, More Life. Discover one of Carmel's hidden gems, where beautiful homes, a welcoming neighborhood atmosphere, and effortless living come together. Nestled on a quiet, private cul-de-sac in the highly desirable Reserve at Springmill. This beautifully remodeled, 2,428-square-foot, single-level home offers an exceptional opportunity to simplify your lifestyle without compromising on luxury, space, or comfort. Imagine living in a close-knit community where you can spend more time enjoying life instead of maintaining a home. Whether you're downsizing, embracing your next chapter, or simply looking for a more carefree lifestyle, this neighborhood offers a wonderful sense of community and belonging. The homeowners association takes care of lawn maintenance, landscaping services, snow removal, irrigation, and trash collection. Travel when you want, entertain when you please, and enjoy the freedom of low-maintenance living. Inside, you'll discover a thoughtfully redesigned home with soaring ceilings, an inviting great room with gas fireplace, and a stunning updated kitchen featuring quartz countertops, beautiful white cabinetry, and modern appliances. The spacious dining room is perfect for hosting, while the light-filled sunroom offers a peaceful retreat overlooking the mature trees and private backyard. The generous primary suite features a walk-in closet and beautifully remodeled bathroom. A private guest suite and versatile additional room provide wonderful flexibility for visiting guests, hobbies, or a home office. With everything conveniently located on one level, the floor plan offers both comfort and practicality and the location is outstanding. Come discover why The Reserve At Springmill is such a special neighborhood.
| a week ago | Listing first seen on site | |
| a week ago | Listing updated with changes from the MLS |

If you'd rather start from the neighborhood, the city, or the zip code — we've written a page for each. They link straight back into the same MLS search, pre-filtered.
Hamilton, Boone, Hendricks, Marion, Johnson, Madison, Hancock — every place we work, with quick city notes.
Carmel, Meridian Kessler, Broad Ripple, Jackson's Grant — pockets we know by lot line.
When you know the school district, the commute, or the boundary — start with the zip.
Tell the search what you actually want — beds, square feet, max price, a specific school — and we'll deliver new matches the moment they list, including coming-soon and pocket listings before they hit the wider market.
Toggle between map and grid views. Draw a custom search area around the neighborhood you actually want — not just the official boundary.
Star a listing to come back to it. Send the shortlist to your agent and we'll come back with on-the-ground notes — what we know about the street, the seller, and the deal.
Search is half the work. The other half is showing up at the right ones, calling the listing agent before the weekend, and writing the offer your buyer's actually going to win with. That's our day job.
Carmel, Fishers, Zionsville, Indianapolis proper — 20 in total.
Browse citiesMeridian Kessler, Broad Ripple, Jackson's Grant, Village of West Clay.
Browse neighborhoods23 zips across the metro. Useful when you know the school district.
Browse zips
Did you know? You can invite friends and family to your search. They can join your search, rate and discuss listings with you.