
Set a saved search.
Tell the search what you actually want — beds, square feet, max price, a specific school — and we'll deliver new matches the moment they list, including coming-soon and pocket listings before they hit the wider market.
Real-time MLS listings across the Central Indiana metro. Filter by neighborhood, school district, price band, or draw your own boundary — same data the agents use, none of the third-party noise.
The search interface loads below — filter by price, beds, baths, square footage, school district, or draw a custom polygon on the map. Save your search to get an email the moment a new match hits.
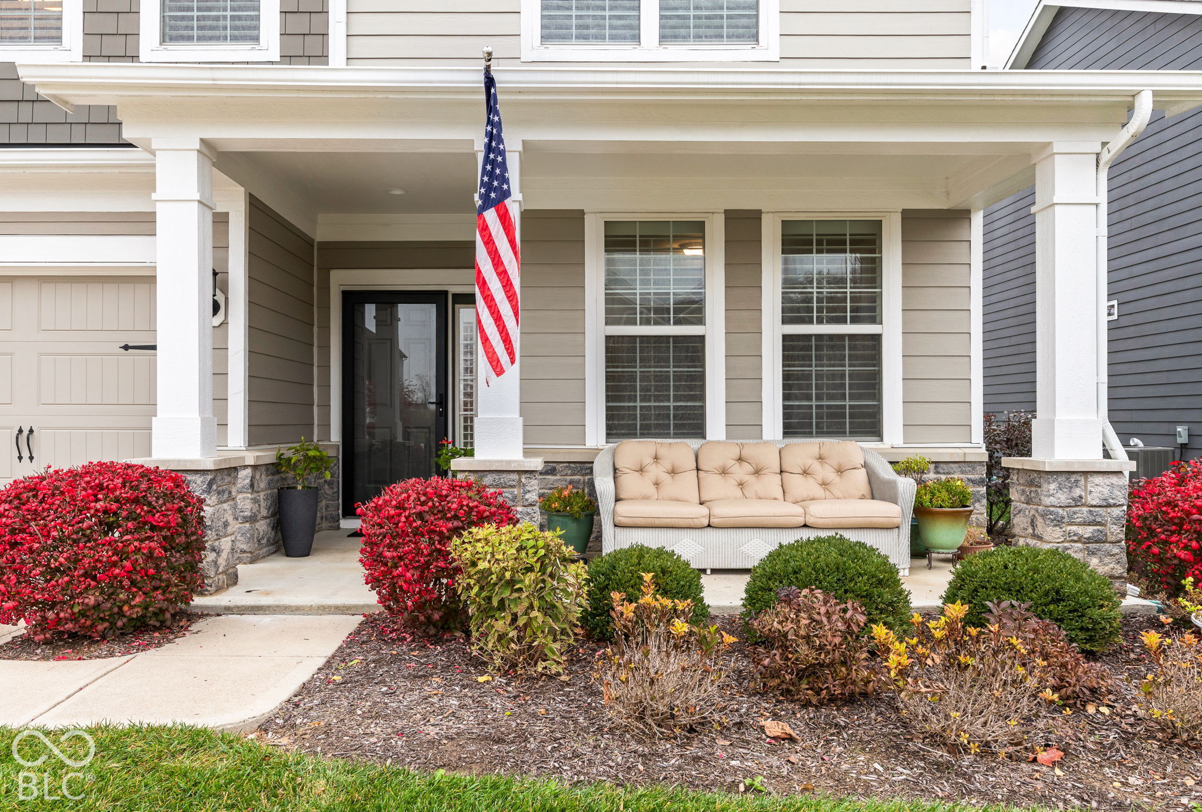
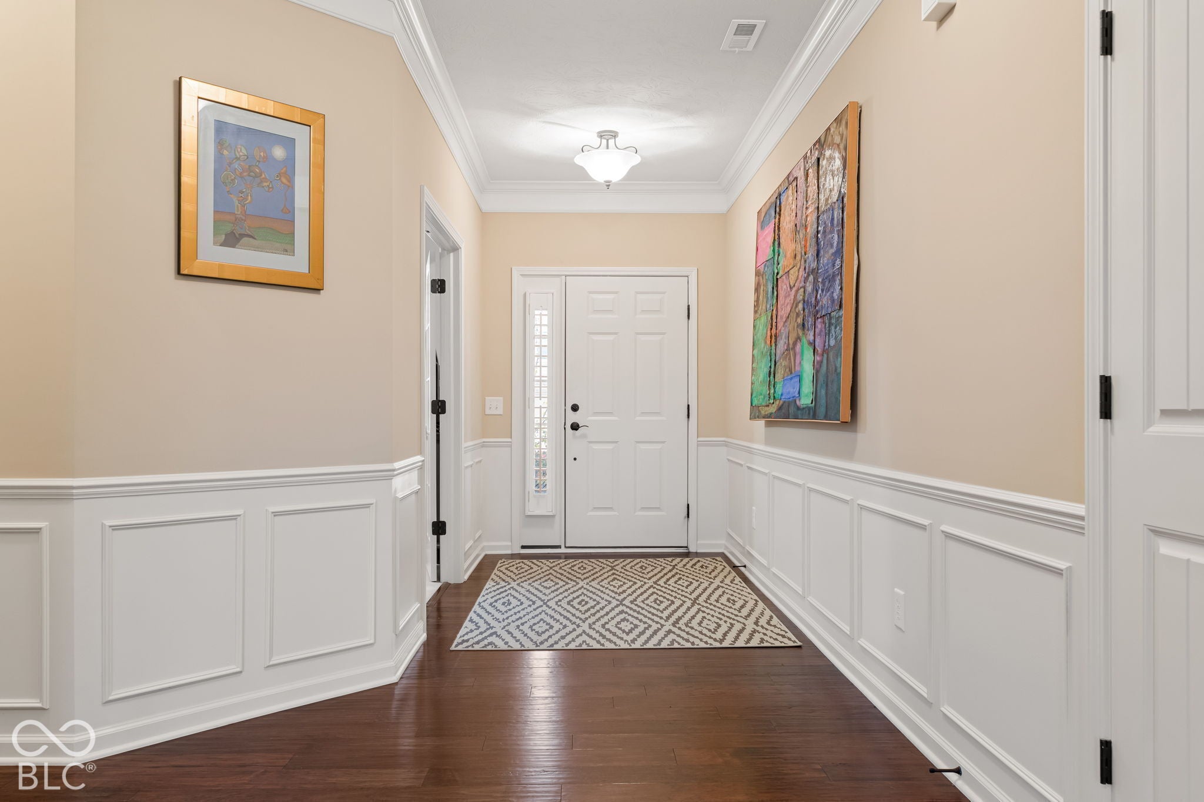
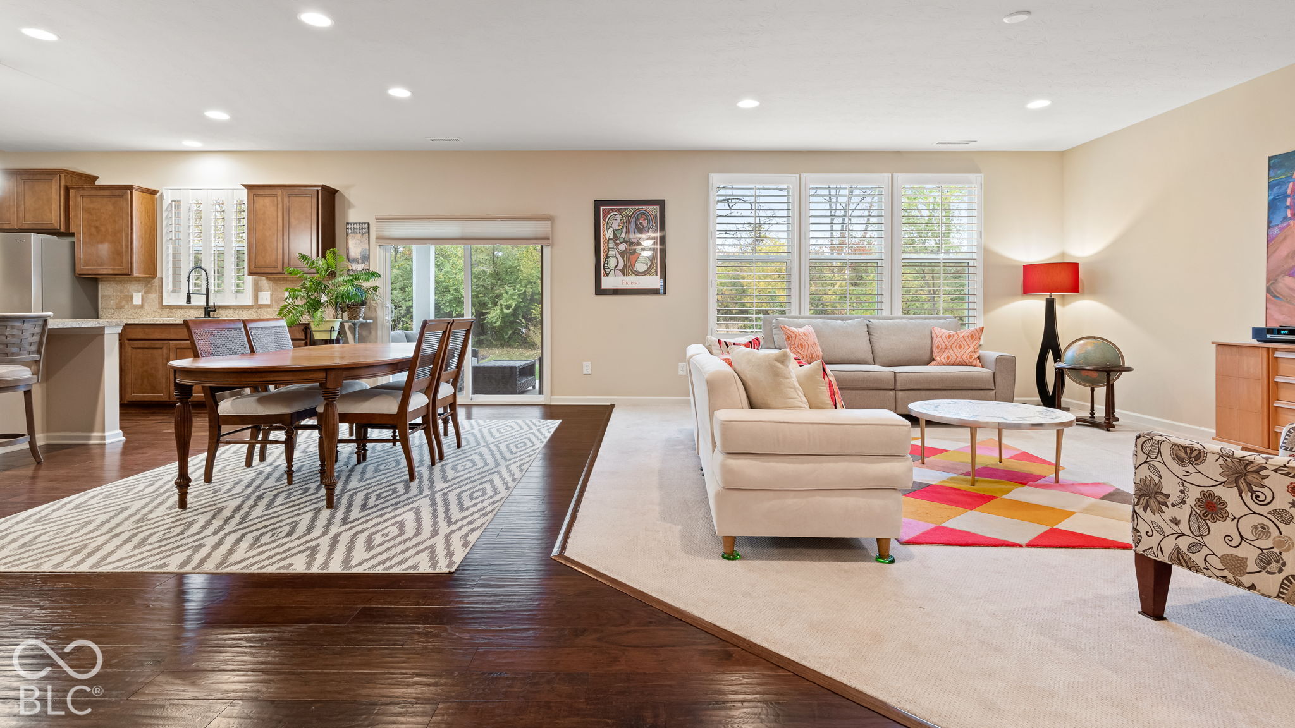
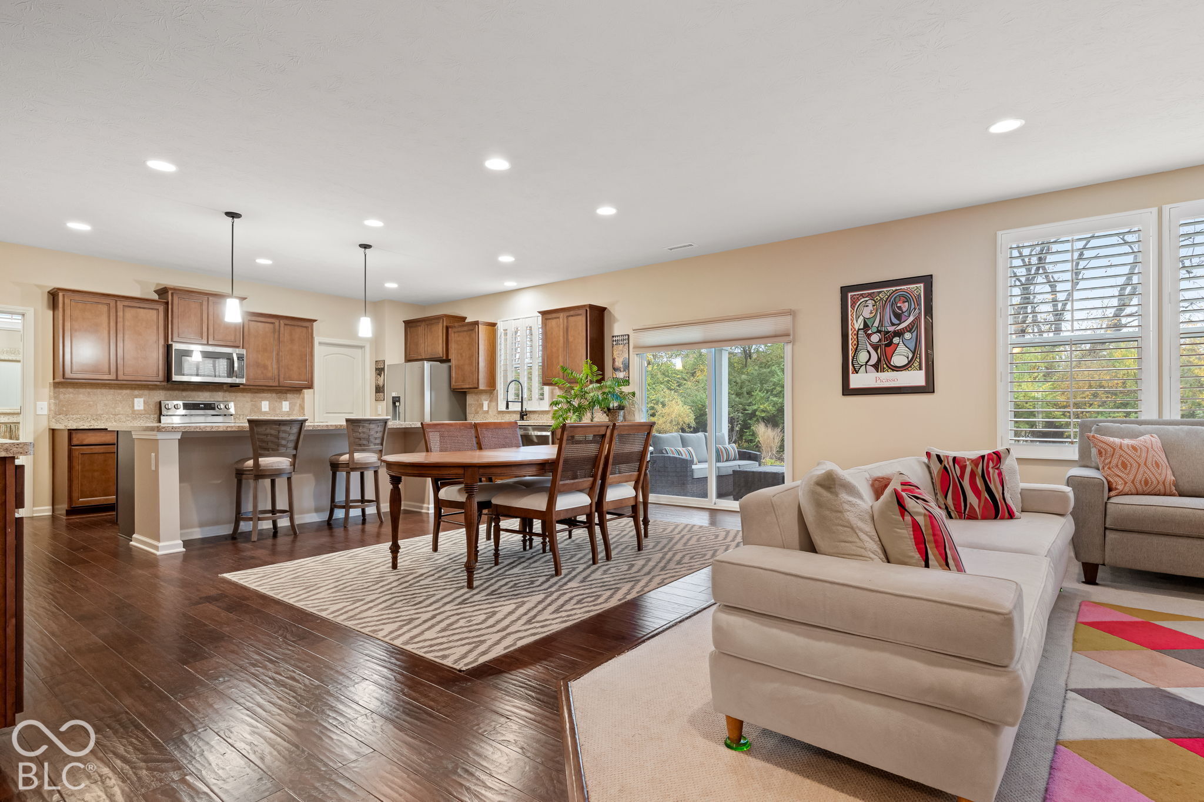
Warm and inviting Noblesville home offering 4 bedrooms, 2.5 baths, 3-car garage & 3280 sqft of living space! Built in 2017 and lovingly cared for by its original owner, this home is ready for its next chapter. Welcome your guests into a foyer adorned with wainscoting and glass french doors to the dedicated office or den. The open layout combines the living, dining, and kitchen, creating a great space for everyday living and entertaining. The kitchen features stainless steel appls, an island to seat 3-4 people, upgraded cabinetry, and a spacious "Costco-ready" double-entry pantry with access from both the mudroom and kitchen. Kitchen is wired for double oven and there isThe spacious living room includes a gas fireplace for those chilly midwestern days. Large mudroom for ample storage and a separate flex workspace nook. Upstairs features 4 bedrooms and a generous family room/playroom. Primary suite with tray ceilings, a large walk-in closet, and ensuite bath with a soaking tub, separate shower, and double vanity. Laundry room includes an utility sink for your ease. The insulated garage offers room for storage. Outside, relax on the covered patio in the spacious backyard with a tree-lined backdrop. The property line extends beyond the trees, providing privacy and ability to enjoy the outdoors. Upgrades include: plantation shutters throughout, fresh exterior paint in 2025, water softener 2021, water heater 12/2024, new refrigerator 11/2025. All bedrooms, loft, and covered porch are wired for a ceiling fan. Can't beat the location: Situated near 161st & Hazel Dell with quick access to shopping, restaurants, grocery stores, and everyday essentials. New dining and retail options continuing to come to the area, there's always something nearby. Enjoy local parks and trails, neighborhood amenities, and historic downtown Noblesville. Opportunities to move into Lake Forest of Noblesville are rare, don't miss your opportunity
| a week ago | Listing first seen on site | |
| a week ago | Listing updated with changes from the MLS |

If you'd rather start from the neighborhood, the city, or the zip code — we've written a page for each. They link straight back into the same MLS search, pre-filtered.
Hamilton, Boone, Hendricks, Marion, Johnson, Madison, Hancock — every place we work, with quick city notes.
Carmel, Meridian Kessler, Broad Ripple, Jackson's Grant — pockets we know by lot line.
When you know the school district, the commute, or the boundary — start with the zip.
Tell the search what you actually want — beds, square feet, max price, a specific school — and we'll deliver new matches the moment they list, including coming-soon and pocket listings before they hit the wider market.
Toggle between map and grid views. Draw a custom search area around the neighborhood you actually want — not just the official boundary.
Star a listing to come back to it. Send the shortlist to your agent and we'll come back with on-the-ground notes — what we know about the street, the seller, and the deal.
Search is half the work. The other half is showing up at the right ones, calling the listing agent before the weekend, and writing the offer your buyer's actually going to win with. That's our day job.
Carmel, Fishers, Zionsville, Indianapolis proper — 20 in total.
Browse citiesMeridian Kessler, Broad Ripple, Jackson's Grant, Village of West Clay.
Browse neighborhoods23 zips across the metro. Useful when you know the school district.
Browse zips