
Set a saved search.
Tell the search what you actually want — beds, square feet, max price, a specific school — and we'll deliver new matches the moment they list, including coming-soon and pocket listings before they hit the wider market.
Real-time MLS listings across the Central Indiana metro. Filter by neighborhood, school district, price band, or draw your own boundary — same data the agents use, none of the third-party noise.
The search interface loads below — filter by price, beds, baths, square footage, school district, or draw a custom polygon on the map. Save your search to get an email the moment a new match hits.
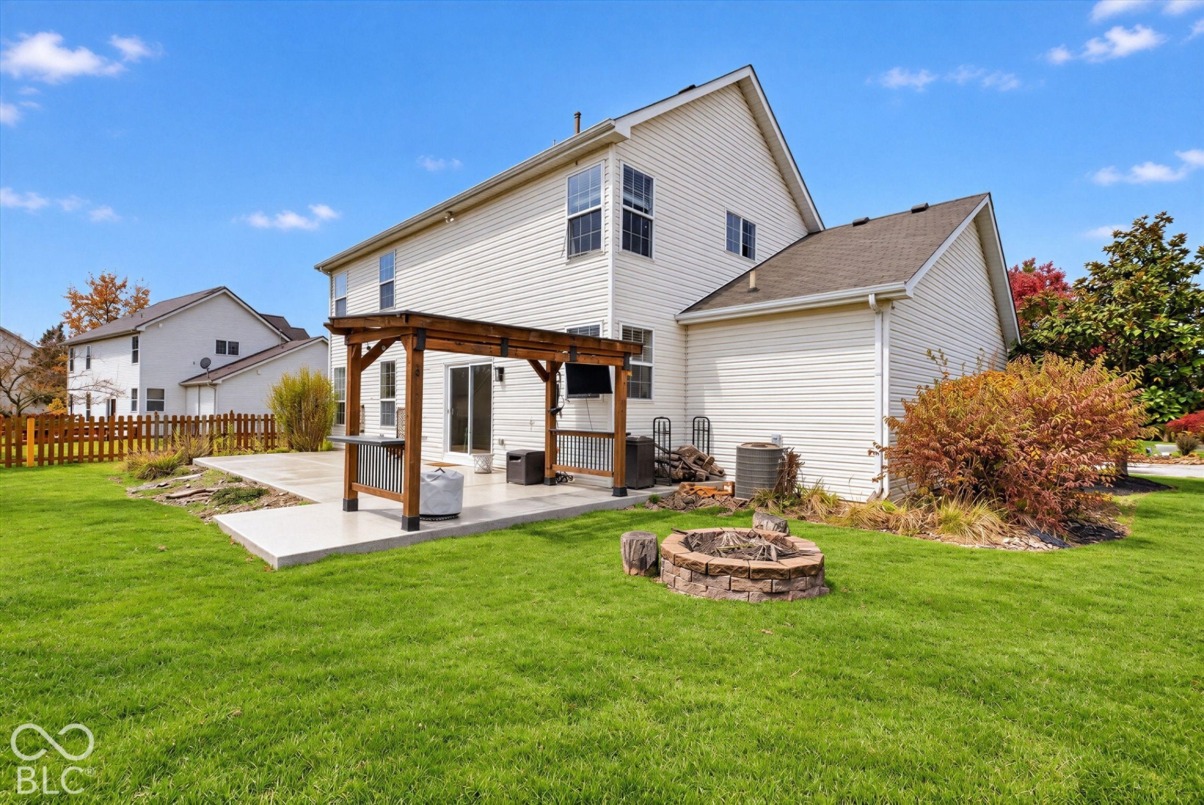
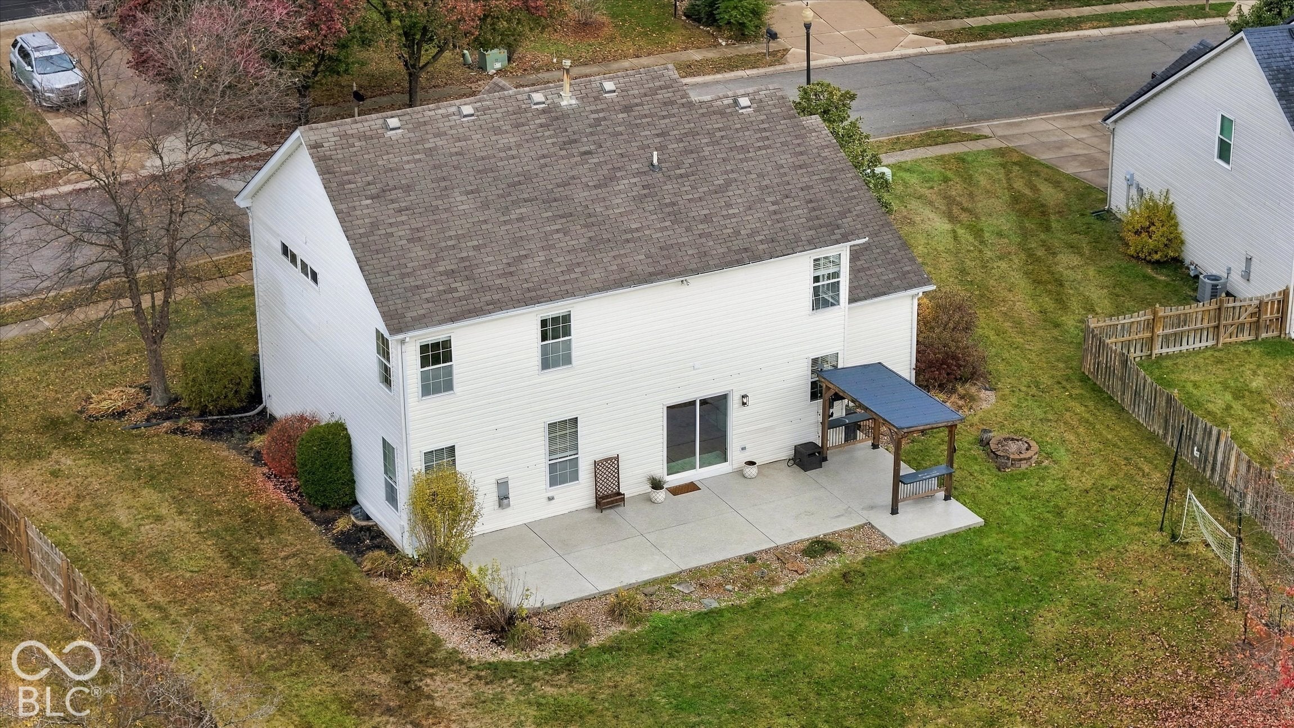
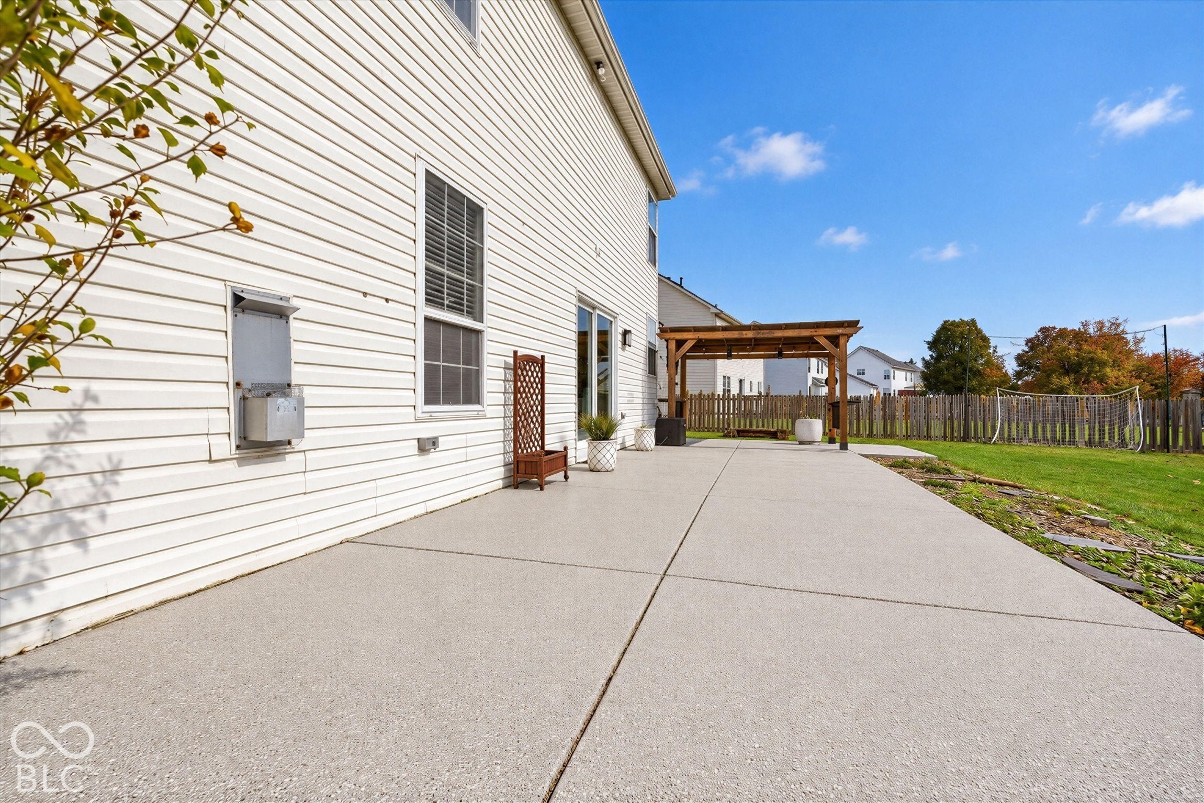
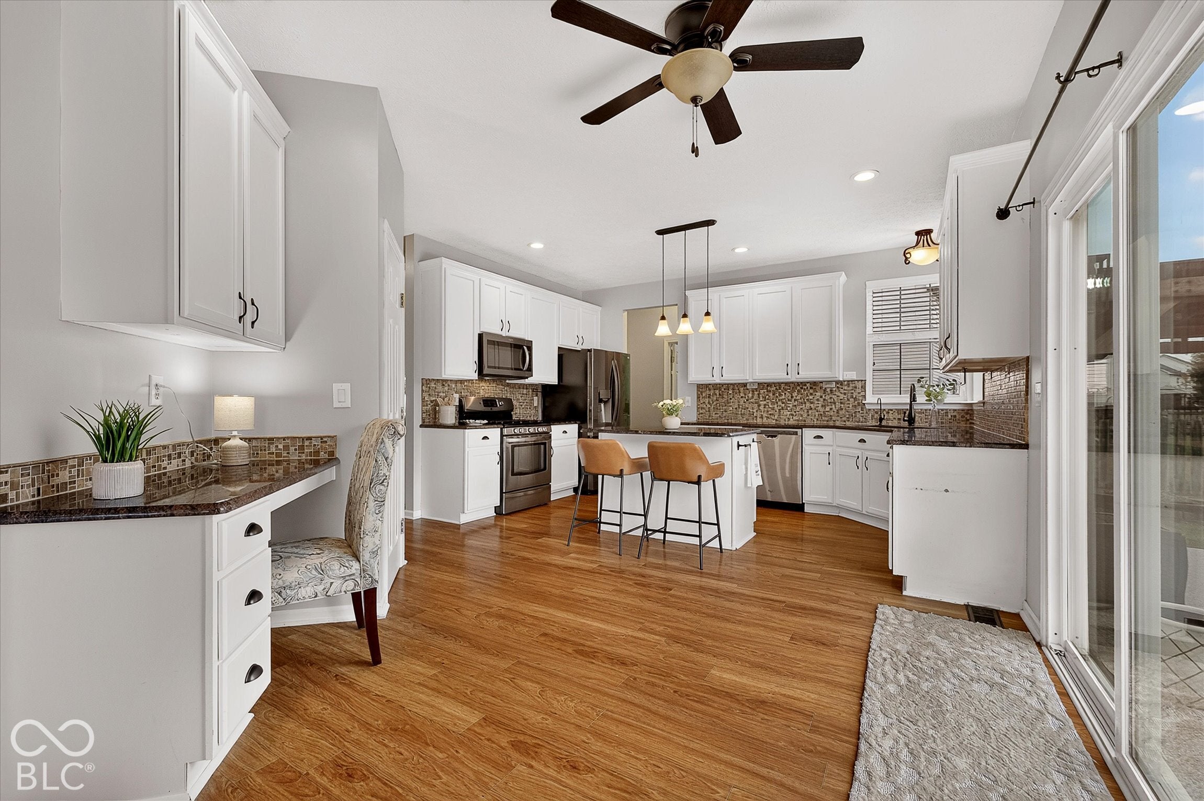
Welcome home to this beautifully updated 4BR home featuring a dramatic 2-story foyer, 9' ceilings on main level & thoughtful upgrades throughout! Convenient front office w/ decorative tile flooring & charming window bench seat. Updated kitchen features white cabinetry w/ pull-out drawers, granite countertops throughout kitchen, butler's pantry & built-in desk area, center island, corner sink w/ windows, SS gas range w/ convection oven, LG ThinQ SS refrigerator & reverse osmosis system. Adjoining flexible dining/bonus playroom offers versatility, while breakfast nook features ceiling fan & NEW sliding patio door w/ screen (2025) leading to your backyard oasis! Perfect for entertaining, the outdoor space features extended concrete patio w/ beautiful epoxy coating, covered pergola w/ built-in tabletop & bar-top counters, outdoor TV, fire pit, decorative rock landscaping & spacious backyard. Impressive owner's suite features detailed angled ceiling, ceiling fan & pocket door leading to masterfully renovated en-suite bath! Stunning custom double-stall walk-in shower w/ floor-to-ceiling travertine tile, dual shower heads & 2 sliding windows, plus dual sinks & medicine cabinet. Owner's walk-in closet features custom organization system w/ built-in bench seat. Secondary baths tastefully refreshed! All 4 BRs & stairs feature BRAND NEW carpet & pad. Insulated garage offers pull-down attic stairs leading to floored attic storage! Recent updates include NEW furnace (2026), water softener (2026), fresh interior & exterior paint (2026) & concrete sidewalk (2023). Prime location near growing downtown McCordsville w/ new shopping & dining, Geist Reservoir & convenient highway access!
| 6 days ago | Listing first seen on site | |
| 6 days ago | Listing updated with changes from the MLS |

If you'd rather start from the neighborhood, the city, or the zip code — we've written a page for each. They link straight back into the same MLS search, pre-filtered.
Hamilton, Boone, Hendricks, Marion, Johnson, Madison, Hancock — every place we work, with quick city notes.
Carmel, Meridian Kessler, Broad Ripple, Jackson's Grant — pockets we know by lot line.
When you know the school district, the commute, or the boundary — start with the zip.
Tell the search what you actually want — beds, square feet, max price, a specific school — and we'll deliver new matches the moment they list, including coming-soon and pocket listings before they hit the wider market.
Toggle between map and grid views. Draw a custom search area around the neighborhood you actually want — not just the official boundary.
Star a listing to come back to it. Send the shortlist to your agent and we'll come back with on-the-ground notes — what we know about the street, the seller, and the deal.
Search is half the work. The other half is showing up at the right ones, calling the listing agent before the weekend, and writing the offer your buyer's actually going to win with. That's our day job.
Carmel, Fishers, Zionsville, Indianapolis proper — 20 in total.
Browse citiesMeridian Kessler, Broad Ripple, Jackson's Grant, Village of West Clay.
Browse neighborhoods23 zips across the metro. Useful when you know the school district.
Browse zips