
Set a saved search.
Tell the search what you actually want — beds, square feet, max price, a specific school — and we'll deliver new matches the moment they list, including coming-soon and pocket listings before they hit the wider market.
Real-time MLS listings across the Central Indiana metro. Filter by neighborhood, school district, price band, or draw your own boundary — same data the agents use, none of the third-party noise.
The search interface loads below — filter by price, beds, baths, square footage, school district, or draw a custom polygon on the map. Save your search to get an email the moment a new match hits.
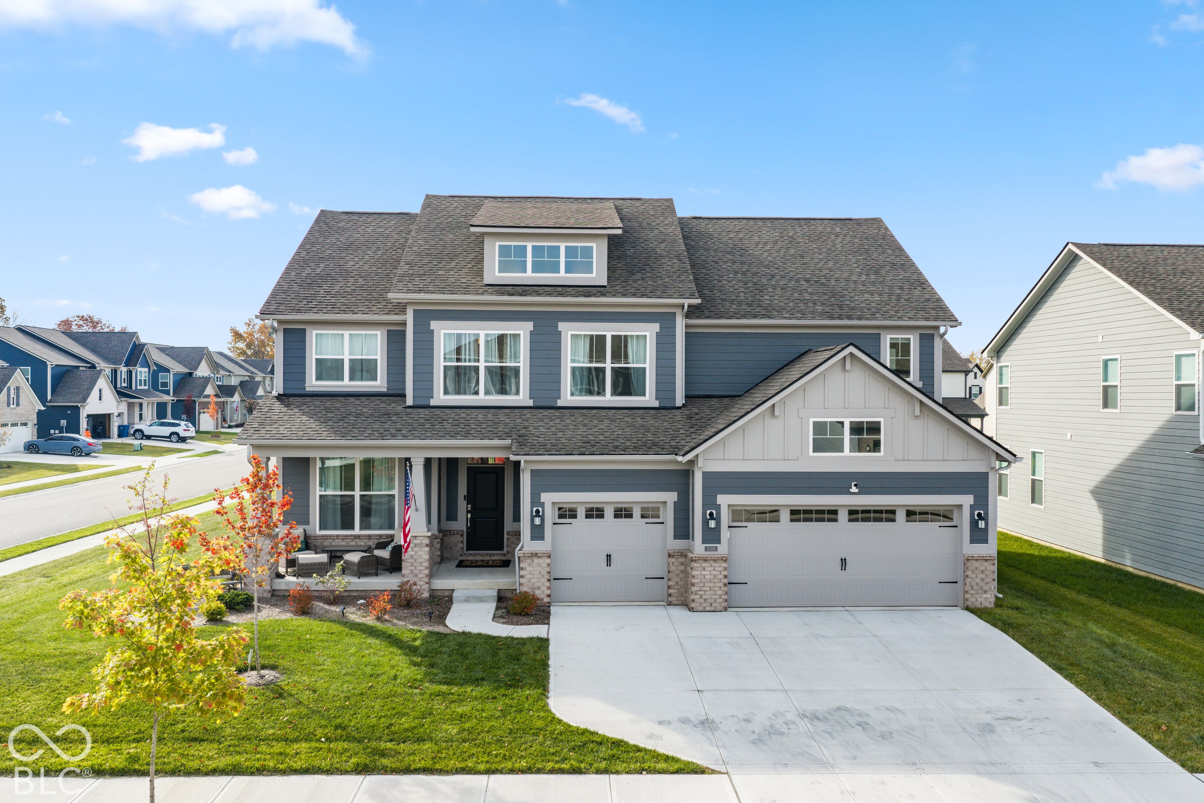
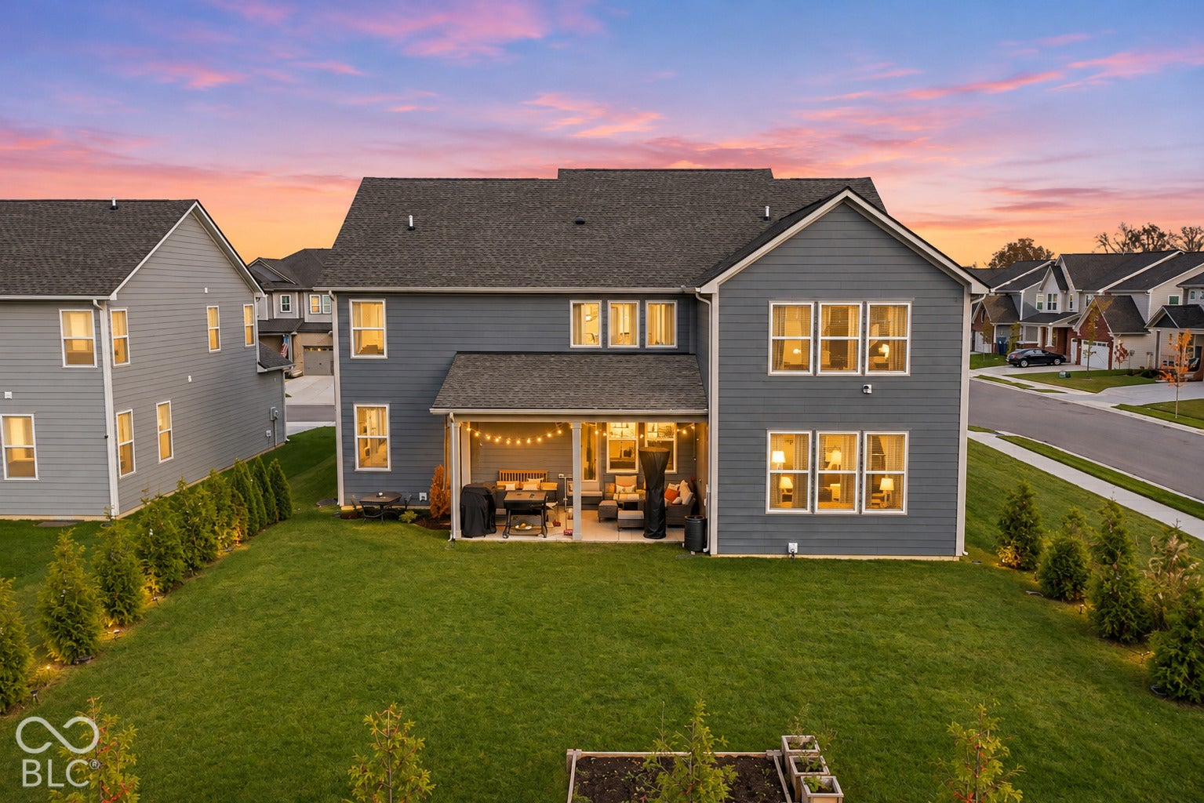
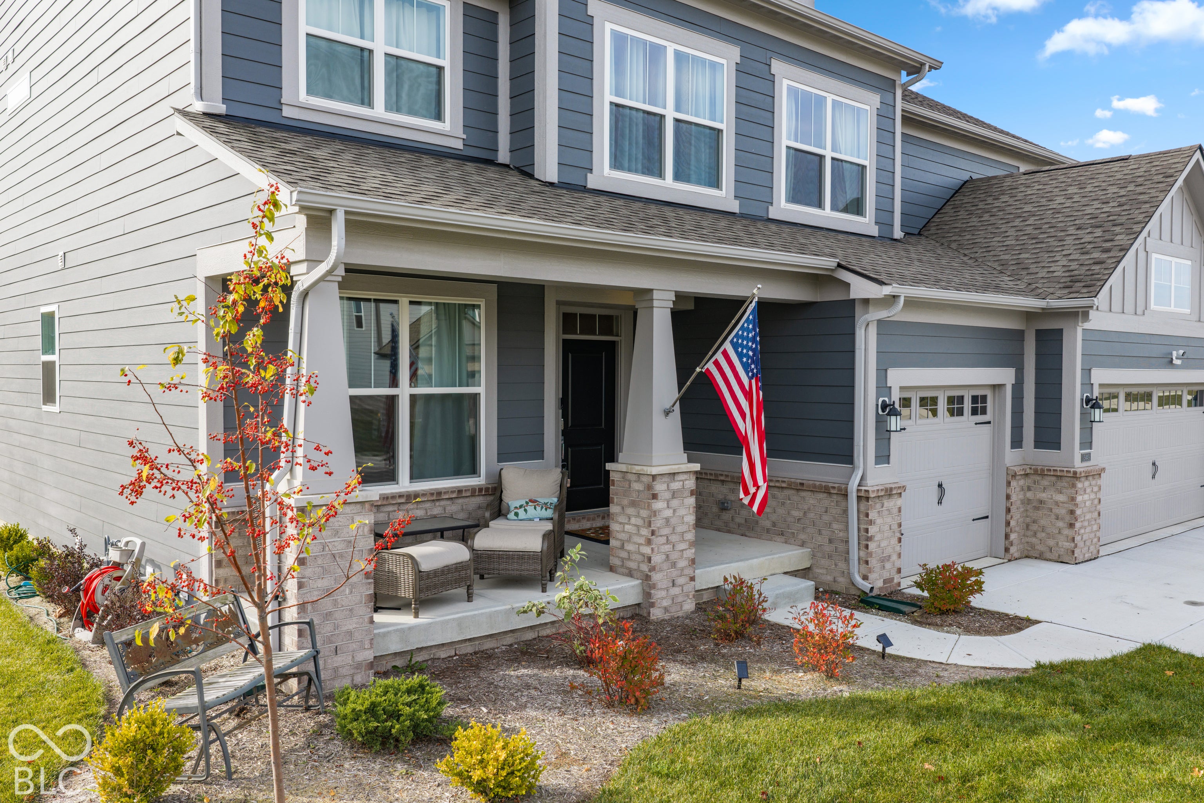
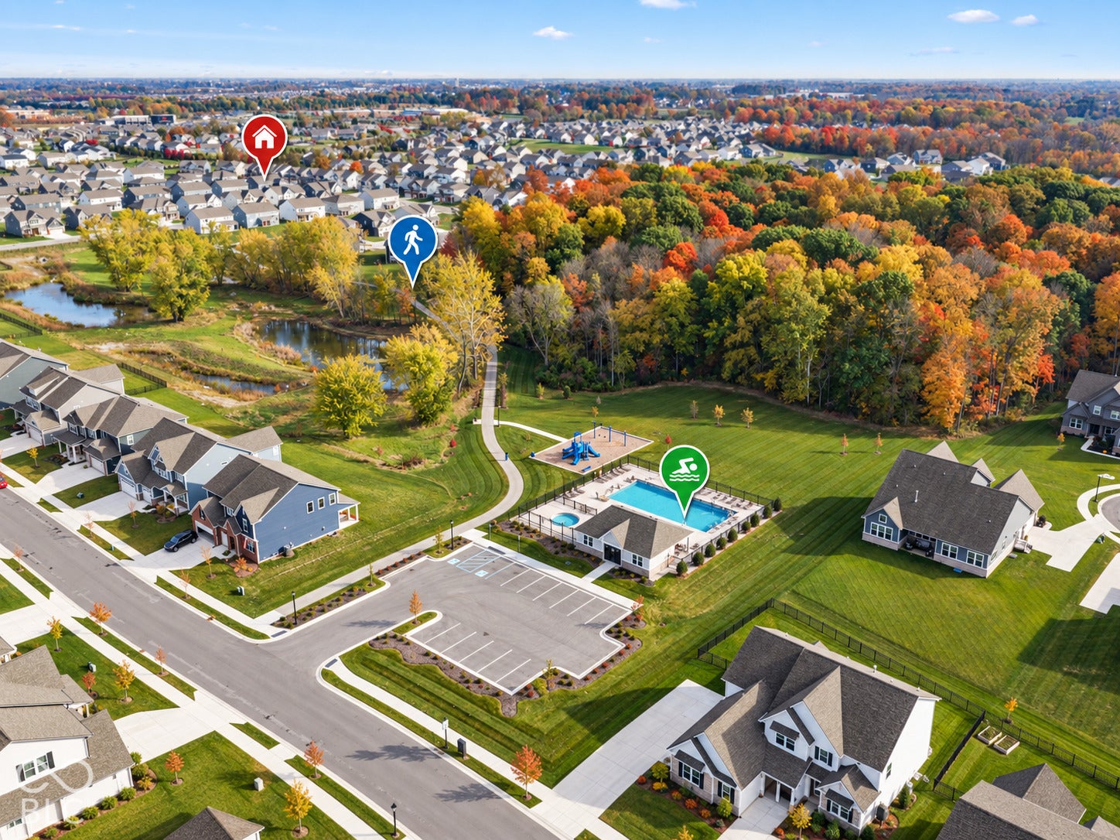
Move in Ready + Most Popular Floorplan + HSE Schools + Finished Garage + Neighborhood Pool + Abundant Storage + 5 bedroom & 5 full / 1 half bath + Dedicated Office = Perfection! Welcome Home to well loved Milford Park. This 5,417 sqft home has classic, iconic curb appeal with covered front porch & 3 car garage. Kitchen is huge - the heart of the home: so much counter space, natural colored cabinets, stainless appliances, extended beverage/butler kitchen space, gas cooking, walk-in pantry & large island to seat 4. Smart floorplan with great flow - open concept w/ great room & dining room open to kitchen, yet foot traffic does not pass through great room or kitchen. Great room features wall of windows, electric fireplace w/ wood slat accent wall. The dining room has soaring 2 story windows, opens to the covered back patio & overlooks the upstairs - a loved feature of this floorplan. Dedicated working office w/ doors on main. Upstairs: Primary is XL: tray ceiling, private sitting area for couch/office/nursery/library, 2 walk-in closets & tiled shower w/ bench. Bedroom 2 w/ private full bath ensuite. Bedroom 3 & 4 w/ hall bath with dual sinks. Dedicated laundry room is upstairs. Bedroom 5 is on main & also has its own private full bath ensuite! Easy to add Bedroom 6 in basement if needed, full size egress already there. Basement is finished, recessed lighting, great rec room and (!) has major storage space & opportunity to finish more space - theatre/gym/bedroom/hobby room/storage/all of this - so much space - you will be wow-ed! Backyard has covered patio w/ ceiling fan extends indoor/outdoor living. Backyard is large, flat & privacy landscape planted. Neighborhood has community pool & bike paths - only $89/mo HOA fee. HSE Schools. Location, location, location - new Meijer 5 min away. Enjoy all Fishers, Geist, McCordsville & Fortville areas have to offer. This home already has everything you are looking for, and, move-in ready. This a home you wait for. Welcome Home!
| 4 days ago | Price changed to $679,000 | |
| 4 days ago | Listing updated with changes from the MLS | |
| 2 weeks ago | Listing first seen on site |

If you'd rather start from the neighborhood, the city, or the zip code — we've written a page for each. They link straight back into the same MLS search, pre-filtered.
Hamilton, Boone, Hendricks, Marion, Johnson, Madison, Hancock — every place we work, with quick city notes.
Carmel, Meridian Kessler, Broad Ripple, Jackson's Grant — pockets we know by lot line.
When you know the school district, the commute, or the boundary — start with the zip.
Tell the search what you actually want — beds, square feet, max price, a specific school — and we'll deliver new matches the moment they list, including coming-soon and pocket listings before they hit the wider market.
Toggle between map and grid views. Draw a custom search area around the neighborhood you actually want — not just the official boundary.
Star a listing to come back to it. Send the shortlist to your agent and we'll come back with on-the-ground notes — what we know about the street, the seller, and the deal.
Search is half the work. The other half is showing up at the right ones, calling the listing agent before the weekend, and writing the offer your buyer's actually going to win with. That's our day job.
Carmel, Fishers, Zionsville, Indianapolis proper — 20 in total.
Browse citiesMeridian Kessler, Broad Ripple, Jackson's Grant, Village of West Clay.
Browse neighborhoods23 zips across the metro. Useful when you know the school district.
Browse zips