
Set a saved search.
Tell the search what you actually want — beds, square feet, max price, a specific school — and we'll deliver new matches the moment they list, including coming-soon and pocket listings before they hit the wider market.
Real-time MLS listings across the Central Indiana metro. Filter by neighborhood, school district, price band, or draw your own boundary — same data the agents use, none of the third-party noise.
The search interface loads below — filter by price, beds, baths, square footage, school district, or draw a custom polygon on the map. Save your search to get an email the moment a new match hits.
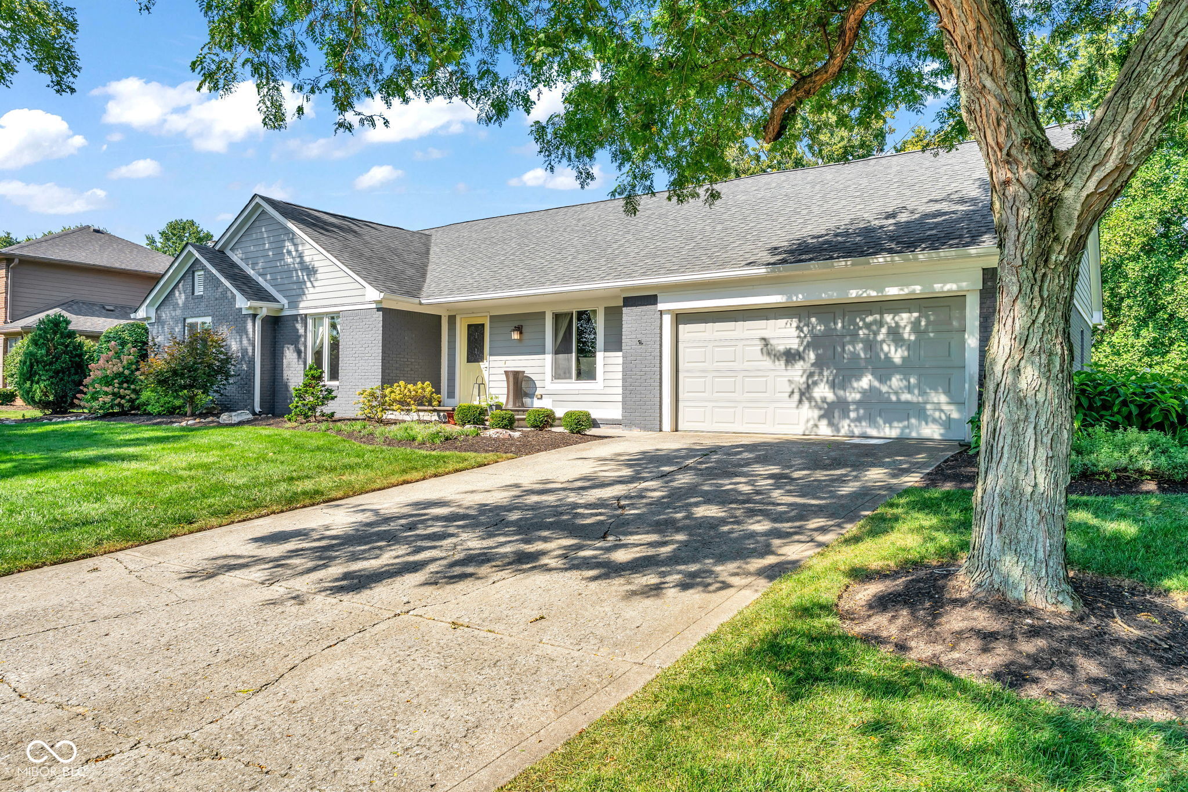
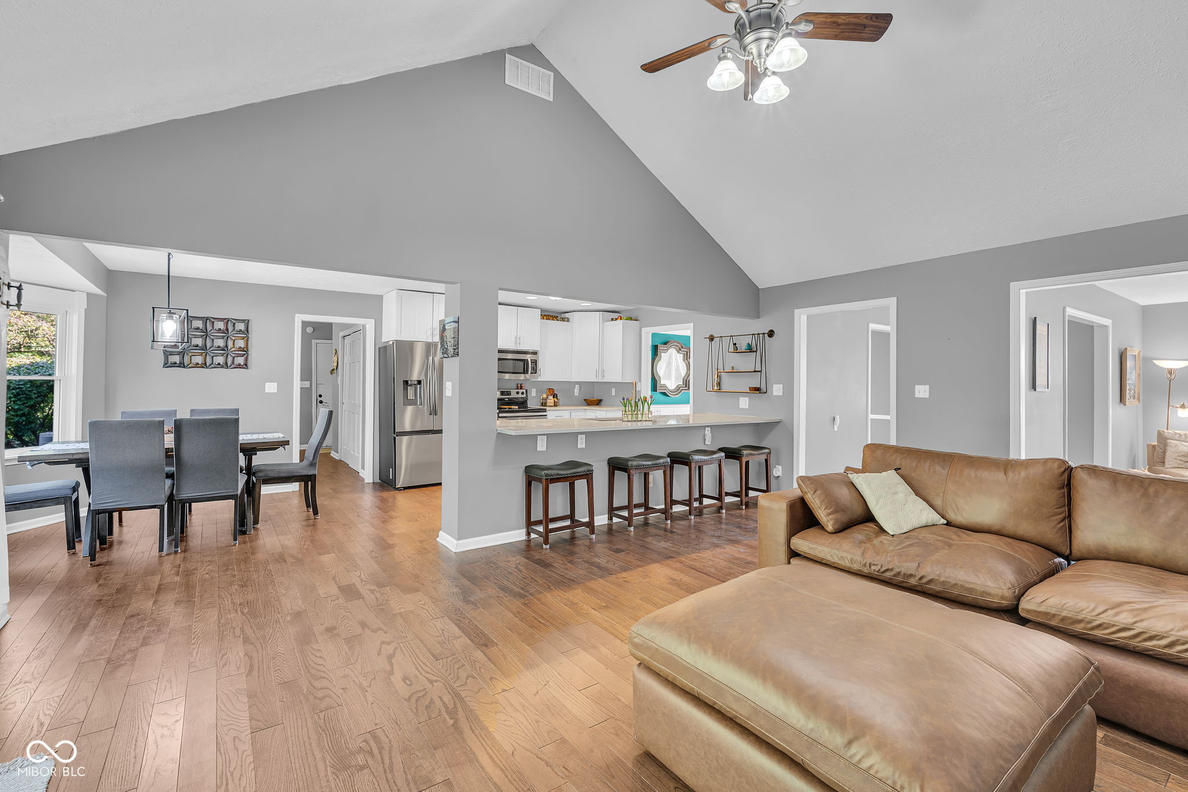
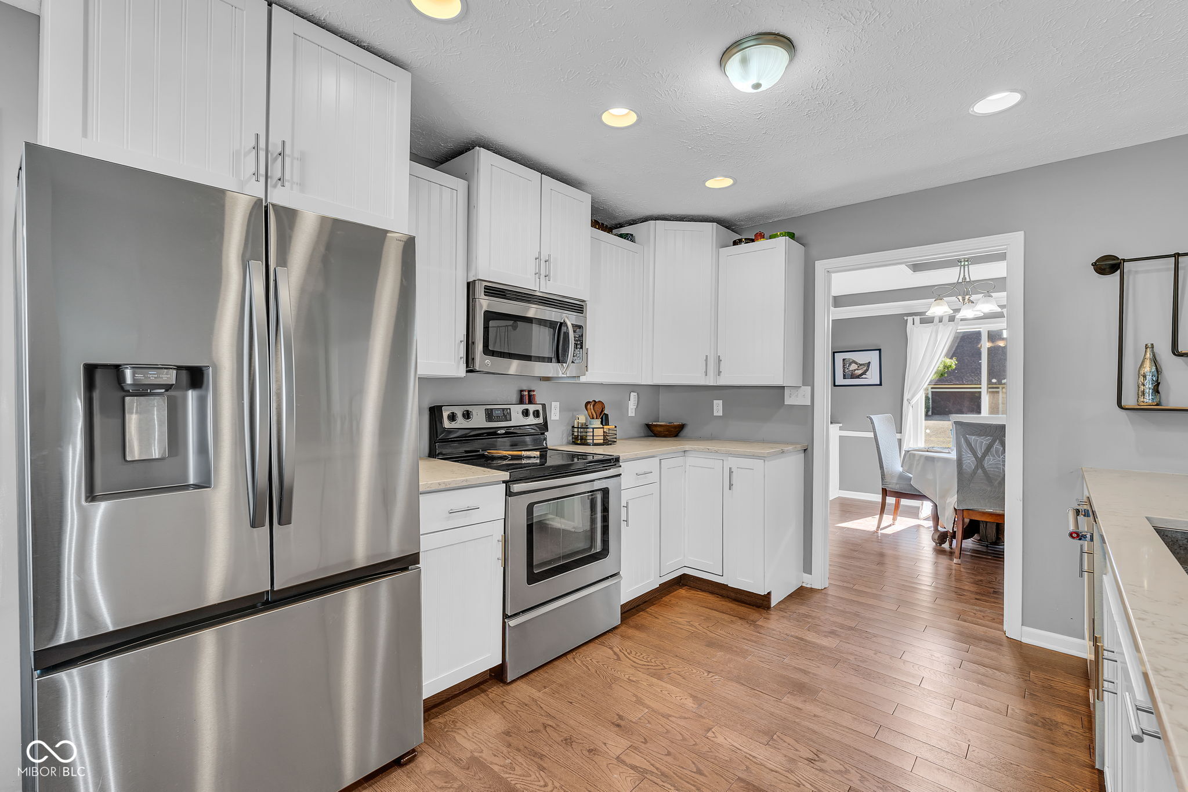
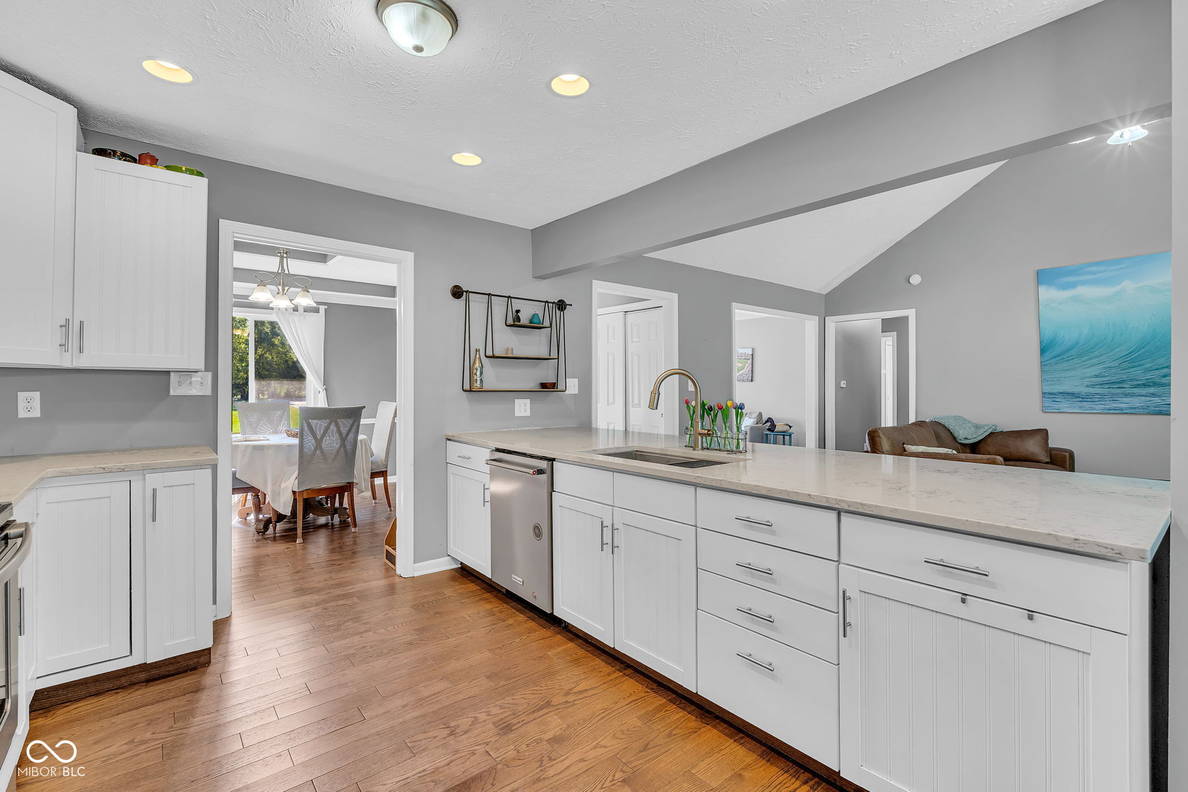
From the moment you arrive at this beautifully maintained Village Farms home on Adios Pass, the attention to detail is easy to appreciate. Thoughtful updates, an inviting open floor plan, beautiful outdoor spaces, & an exceptional location near the neighborhood's amenities combine to make this a truly special property. Step inside to discover beautiful hardwood flooring throughout the home, installed approximately three years ago & complemented by recently refreshed interior paint. The open-concept design creates an effortless flow from the kitchen into the living & family areas, giving the main level a bright, spacious, & connected feel that's perfect for both everyday living & entertaining. The kitchen features newer granite countertops, abundant workspace, & an eat-in dining area that provides a comfortable spot for casual meals. When it's time to entertain, the separate formal dining room offers additional space for holiday dinners, celebrations, & gatherings. With multiple dining & living areas all connected by the open layout, there's plenty of room to host while still keeping everyone part of the conversation. The attention to detail continues outside with professionally maintained landscaping that enhances the home's curb appeal. Out back, the recently refreshed paver patio creates an inviting outdoor extension of the living space-ideal for grilling, entertaining, dining outdoors, or simply relaxing at the end of the day. Location adds even more to this home's appeal. Positioned directly across from one of Village Farms' three large lakes, you'll enjoy beautiful surroundings just steps from your front door. The property is also conveniently located near the Village Farms clubhouse, community pool, pickleball courts, playground, & green space, putting some of the neighborhood's most desirable recreational amenities within easy reach. This Adios Pass home offers a wonderful combination of comfort, convenience, and Village Farms living.
| yesterday | Status changed to Pending | |
| yesterday | Listing updated with changes from the MLS® | |
| 5 days ago | Listing first seen on site |

If you'd rather start from the neighborhood, the city, or the zip code — we've written a page for each. They link straight back into the same MLS search, pre-filtered.
Hamilton, Boone, Hendricks, Marion, Johnson, Madison, Hancock — every place we work, with quick city notes.
Carmel, Meridian Kessler, Broad Ripple, Jackson's Grant — pockets we know by lot line.
When you know the school district, the commute, or the boundary — start with the zip.
Tell the search what you actually want — beds, square feet, max price, a specific school — and we'll deliver new matches the moment they list, including coming-soon and pocket listings before they hit the wider market.
Toggle between map and grid views. Draw a custom search area around the neighborhood you actually want — not just the official boundary.
Star a listing to come back to it. Send the shortlist to your agent and we'll come back with on-the-ground notes — what we know about the street, the seller, and the deal.
Search is half the work. The other half is showing up at the right ones, calling the listing agent before the weekend, and writing the offer your buyer's actually going to win with. That's our day job.
Carmel, Fishers, Zionsville, Indianapolis proper — 20 in total.
Browse citiesMeridian Kessler, Broad Ripple, Jackson's Grant, Village of West Clay.
Browse neighborhoods23 zips across the metro. Useful when you know the school district.
Browse zips
Did you know? You can invite friends and family to your search. They can join your search, rate and discuss listings with you.