
Set a saved search.
Tell the search what you actually want — beds, square feet, max price, a specific school — and we'll deliver new matches the moment they list, including coming-soon and pocket listings before they hit the wider market.
Real-time MLS listings across the Central Indiana metro. Filter by neighborhood, school district, price band, or draw your own boundary — same data the agents use, none of the third-party noise.
The search interface loads below — filter by price, beds, baths, square footage, school district, or draw a custom polygon on the map. Save your search to get an email the moment a new match hits.
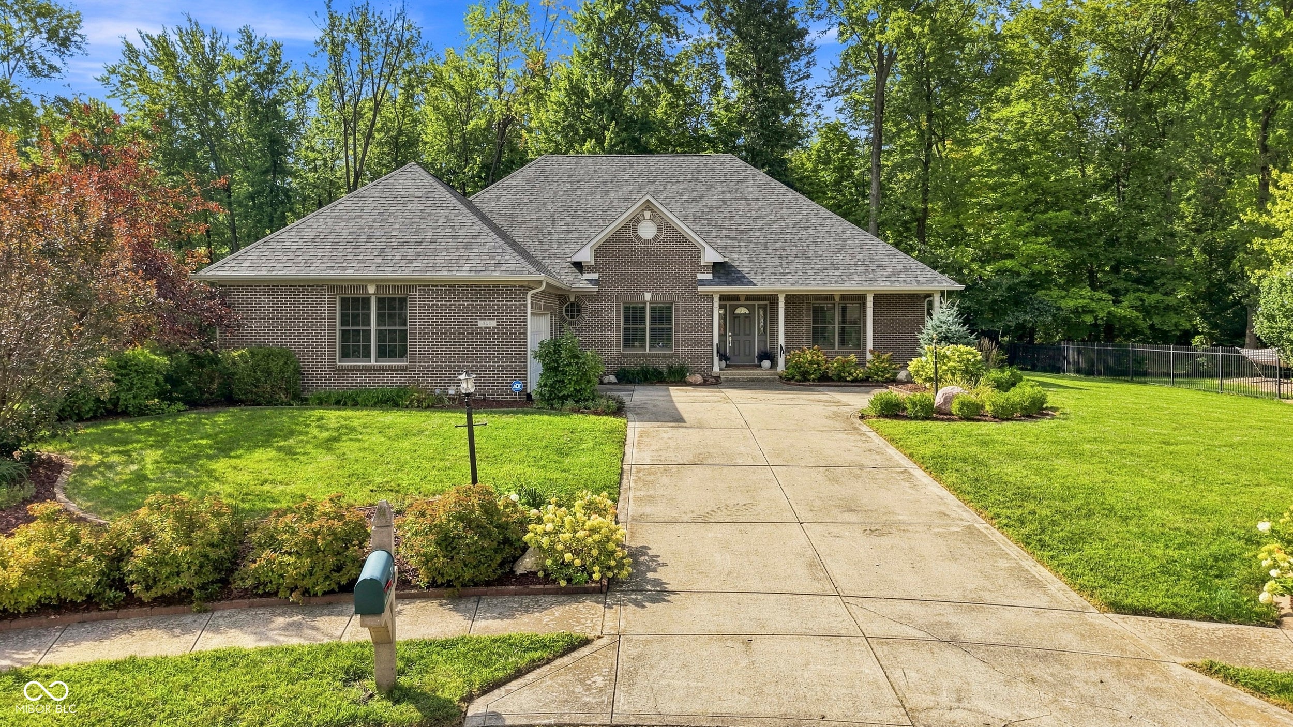
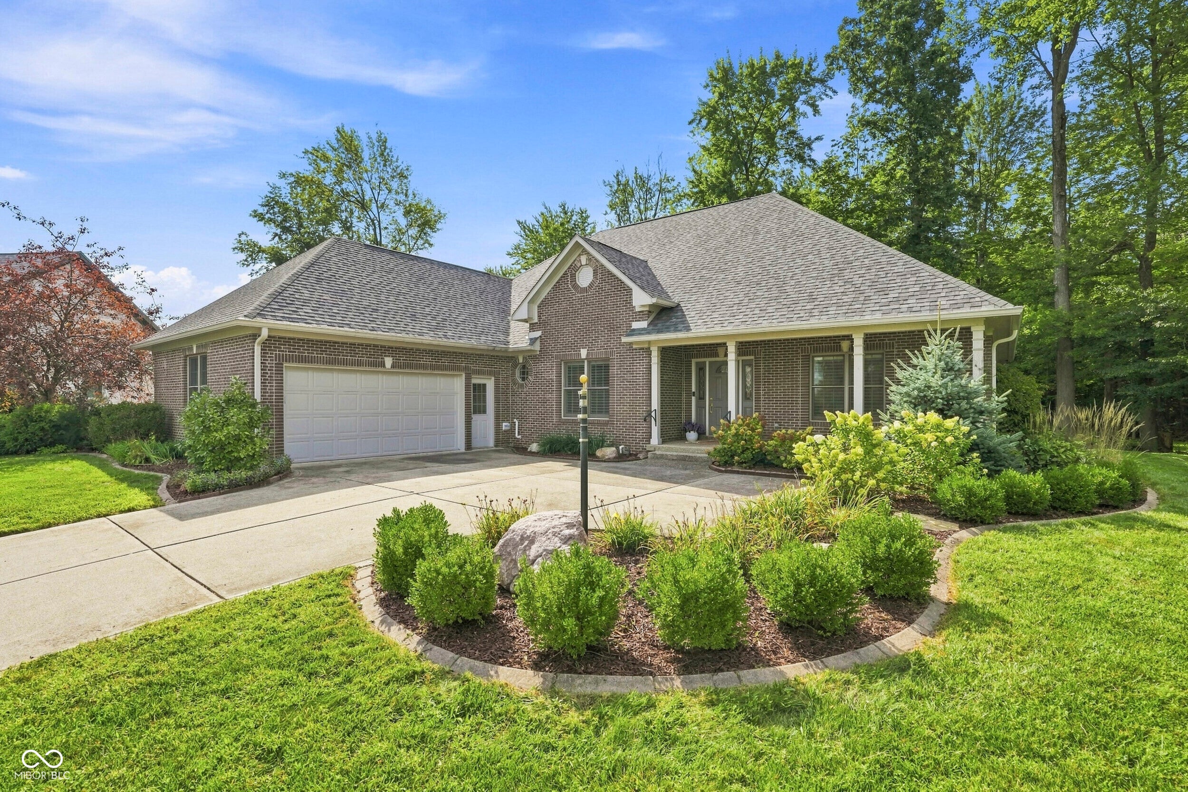
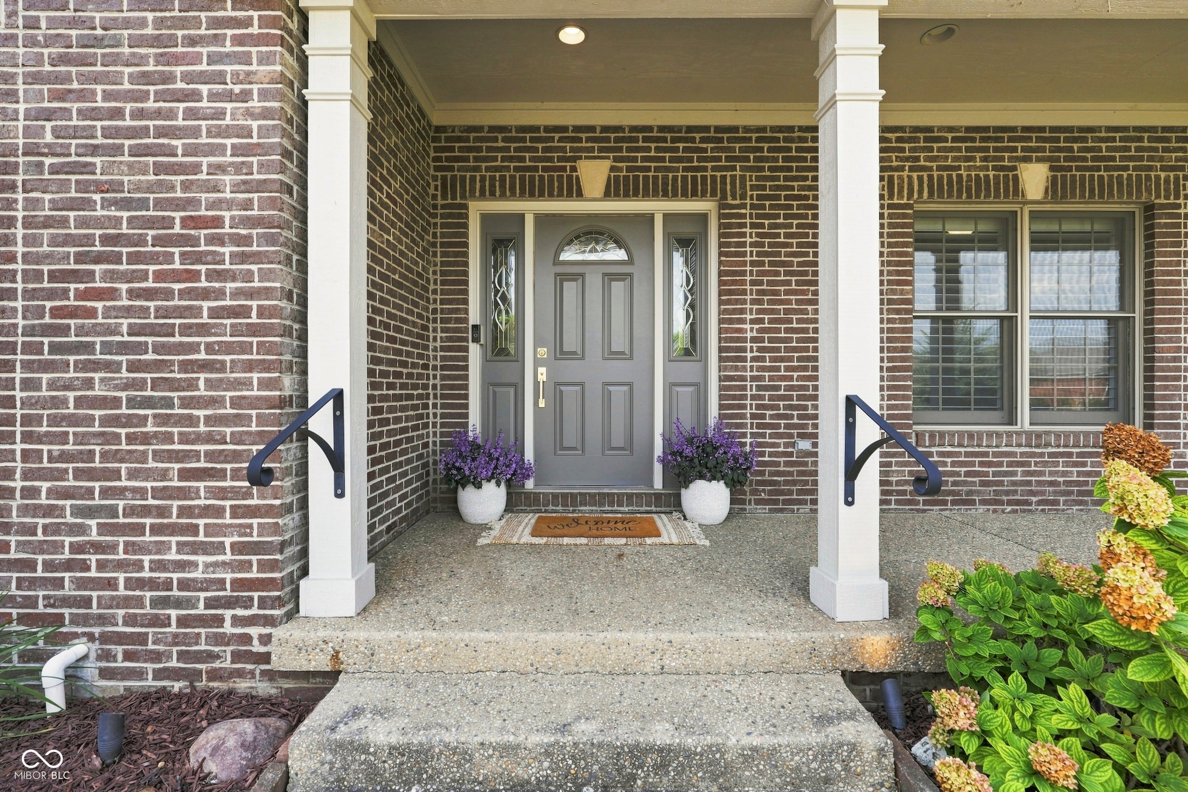
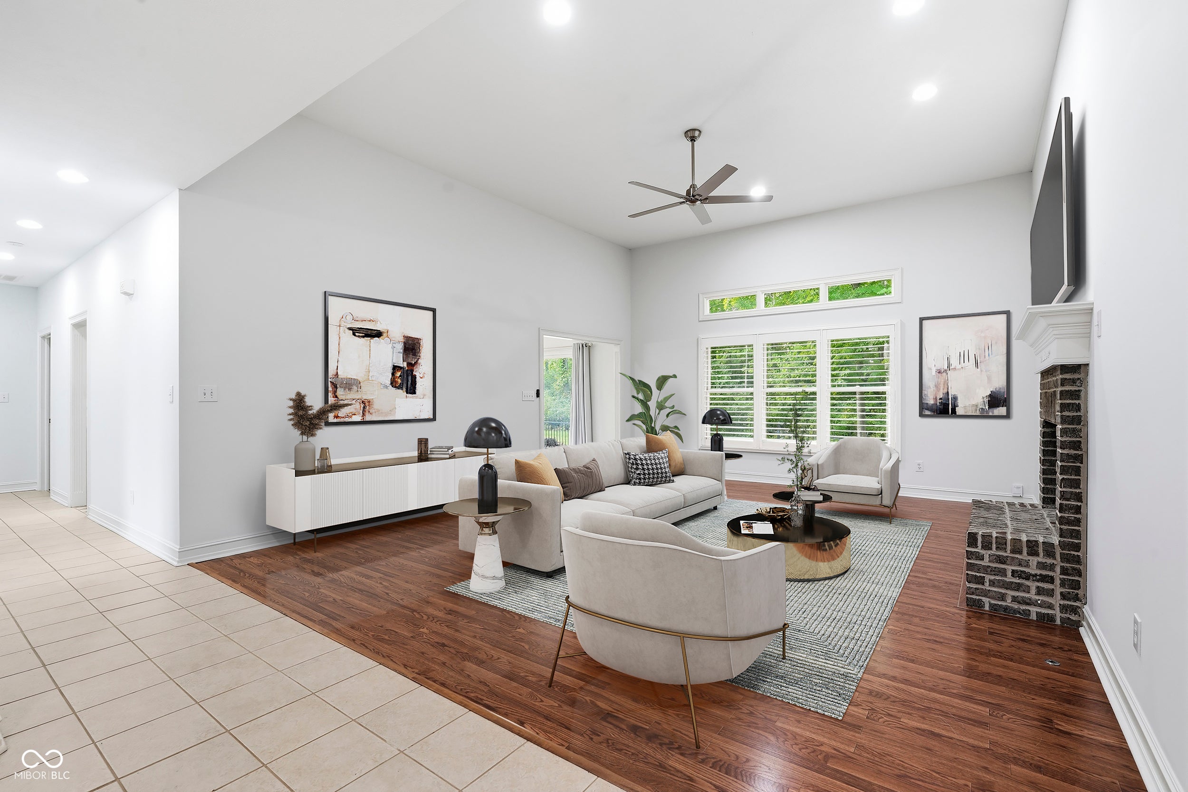
Ideally located in highly sought-after Spring Lake Estates, this spacious 3-bedroom, 3-full-bath home offers 4,674 square feet of beautifully maintained living space on a .34-acre cul-de-sac lot. Nestled within an intimate 44-home community, you'll enjoy a peaceful residential setting just minutes from Market District, dining, US 31, downtown Carmel, and IU Health North Hospital. Inside, soaring 11-foot ceilings create an impressive sense of space in the family room that features a gas fireplace, while plantation shutters and fresh paint throughout add a polished, timeless feel. The kitchen features solid-surface countertops, double ovens, an electric range, pantry, and convenient access to the rear patio. The spacious primary suite is a true retreat with alcove ceilings, direct patio access, dual closets, and a large ensuite featuring double vanities, a jetted tub, and separate shower. The finished basement offers an incredible amount of additional living and entertaining space. A large finished family room features a wet bar, built-in entertainment center, and pool table that stays with the home. A separate 23x32 recreation space with LVP flooring offers endless possibilities for a home gym, hobby room, game room, or whatever best fits your lifestyle. An additional bonus room with daylight windows provides even more flexibility and could serve as a 4th bedroom, home office, or guest space. Outside, enjoy the fully fenced rear yard with irrigation and patio, plus a 2-car garage with a bonus bump-out for additional storage. Recent updates include a NEW ROOF in 2024, exterior wood freshly painted in 2024, fresh interior paint throughout, and gutters with leaf guards. With generous living space, a versatile finished basement, thoughtful updates, and a fantastic Carmel location, this Spring Lake Estates home has so much to offer!
| 7 days ago | Listing first seen on site | |
| 7 days ago | Listing updated with changes from the MLS® |

If you'd rather start from the neighborhood, the city, or the zip code — we've written a page for each. They link straight back into the same MLS search, pre-filtered.
Hamilton, Boone, Hendricks, Marion, Johnson, Madison, Hancock — every place we work, with quick city notes.
Carmel, Meridian Kessler, Broad Ripple, Jackson's Grant — pockets we know by lot line.
When you know the school district, the commute, or the boundary — start with the zip.
Tell the search what you actually want — beds, square feet, max price, a specific school — and we'll deliver new matches the moment they list, including coming-soon and pocket listings before they hit the wider market.
Toggle between map and grid views. Draw a custom search area around the neighborhood you actually want — not just the official boundary.
Star a listing to come back to it. Send the shortlist to your agent and we'll come back with on-the-ground notes — what we know about the street, the seller, and the deal.
Search is half the work. The other half is showing up at the right ones, calling the listing agent before the weekend, and writing the offer your buyer's actually going to win with. That's our day job.
Carmel, Fishers, Zionsville, Indianapolis proper — 20 in total.
Browse citiesMeridian Kessler, Broad Ripple, Jackson's Grant, Village of West Clay.
Browse neighborhoods23 zips across the metro. Useful when you know the school district.
Browse zips