
Set a saved search.
Tell the search what you actually want — beds, square feet, max price, a specific school — and we'll deliver new matches the moment they list, including coming-soon and pocket listings before they hit the wider market.
Real-time MLS listings across the Central Indiana metro. Filter by neighborhood, school district, price band, or draw your own boundary — same data the agents use, none of the third-party noise.
The search interface loads below — filter by price, beds, baths, square footage, school district, or draw a custom polygon on the map. Save your search to get an email the moment a new match hits.
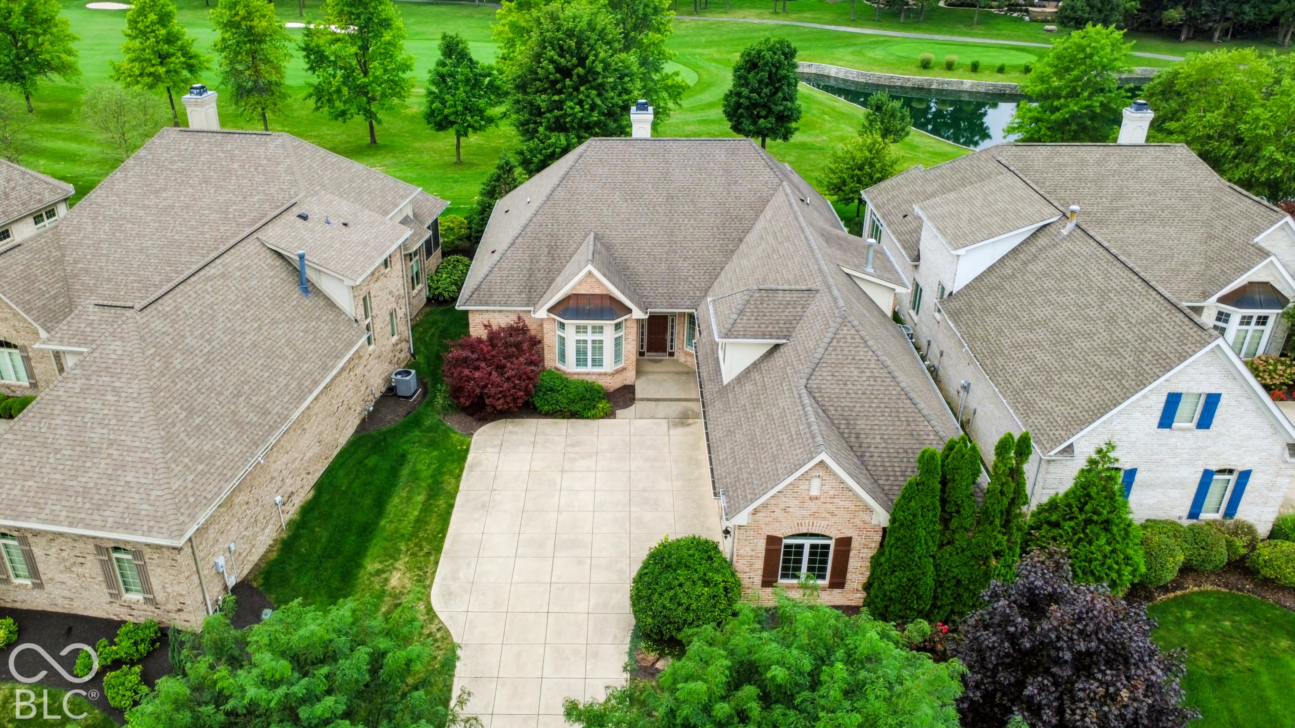
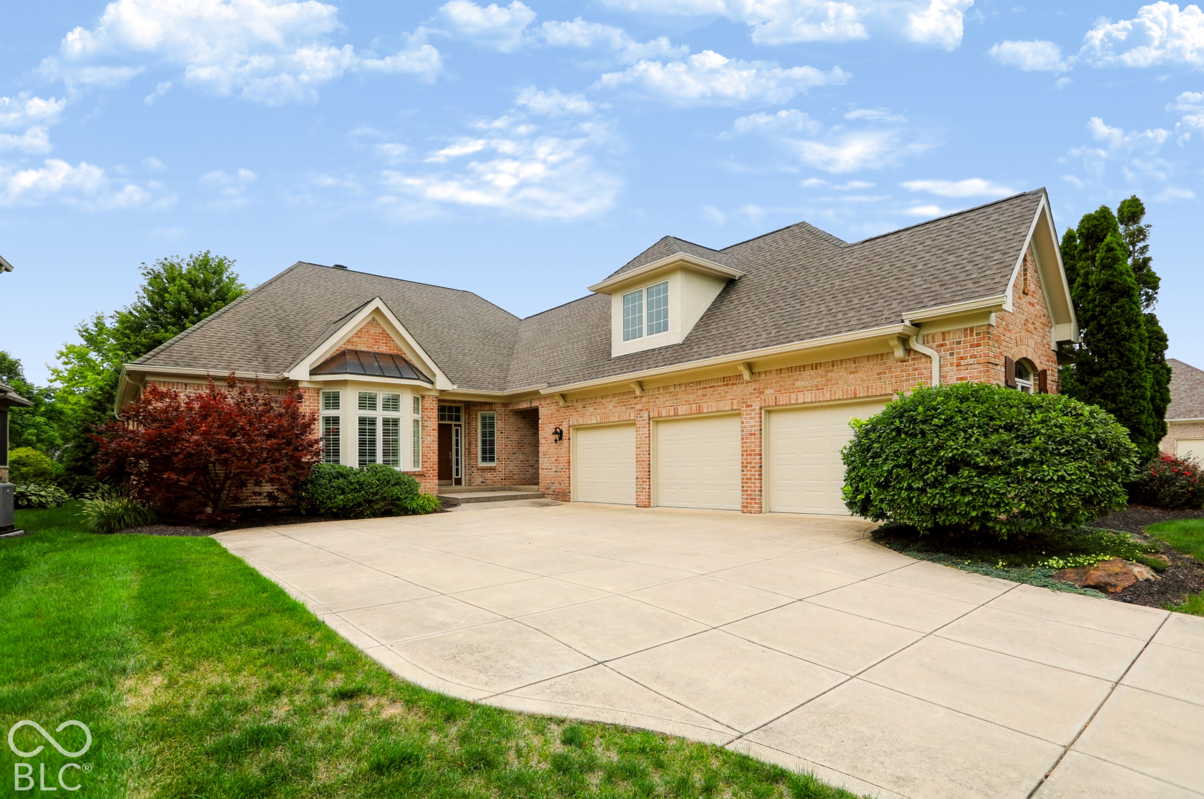
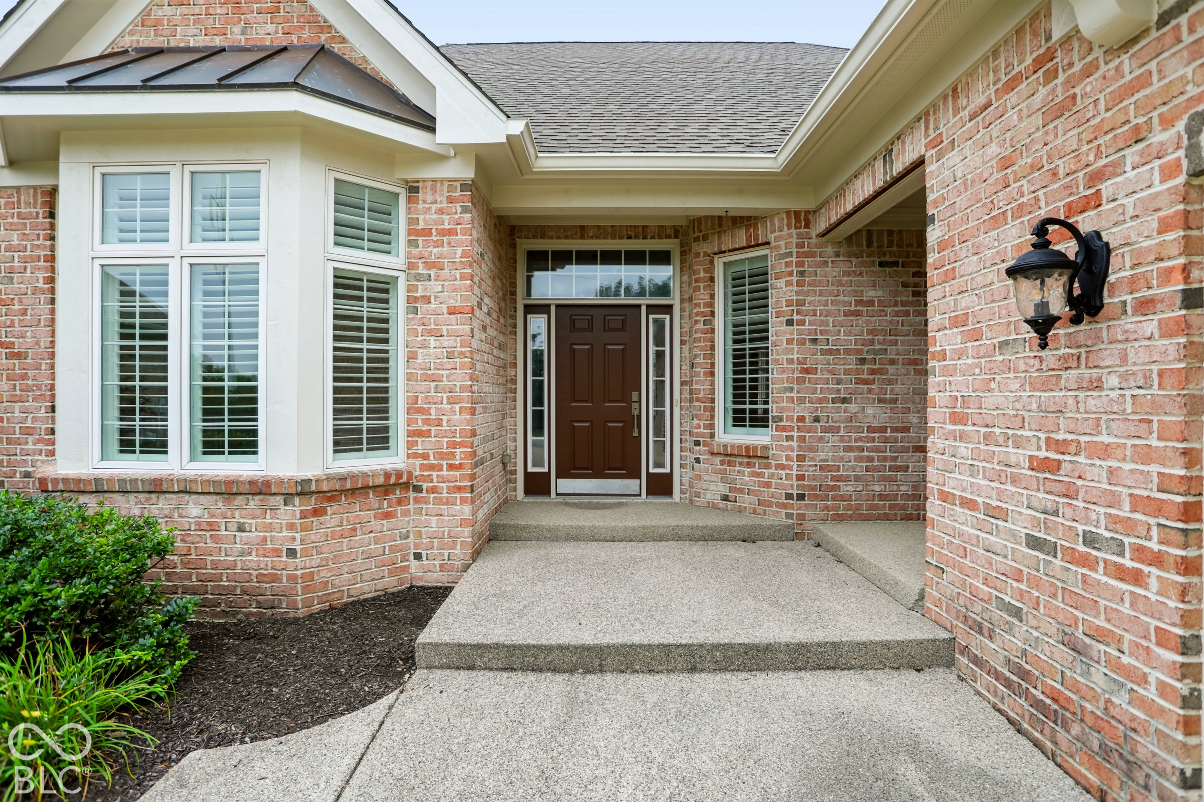
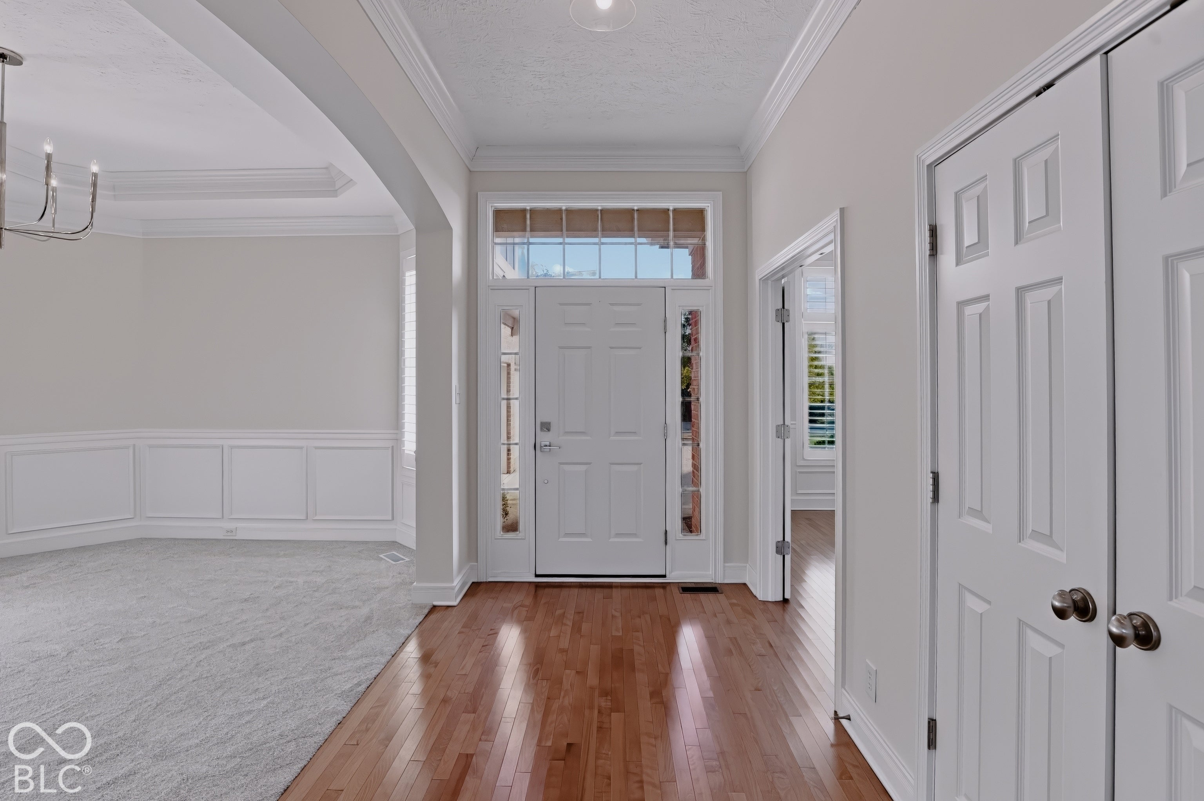
Enjoy main-level living with a spacious upstairs loft in this beautifully situated home backing to the 5th hole of The Bridgewater Club golf course. Golf course views, mature trees, a private patio, and a 3-car garage create an inviting setting for relaxed everyday living and easy entertaining. Hardwood floors flow throughout the main level, where abundant windows fill the home with natural light and frame the surrounding greenery. The spacious living room features a fireplace and built-in cabinetry, while the adjoining dining room, kitchen, and bright breakfast nook create a comfortable flow for gathering with family and friends. Multiple main-level flex spaces offer room for home offices, a den, reading room, or hobbies. The main-level bedroom layout keeps daily living convenient, while the expansive upstairs loft with its own bath and closet adds valuable flexibility for guests, a third bedroom, or bonus space with it's own bath and closet. Outside, mature landscaping gives the patio a sense of privacy while preserving the golf course backdrop. Located in The Bridgewater Club, this home offers the combination of mostly one-level living, flexible space, a 3-car garage, and a sought-after golf course setting. Hop in your golf cart and enjoy resort-style amenities including championship golf, pools, dining, fitness, community events, trails, tennis, pickleball, and more.
| yesterday | Status changed to Pending | |
| yesterday | Listing updated with changes from the MLS | |
| 3 weeks ago | Price changed to $825,000 | |
| 3 months ago | Listing first seen on site |

If you'd rather start from the neighborhood, the city, or the zip code — we've written a page for each. They link straight back into the same MLS search, pre-filtered.
Hamilton, Boone, Hendricks, Marion, Johnson, Madison, Hancock — every place we work, with quick city notes.
Carmel, Meridian Kessler, Broad Ripple, Jackson's Grant — pockets we know by lot line.
When you know the school district, the commute, or the boundary — start with the zip.
Tell the search what you actually want — beds, square feet, max price, a specific school — and we'll deliver new matches the moment they list, including coming-soon and pocket listings before they hit the wider market.
Toggle between map and grid views. Draw a custom search area around the neighborhood you actually want — not just the official boundary.
Star a listing to come back to it. Send the shortlist to your agent and we'll come back with on-the-ground notes — what we know about the street, the seller, and the deal.
Search is half the work. The other half is showing up at the right ones, calling the listing agent before the weekend, and writing the offer your buyer's actually going to win with. That's our day job.
Carmel, Fishers, Zionsville, Indianapolis proper — 20 in total.
Browse citiesMeridian Kessler, Broad Ripple, Jackson's Grant, Village of West Clay.
Browse neighborhoods23 zips across the metro. Useful when you know the school district.
Browse zips