
Set a saved search.
Tell the search what you actually want — beds, square feet, max price, a specific school — and we'll deliver new matches the moment they list, including coming-soon and pocket listings before they hit the wider market.
Real-time MLS listings across the Central Indiana metro. Filter by neighborhood, school district, price band, or draw your own boundary — same data the agents use, none of the third-party noise.
The search interface loads below — filter by price, beds, baths, square footage, school district, or draw a custom polygon on the map. Save your search to get an email the moment a new match hits.
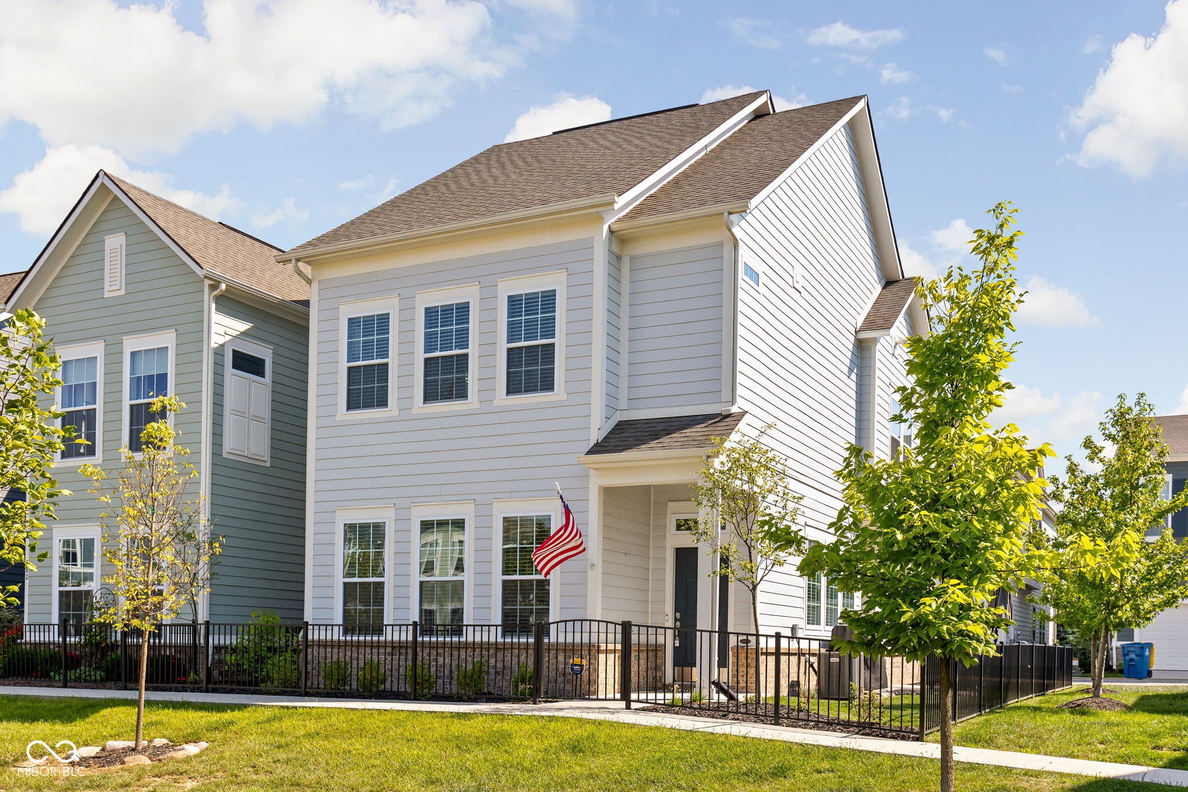
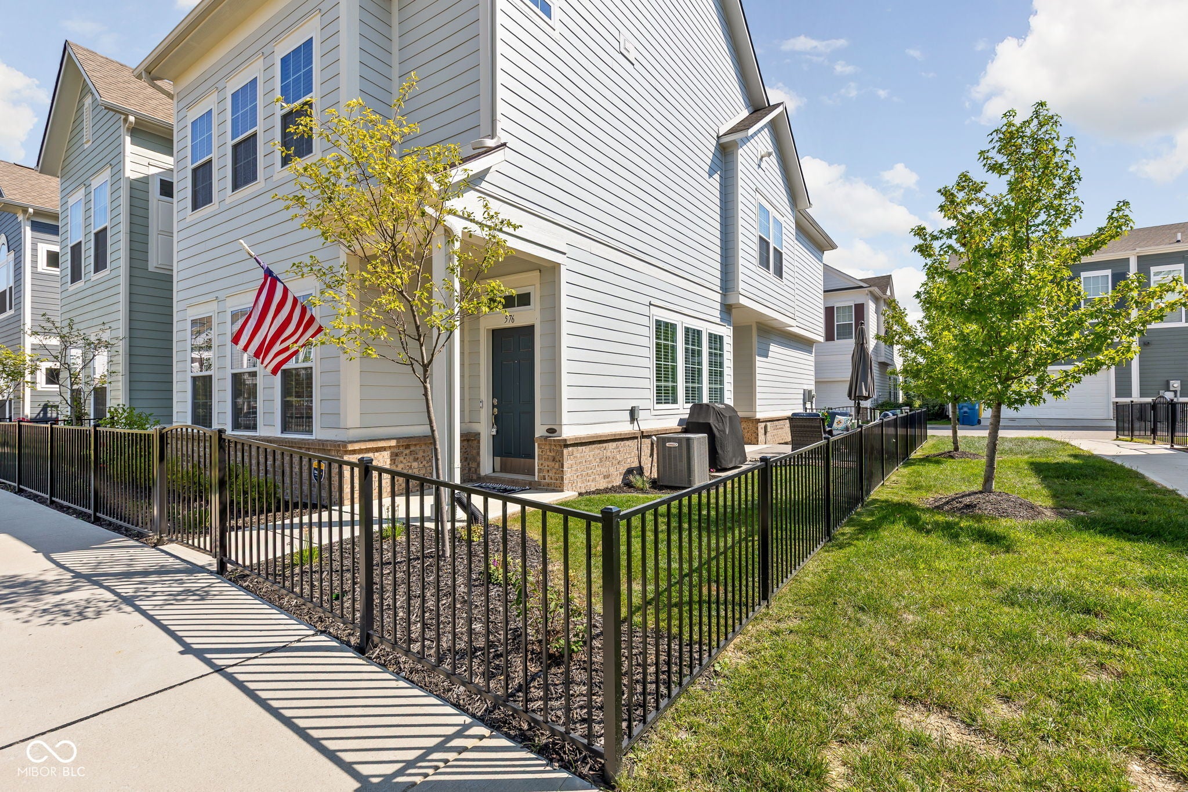
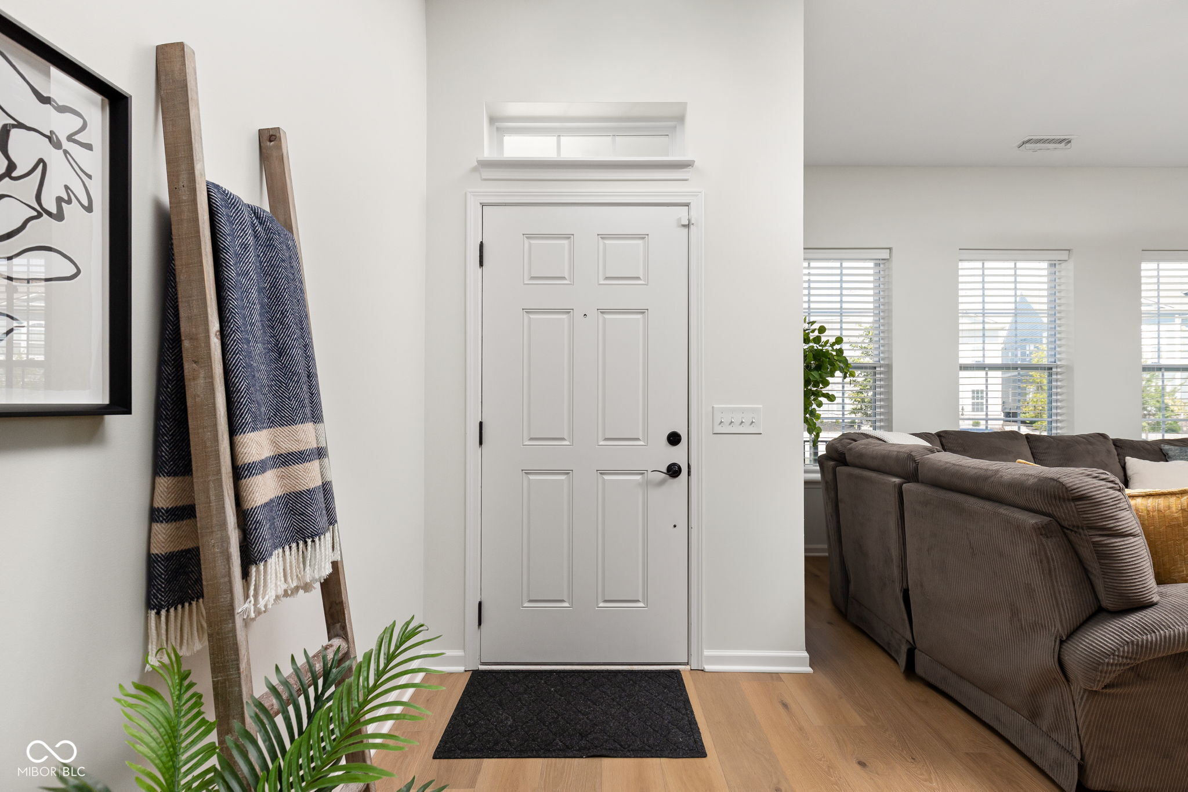
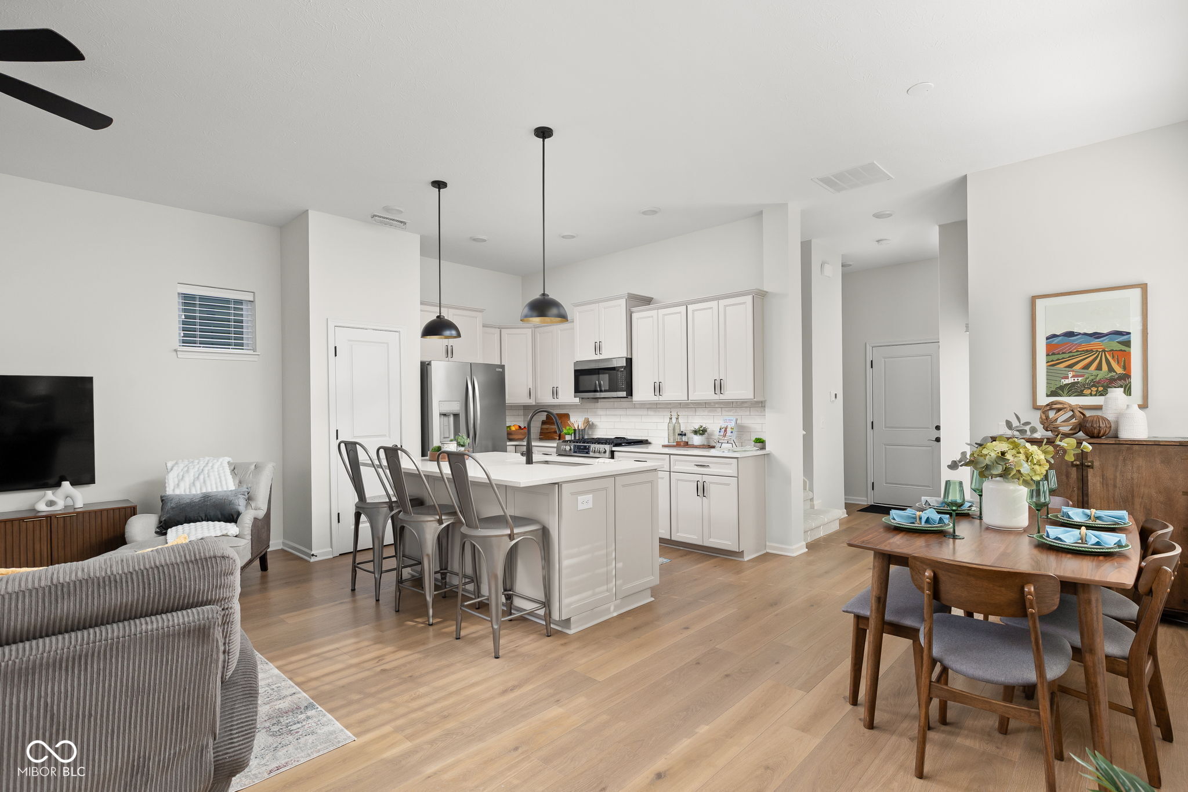
Fresh, bright & beautifully updated, this Gramercy West home makes low-maintenance living look exceptionally good. Built by David Weekley and offering one of the community's largest floorplans, this freestanding 3-bedroom + loft, 2.5-bath home pairs modern design with incredible natural light and a location that puts the best of Carmel within minutes. Step inside to all-new interior paint and new carpet, complemented by light luxury vinyl plank flooring and a fresh, neutral palette throughout. The open-concept main level was made for gathering, with an expansive great room flowing into a beautifully appointed kitchen featuring quartz countertops, a generous island and gas range. An abundance of windows keeps the entire space feeling light, warm and welcoming. Upstairs, the versatile loft adds valuable flex space for a home office, sitting area, fitness zone or whatever life requires. The spacious Primary Suite features a walk-in shower with designer tile, dual vanities and a generous walk-in closet. Two additional bedrooms share a stylish full bath with double vanities and custom tile flooring, while the conveniently located upper-level laundry keeps everyday life easy. Outside, this desirable end location offers added privacy, a small fenced side yard and a new patio ready for morning coffee, evening cocktails or simply a little more room to enjoy the outdoors. And then there's the lifestyle: Gramercy West residents enjoy a community pool (just a few feet away!), walking paths and lush green spaces, all just minutes from downtown Carmel, the Monon Trail, Carmel City Center and Midtown's restaurants, shopping and entertainment. New paint. New carpet. New patio. Fantastic floorplan. Low-maintenance lifestyle. Prime Carmel location. The work is done - let's move you in!
| 7 days ago | Listing first seen on site | |
| 7 days ago | Listing updated with changes from the MLS® |

If you'd rather start from the neighborhood, the city, or the zip code — we've written a page for each. They link straight back into the same MLS search, pre-filtered.
Hamilton, Boone, Hendricks, Marion, Johnson, Madison, Hancock — every place we work, with quick city notes.
Carmel, Meridian Kessler, Broad Ripple, Jackson's Grant — pockets we know by lot line.
When you know the school district, the commute, or the boundary — start with the zip.
Tell the search what you actually want — beds, square feet, max price, a specific school — and we'll deliver new matches the moment they list, including coming-soon and pocket listings before they hit the wider market.
Toggle between map and grid views. Draw a custom search area around the neighborhood you actually want — not just the official boundary.
Star a listing to come back to it. Send the shortlist to your agent and we'll come back with on-the-ground notes — what we know about the street, the seller, and the deal.
Search is half the work. The other half is showing up at the right ones, calling the listing agent before the weekend, and writing the offer your buyer's actually going to win with. That's our day job.
Carmel, Fishers, Zionsville, Indianapolis proper — 20 in total.
Browse citiesMeridian Kessler, Broad Ripple, Jackson's Grant, Village of West Clay.
Browse neighborhoods23 zips across the metro. Useful when you know the school district.
Browse zips