
Set a saved search.
Tell the search what you actually want — beds, square feet, max price, a specific school — and we'll deliver new matches the moment they list, including coming-soon and pocket listings before they hit the wider market.
Real-time MLS listings across the Central Indiana metro. Filter by neighborhood, school district, price band, or draw your own boundary — same data the agents use, none of the third-party noise.
The search interface loads below — filter by price, beds, baths, square footage, school district, or draw a custom polygon on the map. Save your search to get an email the moment a new match hits.
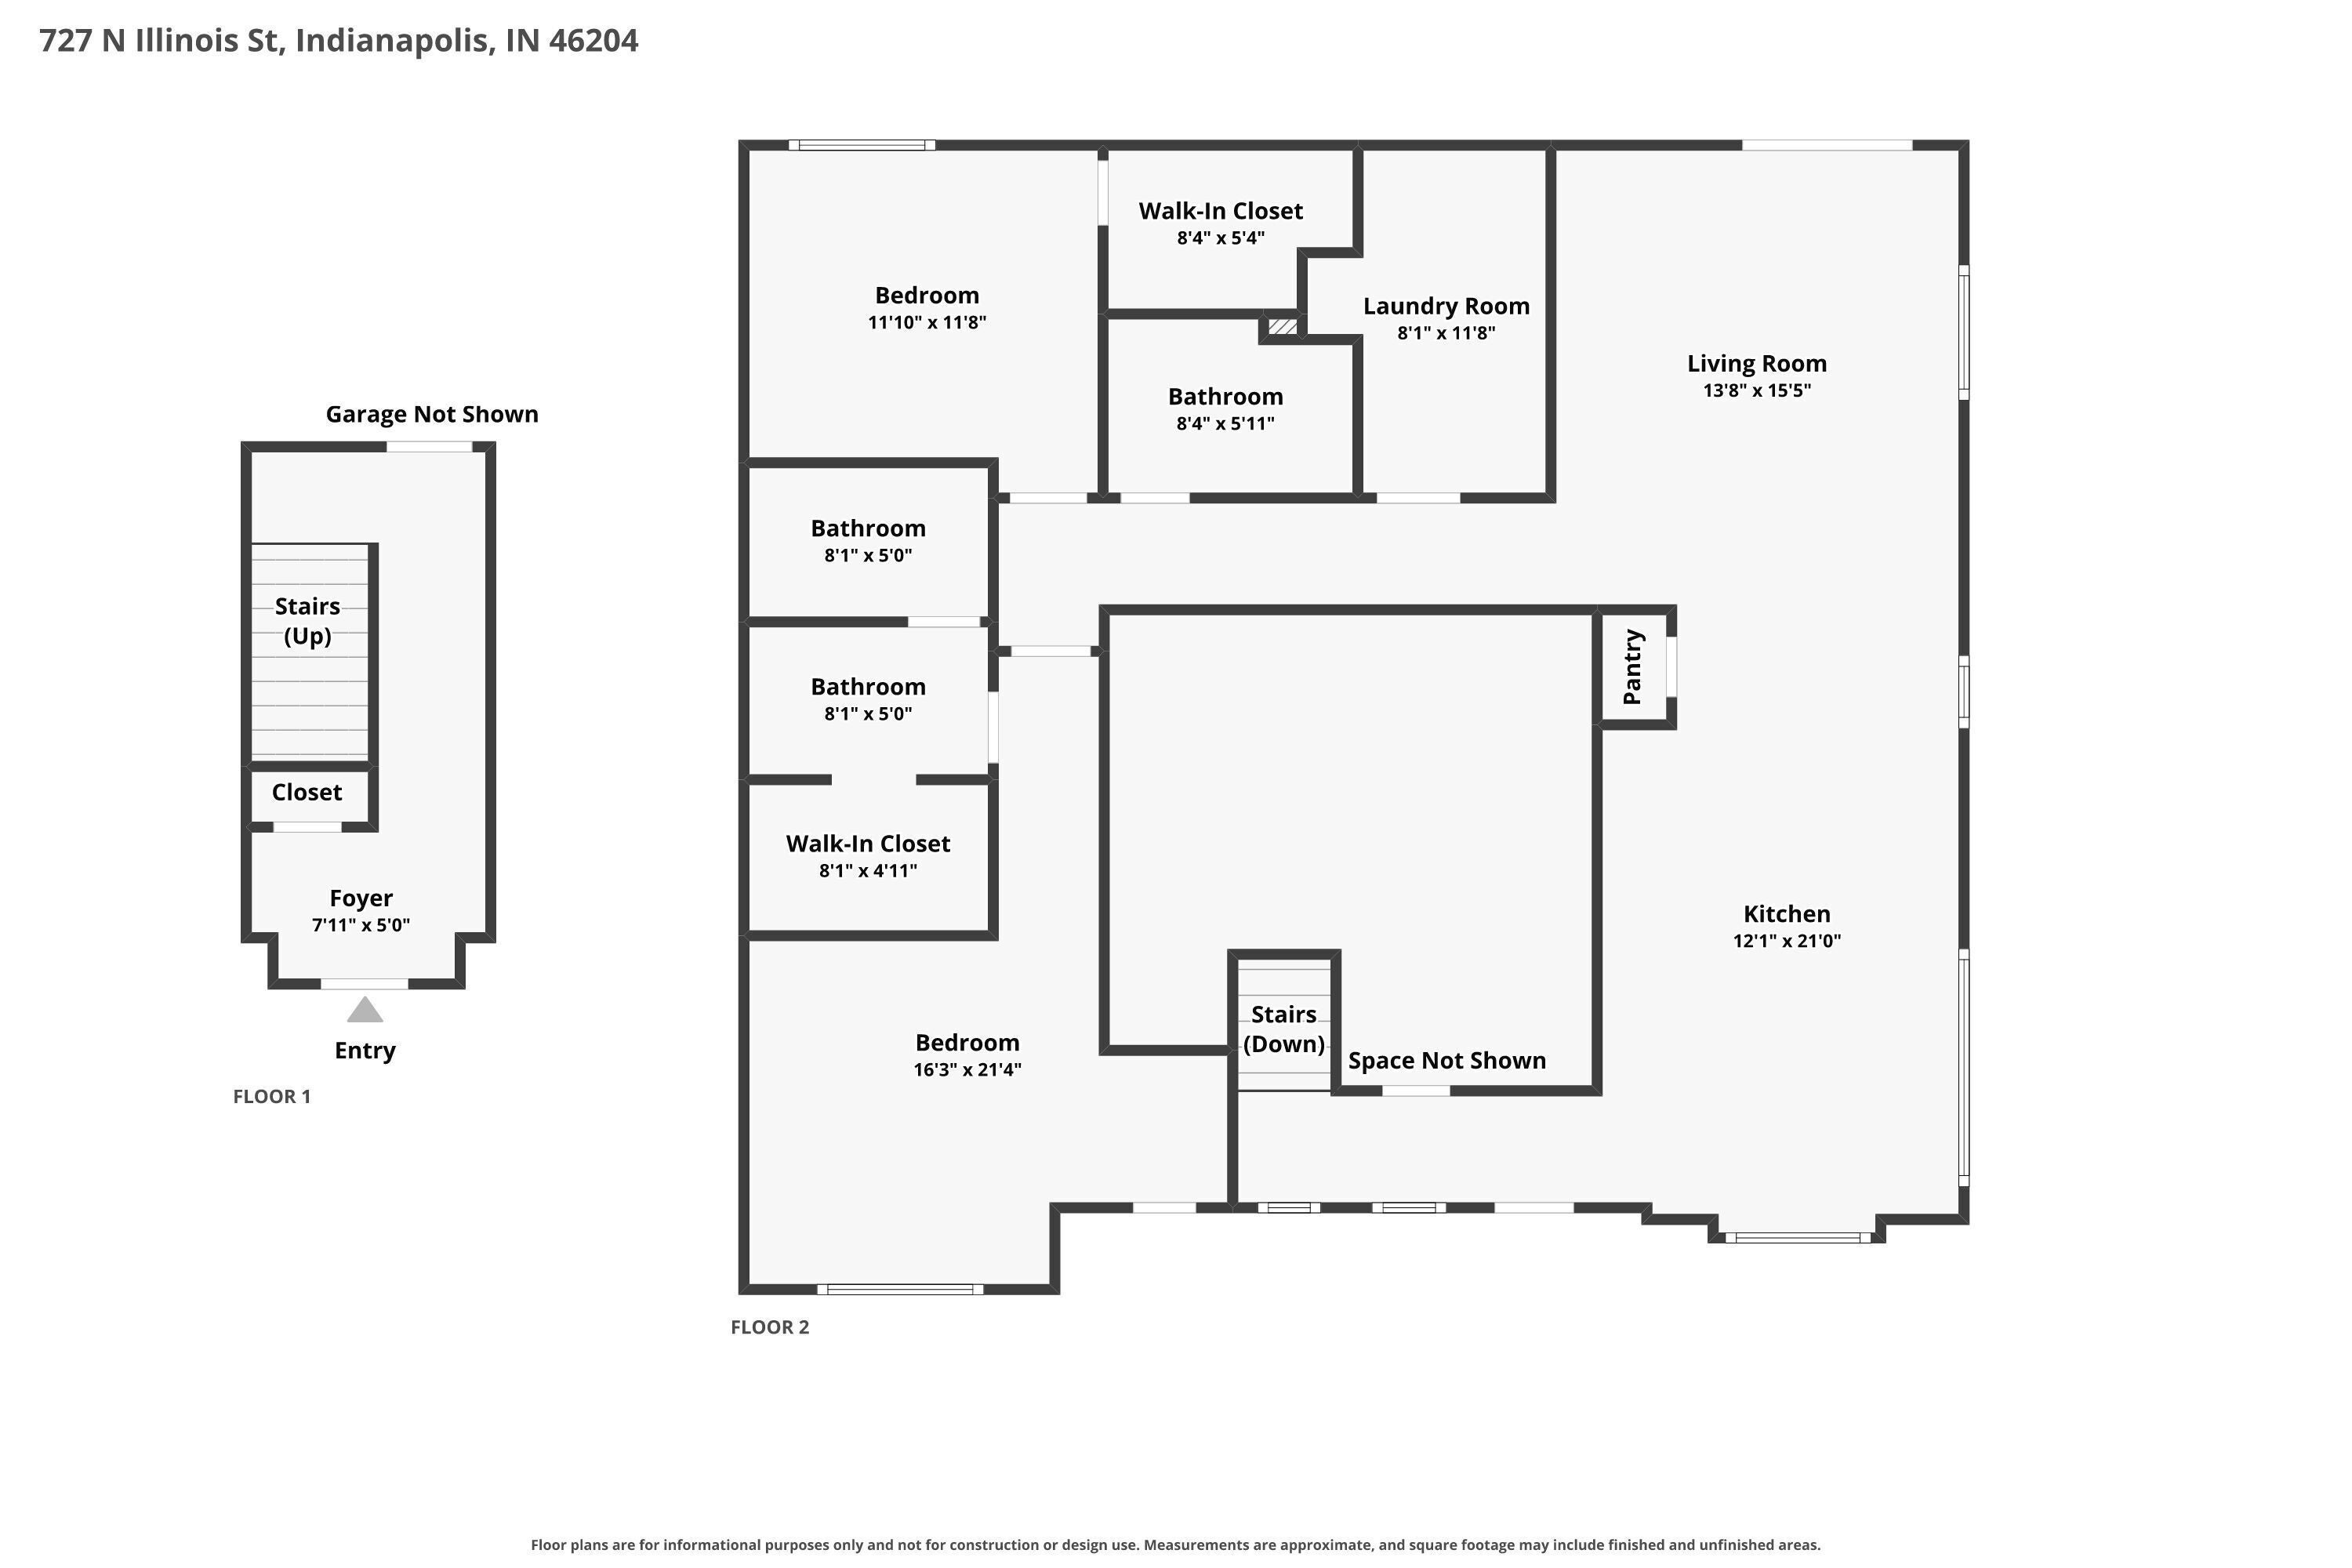
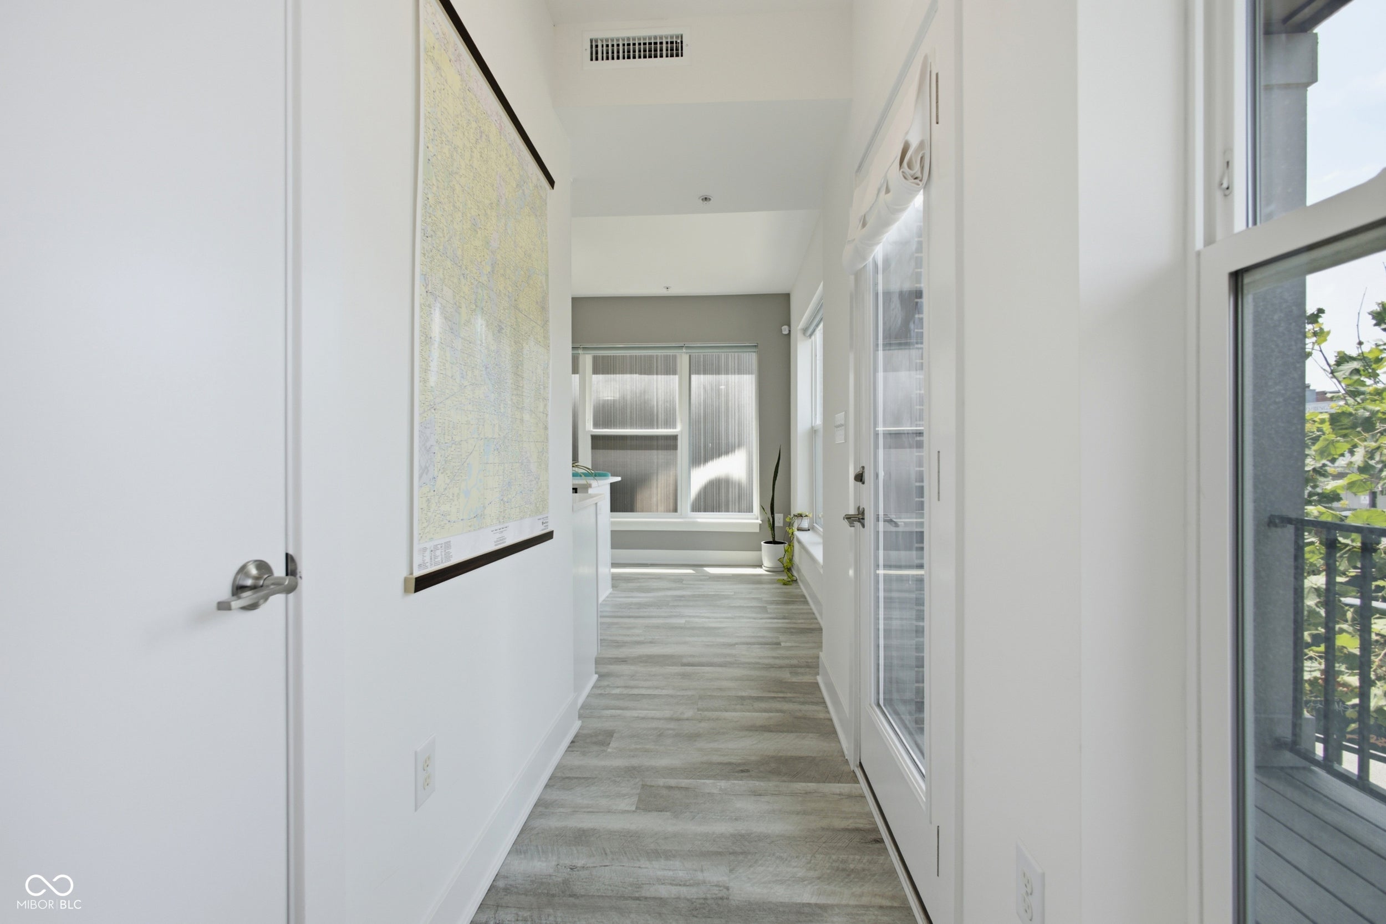
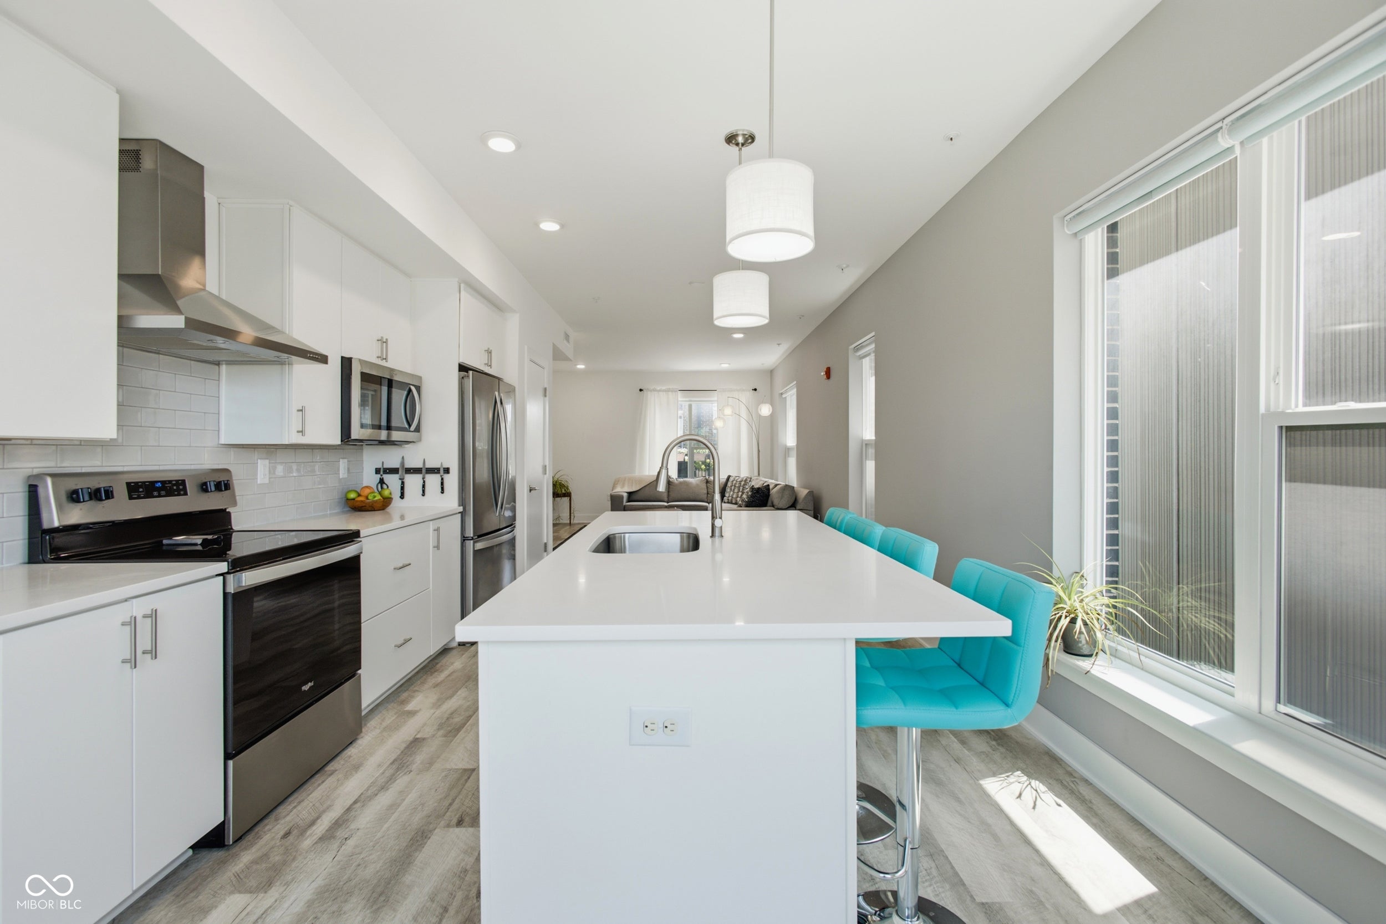
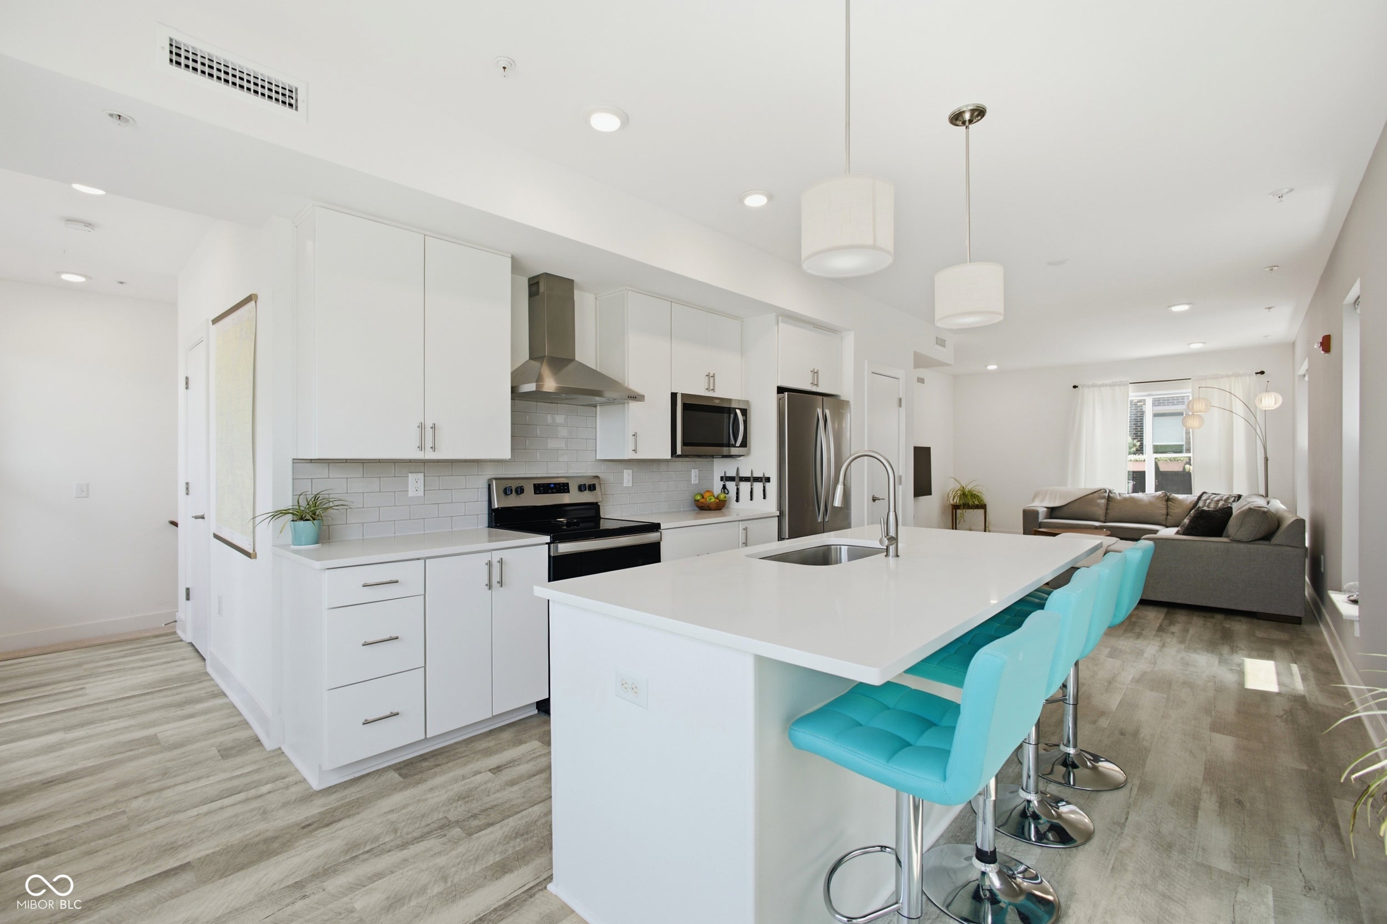
Welcome home! to this stunning contemporary residence in the desirable 727 building, where modern luxury meets the vibrant energy of downtown Indy. Built in 2020, this private-entry home lives more like a townhouse than a traditional condo, offering the convenience of low-maintenance living without sacrificing the comfort, privacy, and functionality of a single-family home. Enter through your own private entrance with direct access to the rare attached 2-car garage, complete with an electric vehicle charger. Upstairs, you'll find an open & inviting living space featuring 9-ft ceilings, sleek contemporary finishes, and abundant natural light. The gourmet kitchen is designed to impress with quartz countertops, custom cabinetry, and a spacious layout, while the private balcony provides the perfect place to enjoy your morning coffee or unwind after a night out. The thoughtfully designed floor plan offers 2 spacious bedrooms & 2 full baths, creating comfortable accommodations for everyday living, guests, or a home office. This home also offers the peace of mind of the remaining 10-year structural warranty & benefits of condo ownership-including no roof to maintain/minimal exterior upkeep-this is truly a lock-and-leave lifestyle that's perfect for busy professionals, frequent travelers, or anyone looking to spend less time maintaining a home and more time enjoying everything downtown has to offer. Perfectly positioned in one of downtown Indy's most desirable locations, just steps from the Canal, cultural attractions, local restaurants, coffee shops, breweries, shopping, entertainment, and sporting events, with convenient access to the city's best destinations. As an added bonus, the sellers are willing to leave much of the beautifully selected furniture, offering the opportunity move right in and immediately enjoy a home that is perfectly styled for the space. Combining the feel of a private townhome, attached garage, newer construction, and an unbeatable location!
| a month ago | Price changed to $320,000 | |
| a month ago | Listing updated with changes from the MLS | |
| 4 months ago | Listing first seen on site |

If you'd rather start from the neighborhood, the city, or the zip code — we've written a page for each. They link straight back into the same MLS search, pre-filtered.
Hamilton, Boone, Hendricks, Marion, Johnson, Madison, Hancock — every place we work, with quick city notes.
Carmel, Meridian Kessler, Broad Ripple, Jackson's Grant — pockets we know by lot line.
When you know the school district, the commute, or the boundary — start with the zip.
Tell the search what you actually want — beds, square feet, max price, a specific school — and we'll deliver new matches the moment they list, including coming-soon and pocket listings before they hit the wider market.
Toggle between map and grid views. Draw a custom search area around the neighborhood you actually want — not just the official boundary.
Star a listing to come back to it. Send the shortlist to your agent and we'll come back with on-the-ground notes — what we know about the street, the seller, and the deal.
Search is half the work. The other half is showing up at the right ones, calling the listing agent before the weekend, and writing the offer your buyer's actually going to win with. That's our day job.
Carmel, Fishers, Zionsville, Indianapolis proper — 20 in total.
Browse citiesMeridian Kessler, Broad Ripple, Jackson's Grant, Village of West Clay.
Browse neighborhoods23 zips across the metro. Useful when you know the school district.
Browse zips