
Home Search
1237 Luce Creek CircleGreenwood, IN 46142
Due to the health concerns created by Coronavirus we are offering personal 1-1 online video walkthough tours where possible.
Mortgage Calculator
Monthly Payment (Est.)
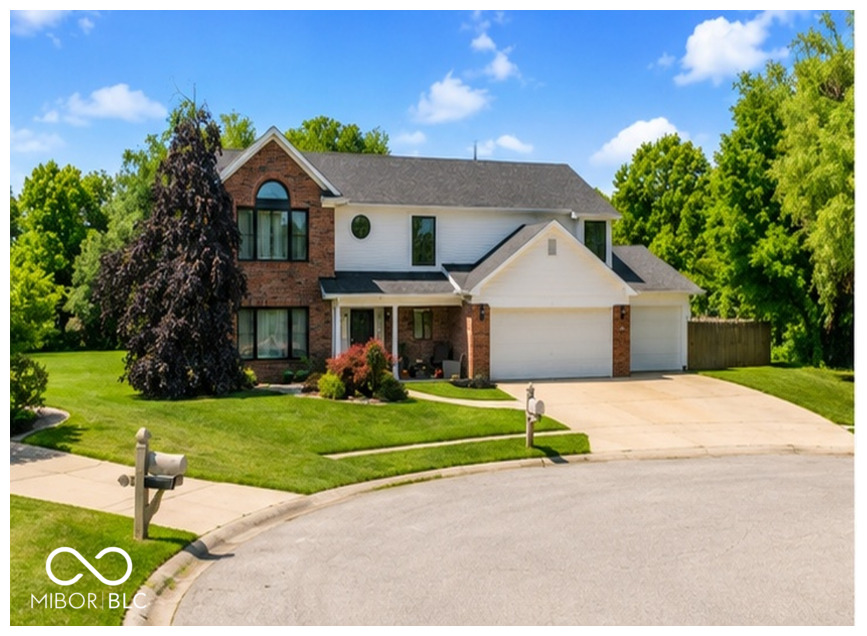
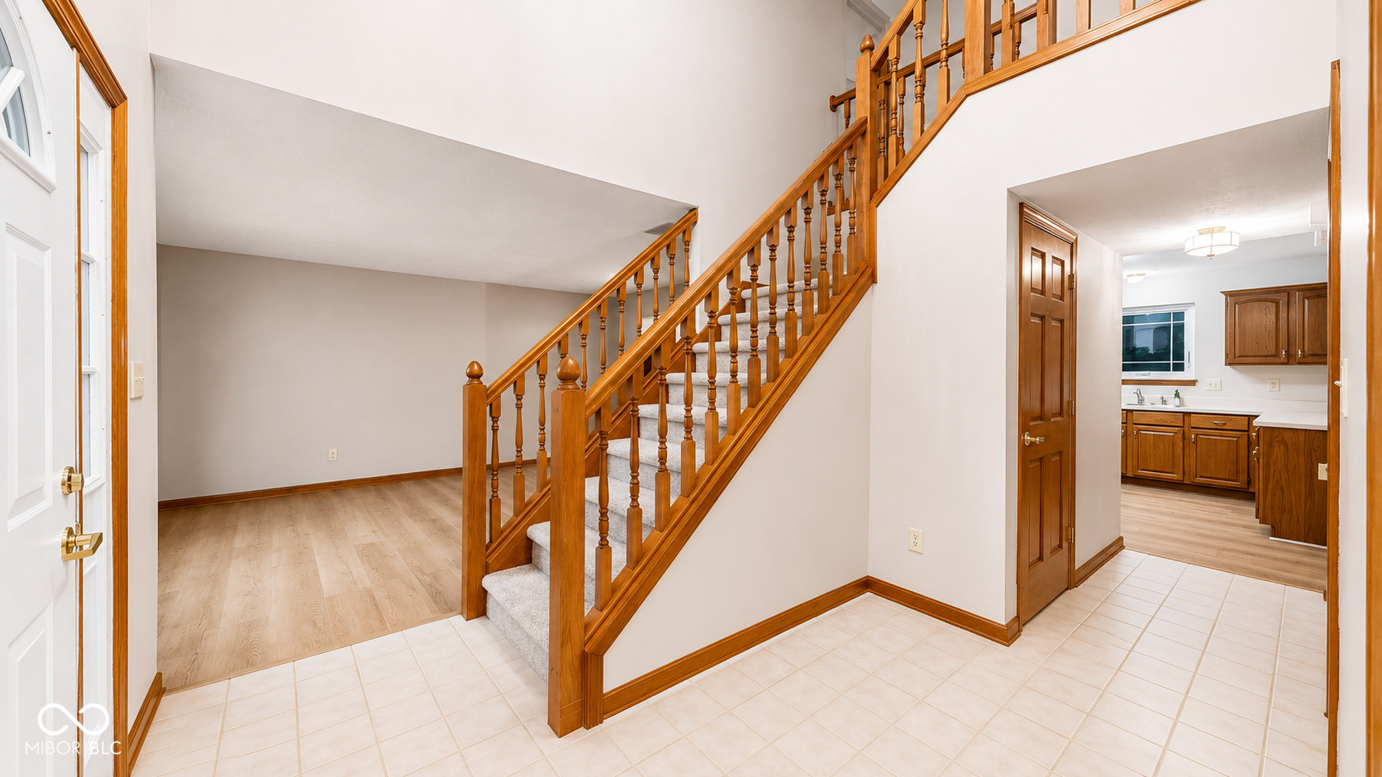
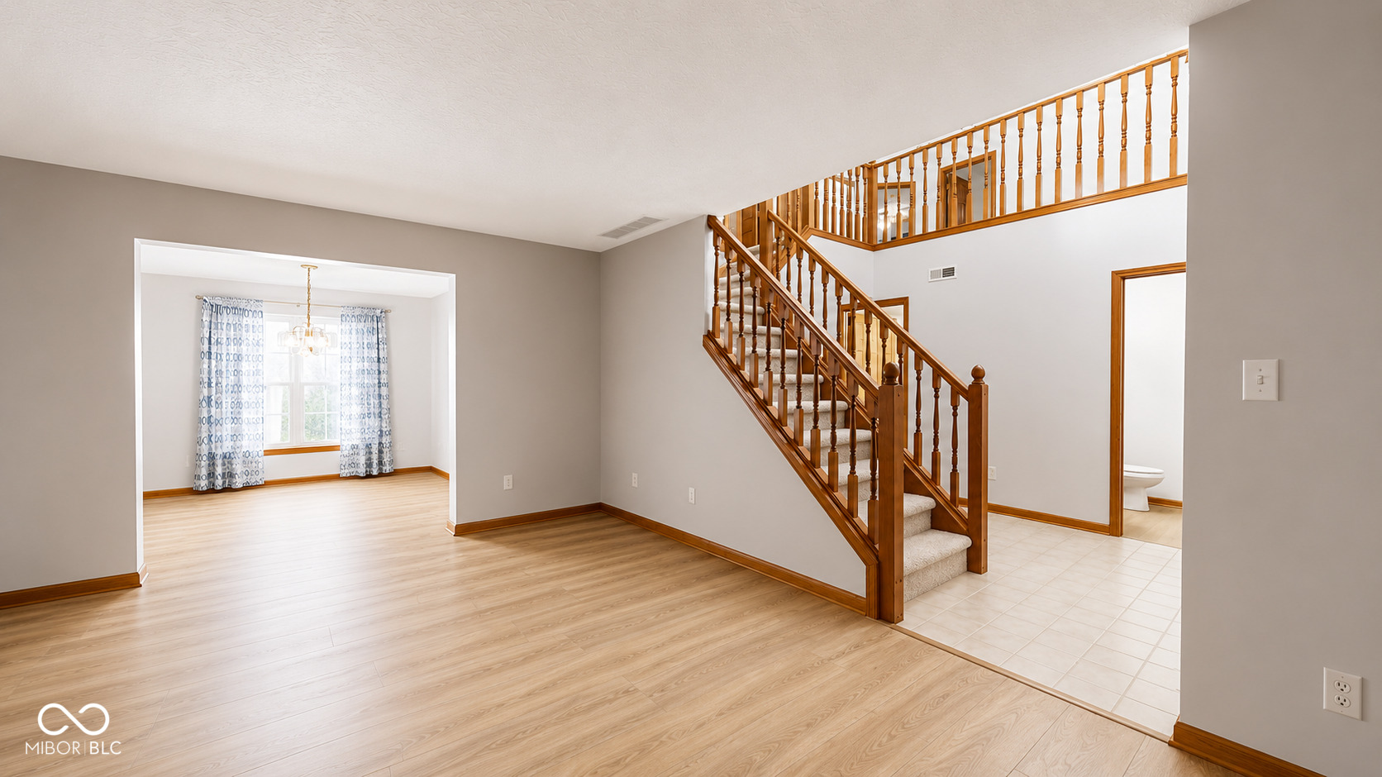
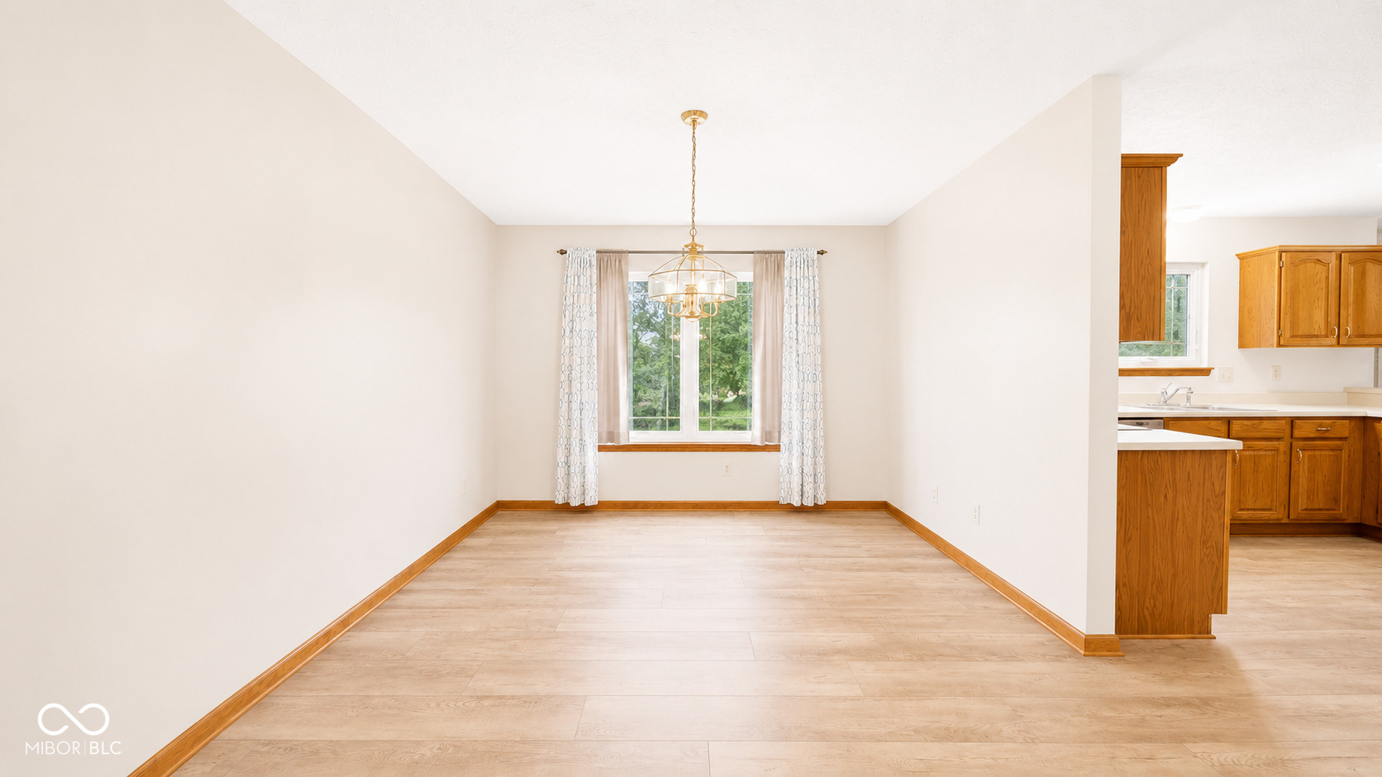
$1,939The HOME you've been looking for! Presenting 1237 Luce Creek CIRCLE, an absolute STUNNING single-family residence in highly sought after GREENWOOD, IN. Built in 96' and acquired by current owners in 98' this property offers 2753 sq/ft of refined living space and has been maintained in great condition, representing an attractive and easy transition for all potential future homeowners. Pride in ownership around every corner, DISCOVER the renewal by Anderson COMPLETE window upgrade, beautiful new vinyl plank RESILIENT FLOORING created by the meticulous Floor Tech, NEW ROOF install in 2024, Fresh and attractive INTERIOR PAINT - and MUCH MORE. Come and experience a home that has been thoughtfully designed for comfort, functionality and undeniable ENTERTAINMENT. MOVE-in-READY and guaranteed to SHOW BEAUTIFULLY, this home was designed to raise a family. Main level has tile and plank in all the right places, both a formal dining room AND an open breakfast area, and AMPLE storage. Four well-appointed bedrooms & two full bathrooms, complemented by a half-bath on the main level, providing ample accommodation and privacy across its two stories. A split floor plan spacious Master BR with a convenient walk-in closet and a master bath featuring a double vanity, inviting jetted tub and a separate full stand-alone shower. Need more? A spacious LOFT creates this home's 3rd open living space. Further enhancing the property's appeal are its exterior amenities. A private yard offers an exclusive OUTDOOR RETREAT, while the attached 3-CAR GARAGE provides practical convenience, tons of storage & additional entertainment or workshop space. PRIVACY FENCE, concrete patio, extensive landscaping & storage shed extend the living space outdoors, perfect for RELAXATION and hosting all the fun, family events throughout the year. The private LAP POOL invites leisure and recreation within the confines of your own property and is equipped with a newer automatic cover. Come see the best of lifestyles!
| 3 days ago | Listing first seen on site | |
| 3 days ago | Listing updated with changes from the MLS® |

Listings courtesy of Metropolitan Indianapolis Board of REALTORS® as distributed by MLS GRID. All information is provided exclusively for consumers’ personal, non-commercial use, and may not be used for any purpose other than to identify prospective properties that a consumer may be interested in purchasing. All information is believed to be reliable but is not guaranteed and should be independently verified.
Based on information submitted to the MLS GRID as of 2026-05-30 10:51 AM UTC. All data is obtained from various sources and may not have been verified by broker or MLS GRID. Supplied Open House Information is subject to change without notice. All information should be independently reviewed and verified for accuracy. Properties may or may not be listed by the office/agent presenting the information.
Copyright © 2026 Metropolitan Indianapolis Board of REALTORS®. All rights reserved.
