
Home Search
1322 Butternut LaneIndianapolis, IN 46234
Due to the health concerns created by Coronavirus we are offering personal 1-1 online video walkthough tours where possible.
Mortgage Calculator
Monthly Payment (Est.)
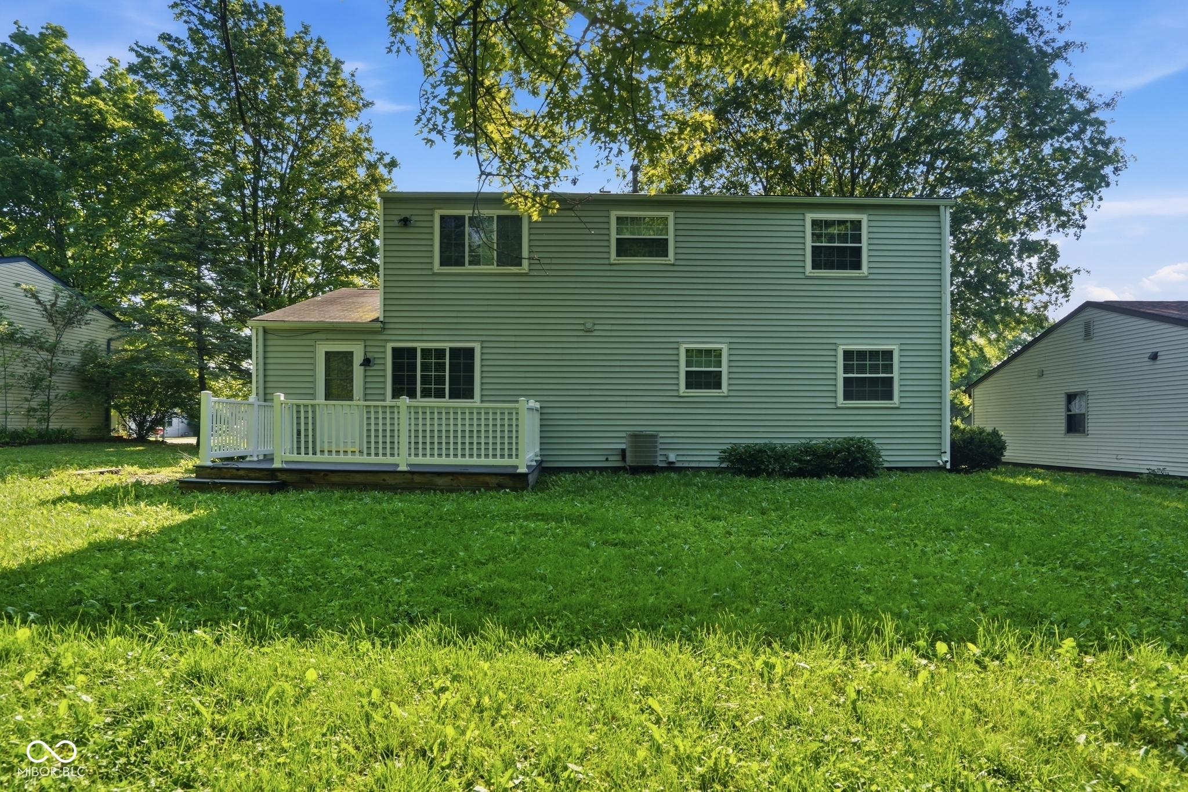
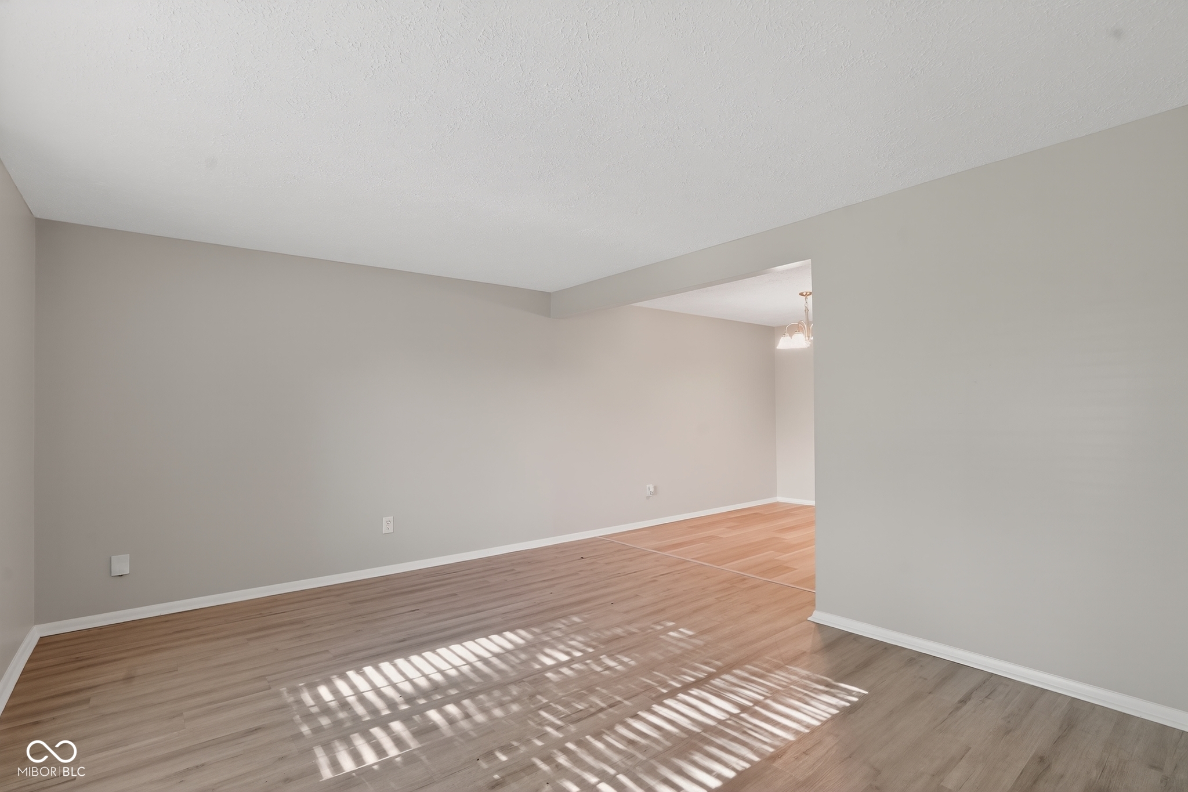
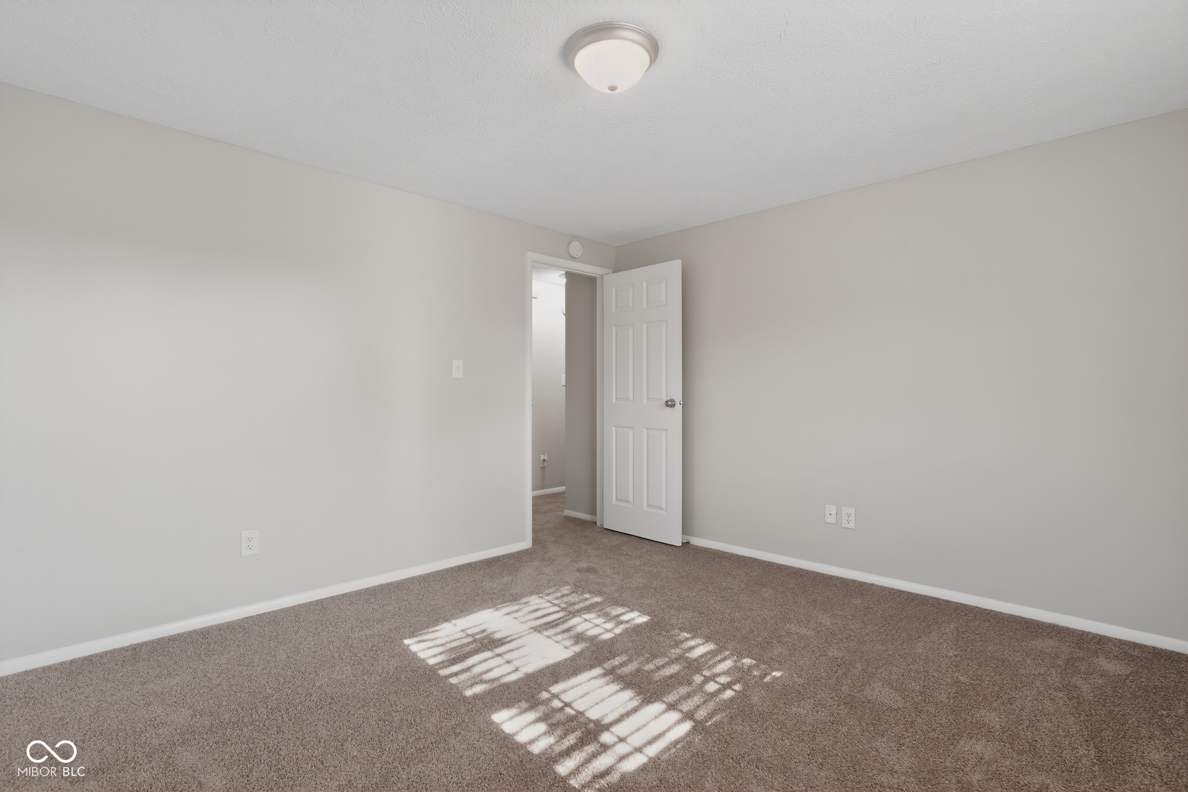
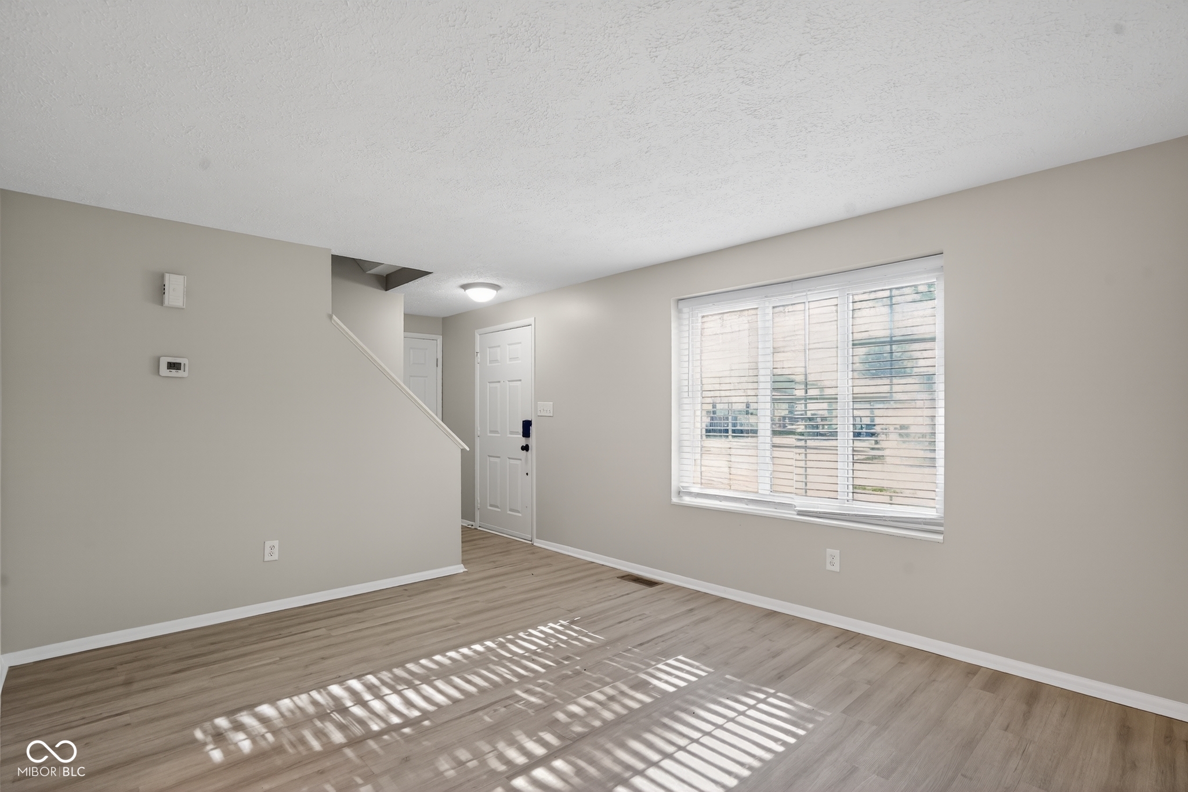
$1,163Move-in ready four-bedroom, 2.5-bathroom traditional-style home with an attached two-car garage in the peaceful Woodpointe community. This home features a classic layout, welcoming you with a covered front porch perfect for enjoying your mornings and catching up with friendly neighbors. Inside, the main level boasts durable vinyl and laminate flooring throughout, leading into a huge living room. The large kitchen, which includes a dining area, is beautifully updated with granite countertops and stainless steel appliances, seamlessly connecting to a beautiful deck in the backyard. Upstairs, the spacious primary bedroom features a large walk-in closet and an attached primary bathroom. Ideally located, this property offers a prime location with an easy commute to local essentials, major employers, area airports, shopping, parks, and schools. Schedule your private showing today!
| a week ago | Listing first seen on site | |
| a week ago | Listing updated with changes from the MLS® |

Listings courtesy of Metropolitan Indianapolis Board of REALTORS® as distributed by MLS GRID. All information is provided exclusively for consumers’ personal, non-commercial use, and may not be used for any purpose other than to identify prospective properties that a consumer may be interested in purchasing. All information is believed to be reliable but is not guaranteed and should be independently verified.
Based on information submitted to the MLS GRID as of 2026-05-31 03:06 PM UTC. All data is obtained from various sources and may not have been verified by broker or MLS GRID. Supplied Open House Information is subject to change without notice. All information should be independently reviewed and verified for accuracy. Properties may or may not be listed by the office/agent presenting the information.
Copyright © 2026 Metropolitan Indianapolis Board of REALTORS®. All rights reserved.
