Home Search

Save
Ask
Tour
Hide
Share
$349,000
5 Days On Site

6010 Guilford Avenue
Indianapolis, IN 46220

Single Family Residence|Pending
2
Beds
2
Total Baths
1
Full Bath
1
Partial Bath
2,192
SqFt
$159
/SqFt
1927
Built
Subdivision:
No Subdivision
County:
Marion
Listing courtesy of F.C. Tucker Company (317) 590-3074

Due to the health concerns created by Coronavirus we are offering personal 1-1 online video walkthough tours where possible.
Call Now: 317-590-4074
Is this the listing for you? We can help make it yours.
317-590-4074
6010 Guilford Avenue6010 Guilford Avenue6010 Guilford Avenue6010 Guilford Avenue
Save
Ask
Tour
Hide
Share

Mortgage Calculator

Monthly Payment (Est.)

$1,592
Calculator powered by Showcase IDX, a Constellation1 Company. Copyright ©2026 Information is deemed reliable but not guaranteed.

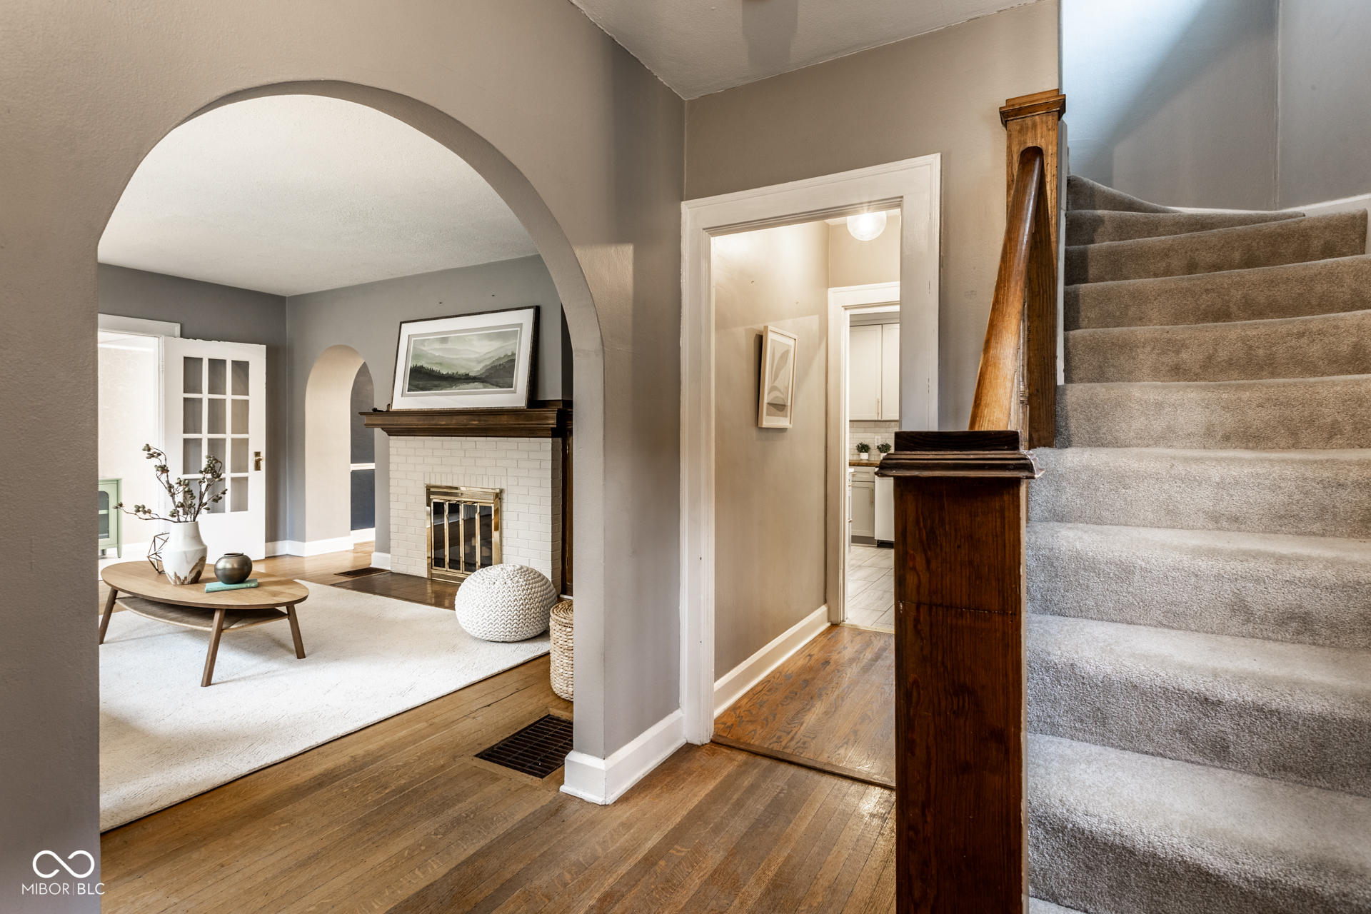
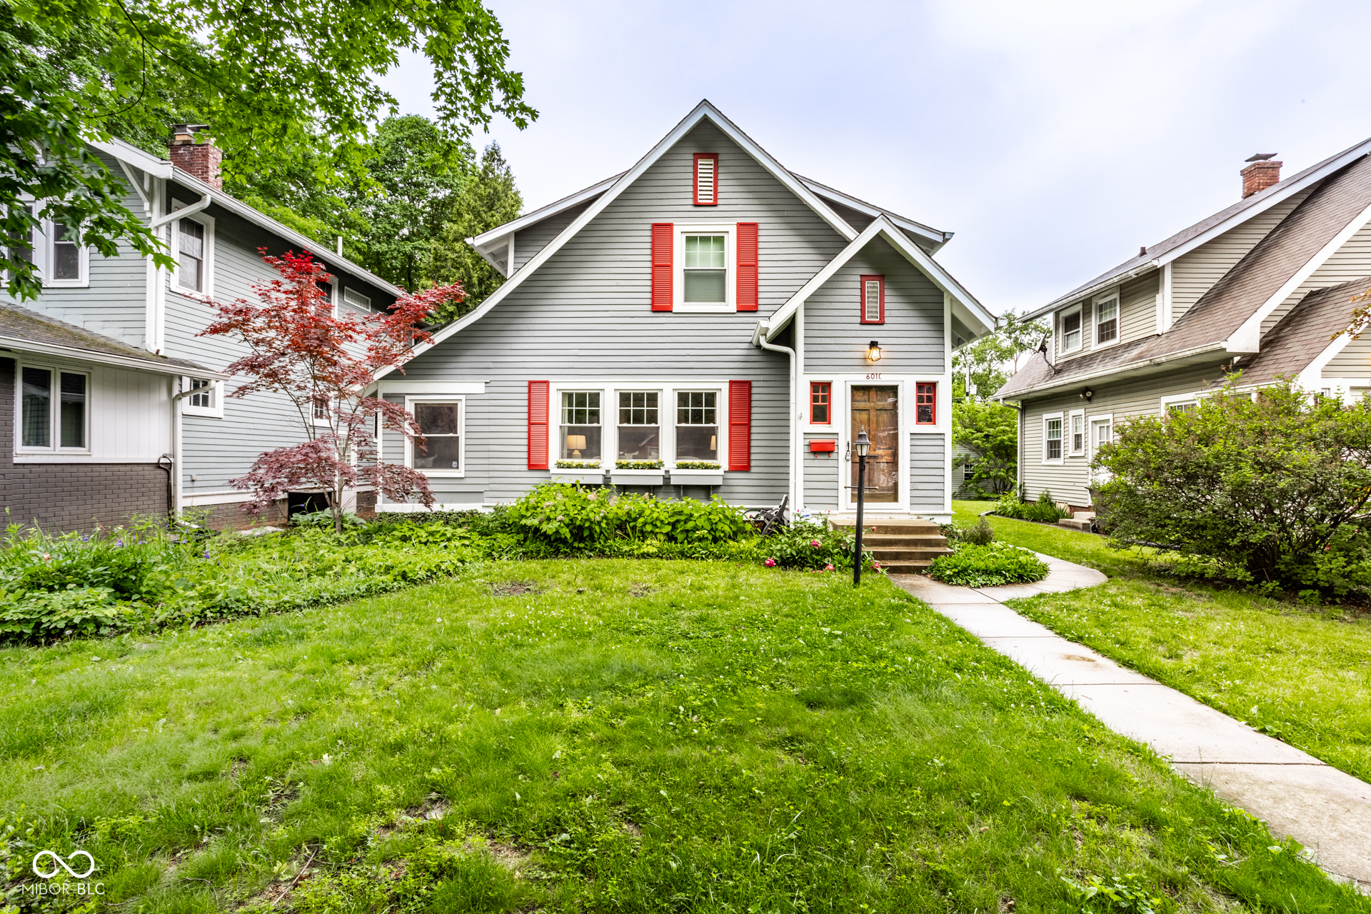
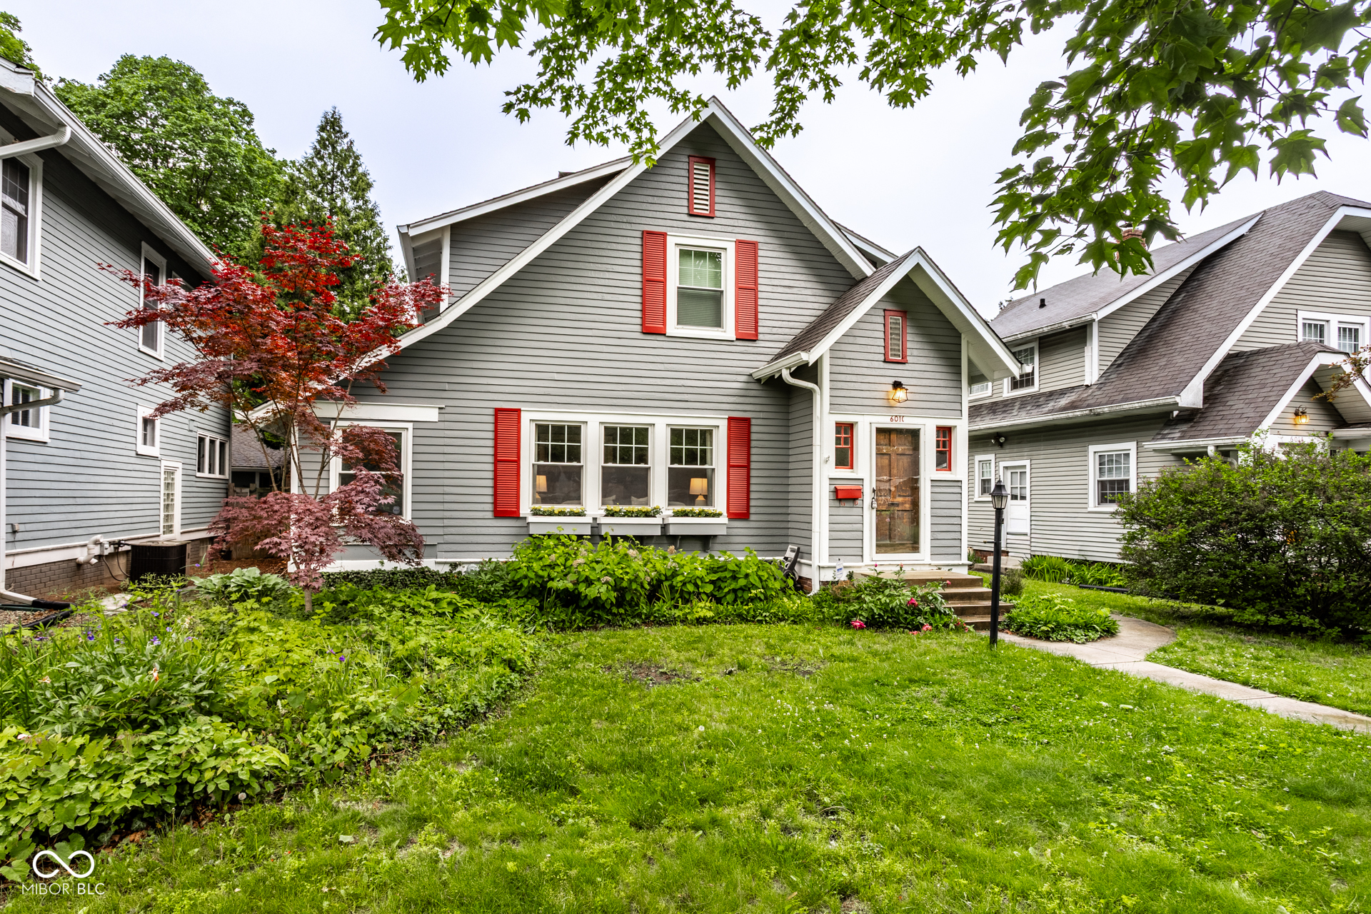
Charming Chateau on 6010 Guilford where space, comfort, and everyday living come together in a way buyers will truly appreciate. This beautifully updated and spacious home is steps away from the action in Broad Ripple, This home doesn't just look good-it's been thoughtfully cared for. Major updates, include a sensational new kitchen, new furnace, A/C, new electrical throughout the home, and replacement windows. The sunroom is a standout feature-bright, cozy, and perfect for morning coffee, homework time, or simply unwinding after a long day. The expansive lot includes a fully fenced back yard and offers endless possibilities-kids playing, pets running, and family barbecues. With parking off Flower Alley, plus a 2-car garage, and a location that balances privacy with convenience. Opportunities like this don't come around often. Schedule your showing and see what life could look like here. Your new home to relax, love, and enjoy life!

Save
Ask
Tour
Hide
Share
Listing Snapshot
Price 
$349,000
Days On Site 
5 Days
Bedrooms 
2
Inside Area (SqFt) 
2,192 sqft
Total Baths 
2
Full Baths 
1
Partial Baths 
1
Lot Size 
0.17 Acres
Year Built 
1927
MLS® Number 
22102772
Status 
Pending
Property Tax 
N/A
HOA/Condo/Coop Fees 
N/A
Sq Ft Source 
Assessor
Friends & Family
Recent Activity
yesterdayStatus changed to Pending
yesterdayListing updated with changes from the MLS®
6 days agoListing first seen on site
General Features
Acres 
0.17
Direction Faces 
East
Foundation 
Block
Garage 
Yes
Garage Spaces 
2
Levels 
Two
Parking 
Detached
Property Condition 
Updated/Remodeled
Property Sub Type 
Single Family Residence
Security 
Carbon Monoxide Detector(s)Smoke Detector(s)
SqFt Below 
390
SqFt Total 
2582
Style 
Chateau
Utilities 
Electricity ConnectedNatural Gas ConnectedSewer ConnectedWater Connected
Water Source 
Public
Interior Features
Appliances 
DishwasherDryerGas Water HeaterMicrowaveElectric OvenRefrigeratorWasherWater Heater
Basement 
FullPartially Finished
Cooling 
Central Air
Electric 
100 Amp Service
Fireplace 
Yes
Fireplace Features 
Family Room
Fireplaces 
1
Flooring 
Hardwood
Heating 
Forced AirNatural Gas
Interior 
Entrance FoyerEat-in KitchenPantry
Laundry Features 
In Basement
Save
Ask
Tour
Hide
Share
Exterior Features
Construction Details 
Wood Siding
Fencing 
Full
Patio And Porch 
Patio
Community Features
Horse Property 
None
MLS Area 
4903 - Marion - Washington
School District 
Indianapolis Public Schools
Township 
Washington
Schools
School District
Indianapolis Public Schools
Elementary School
Unknown
Middle School
Unknown
High School
Unknown
Listing courtesy of F.C. Tucker Company (317) 590-3074


Listings courtesy of Metropolitan Indianapolis Board of REALTORS® as distributed by MLS GRID. All information is provided exclusively for consumers’ personal, non-commercial use, and may not be used for any purpose other than to identify prospective properties that a consumer may be interested in purchasing. All information is believed to be reliable but is not guaranteed and should be independently verified.

Based on information submitted to the MLS GRID as of 2026-05-28 09:48 AM UTC. All data is obtained from various sources and may not have been verified by broker or MLS GRID. Supplied Open House Information is subject to change without notice. All information should be independently reviewed and verified for accuracy. Properties may or may not be listed by the office/agent presenting the information.

Copyright © 2026 Metropolitan Indianapolis Board of REALTORS®. All rights reserved.

Neighborhood & Commute
Source: Walkscore
Disclosure: Community information and market data powered by Constellation Data Labs. Information is deemed reliable but not guaranteed.
Save
Ask
Tour
Hide
Share
Share this on:

Compare Properties

Compare (0)