
Home Search
5619 W Crestview TrailMcCordsville, IN 46055
Due to the health concerns created by Coronavirus we are offering personal 1-1 online video walkthough tours where possible.

Mortgage Calculator
Monthly Payment (Est.)
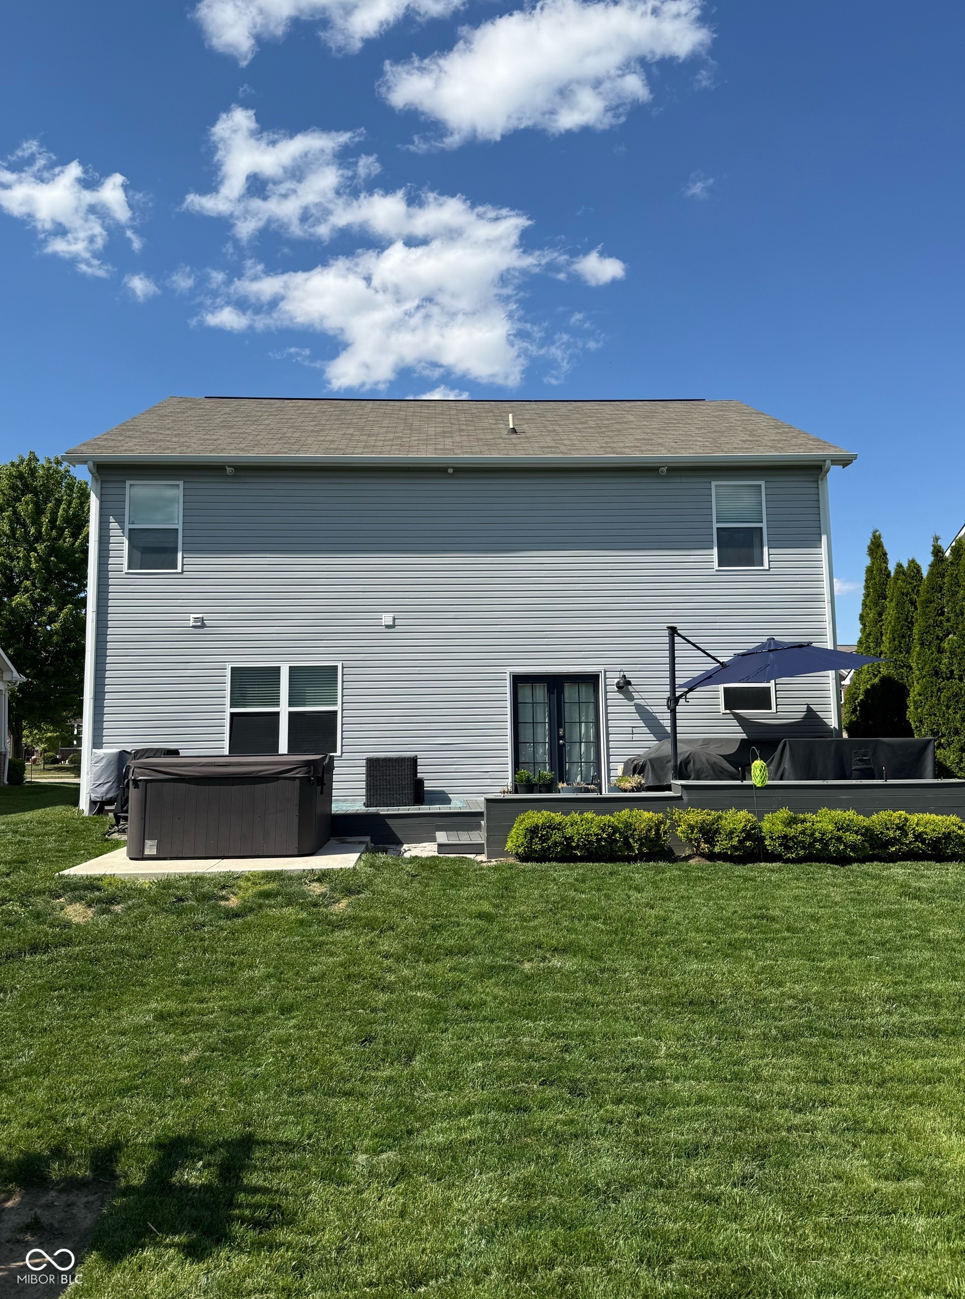
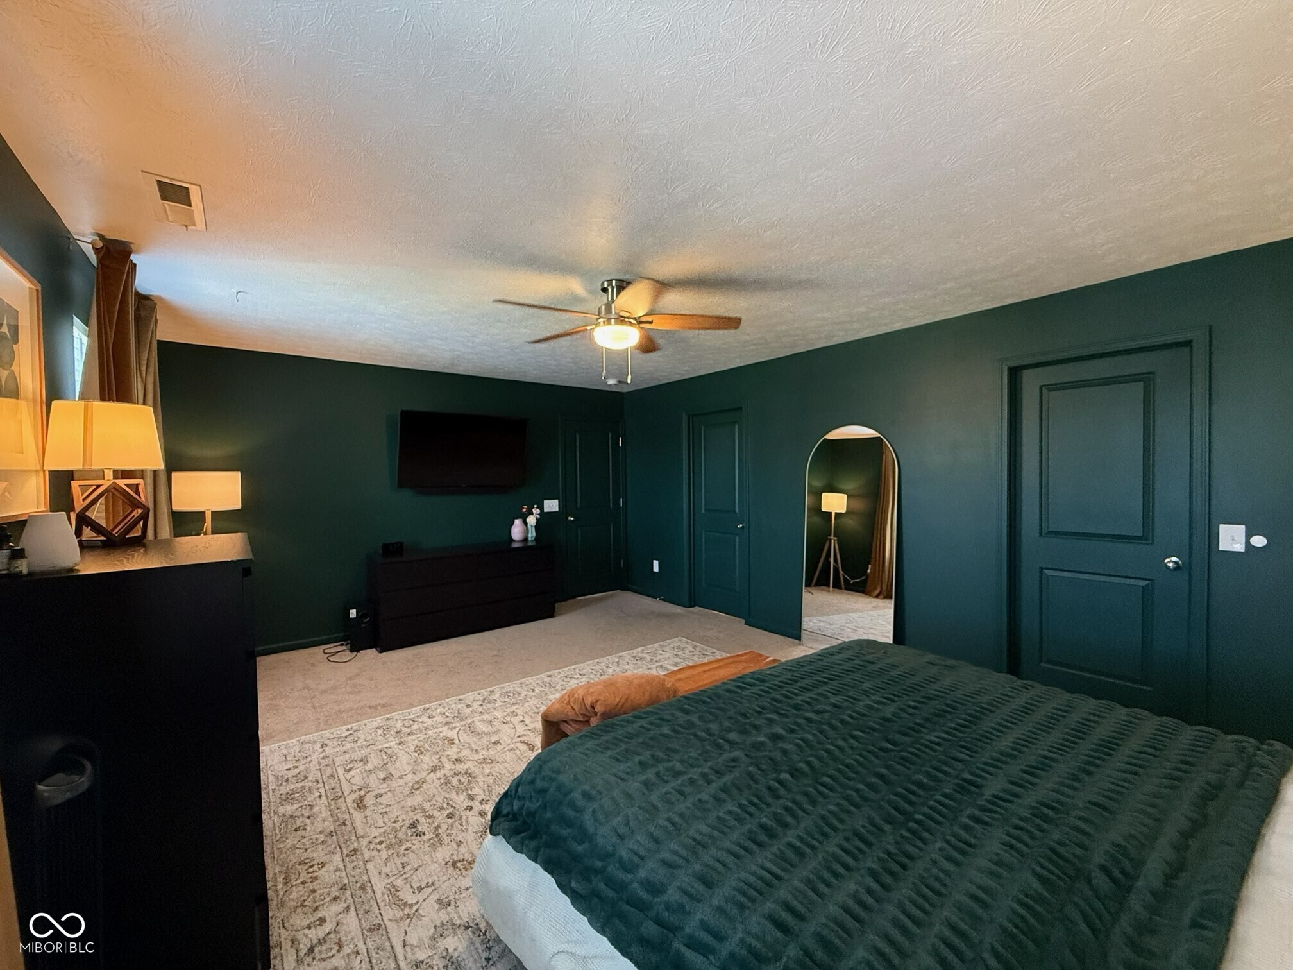
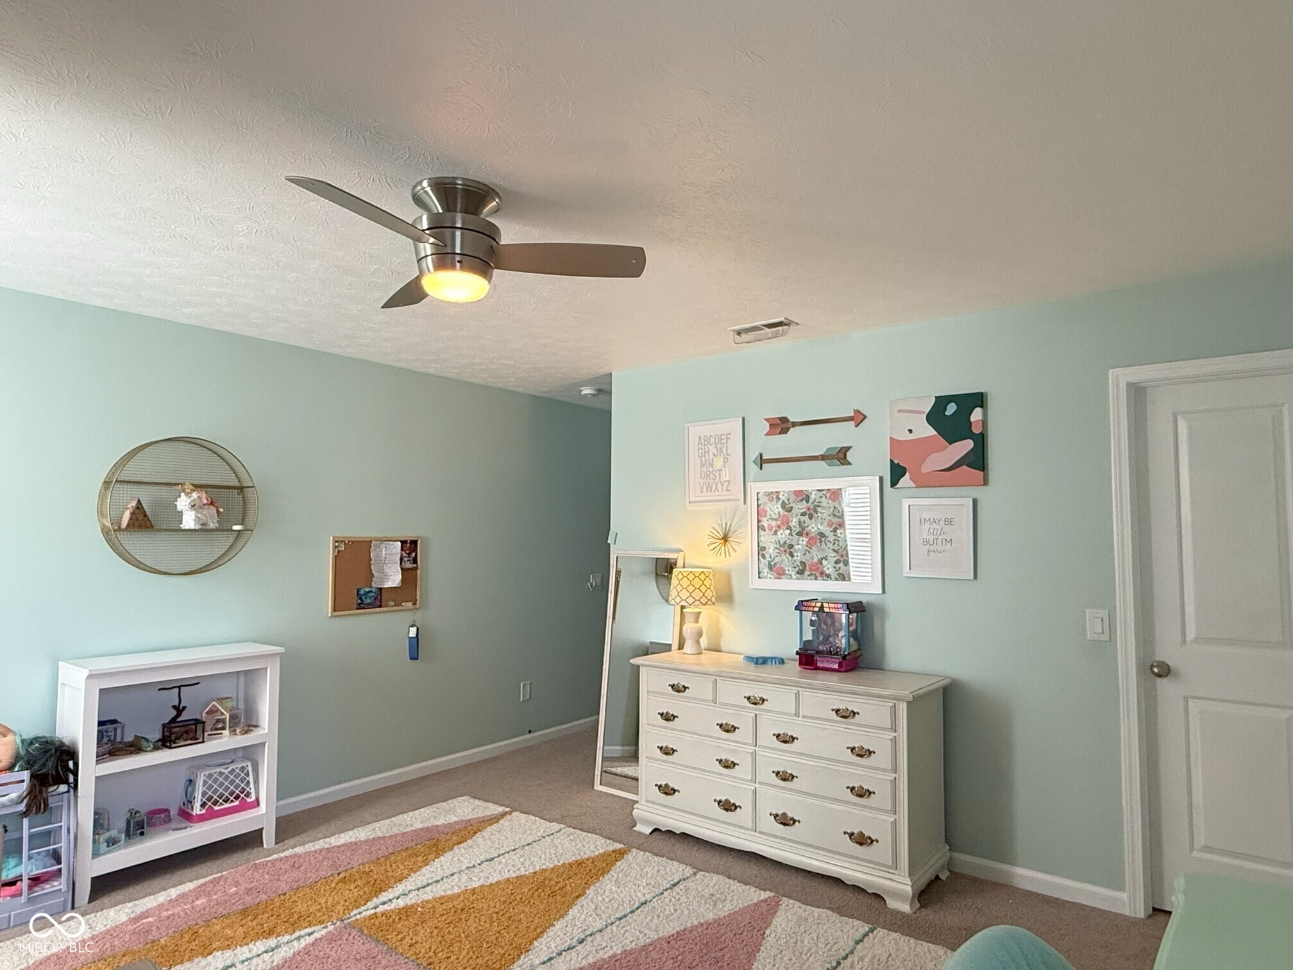
$1,710Welcome Home! Your new house is in great condition and designed for comfortable living. This home provides ample personal space, allowing for privacy and tranquility. The property features four bedrooms, two full baths on the upper level with a multi purpose great room on the upper level. (New carpet ordered & will be installed soon) Large open kitchen with center island & breakfast nook overlooking light and bright great room. Dining area ready for game nights in or a quiet dinner. This two-story home includes a built-in garage, adding convenience and security. The generous 7579 square foot lot provides significant outdoor space with rear deck & hot tub, offering potential for various activities. Enjoy morning coffee on your front covered porch. Large foyer with flex space for optimal living To truly appreciate the thoughtful design and inviting atmosphere of this residence, schedule your private showing today. Property includes all mounted TV's, washer, dryer, tankless water heater, dishwasher, stove and kitchen refrigerator.
| a week ago | Status changed to Pending | |
| a week ago | Listing updated with changes from the MLS® | |
| 2 weeks ago | Listing first seen on site |

Listings courtesy of Metropolitan Indianapolis Board of REALTORS® as distributed by MLS GRID. All information is provided exclusively for consumers’ personal, non-commercial use, and may not be used for any purpose other than to identify prospective properties that a consumer may be interested in purchasing. All information is believed to be reliable but is not guaranteed and should be independently verified.
Based on information submitted to the MLS GRID as of 2026-05-30 09:53 AM UTC. All data is obtained from various sources and may not have been verified by broker or MLS GRID. Supplied Open House Information is subject to change without notice. All information should be independently reviewed and verified for accuracy. Properties may or may not be listed by the office/agent presenting the information.
Copyright © 2026 Metropolitan Indianapolis Board of REALTORS®. All rights reserved.
