
Home Search
10692 E County Road 600 NIndianapolis, IN 46234
Due to the health concerns created by Coronavirus we are offering personal 1-1 online video walkthough tours where possible.
Mortgage Calculator
Monthly Payment (Est.)
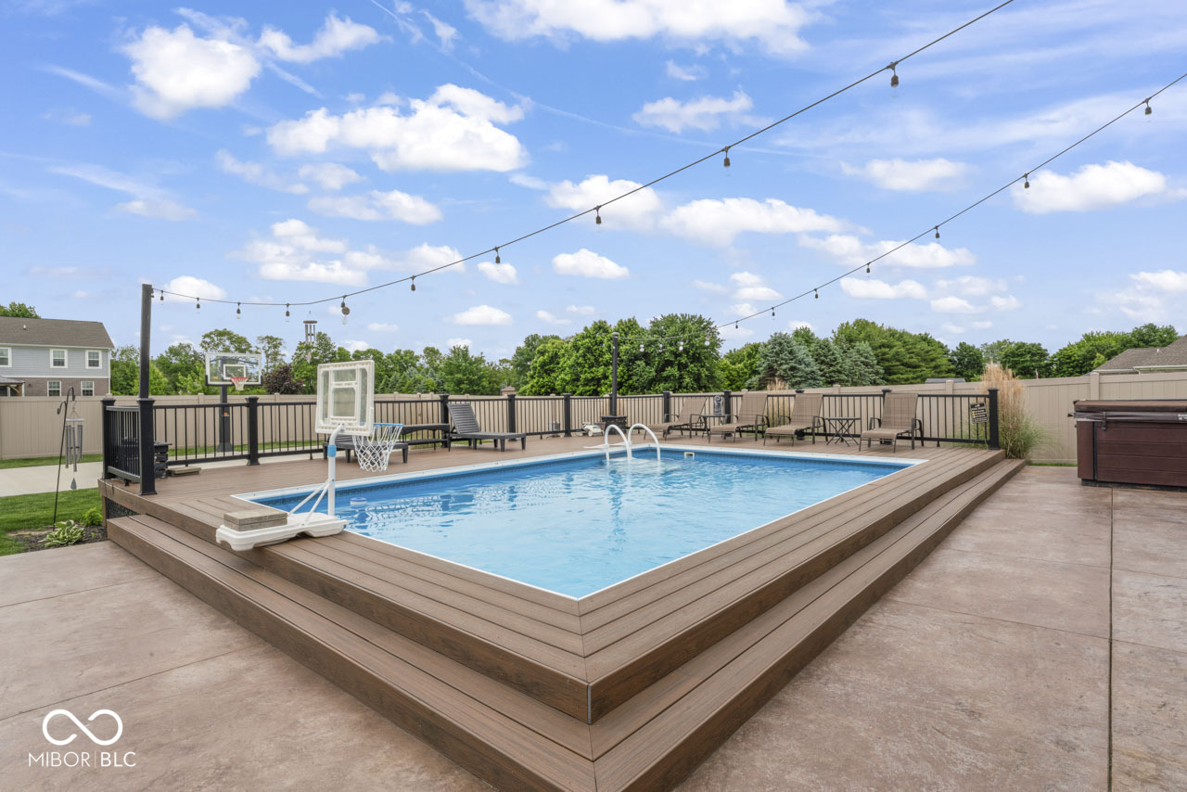
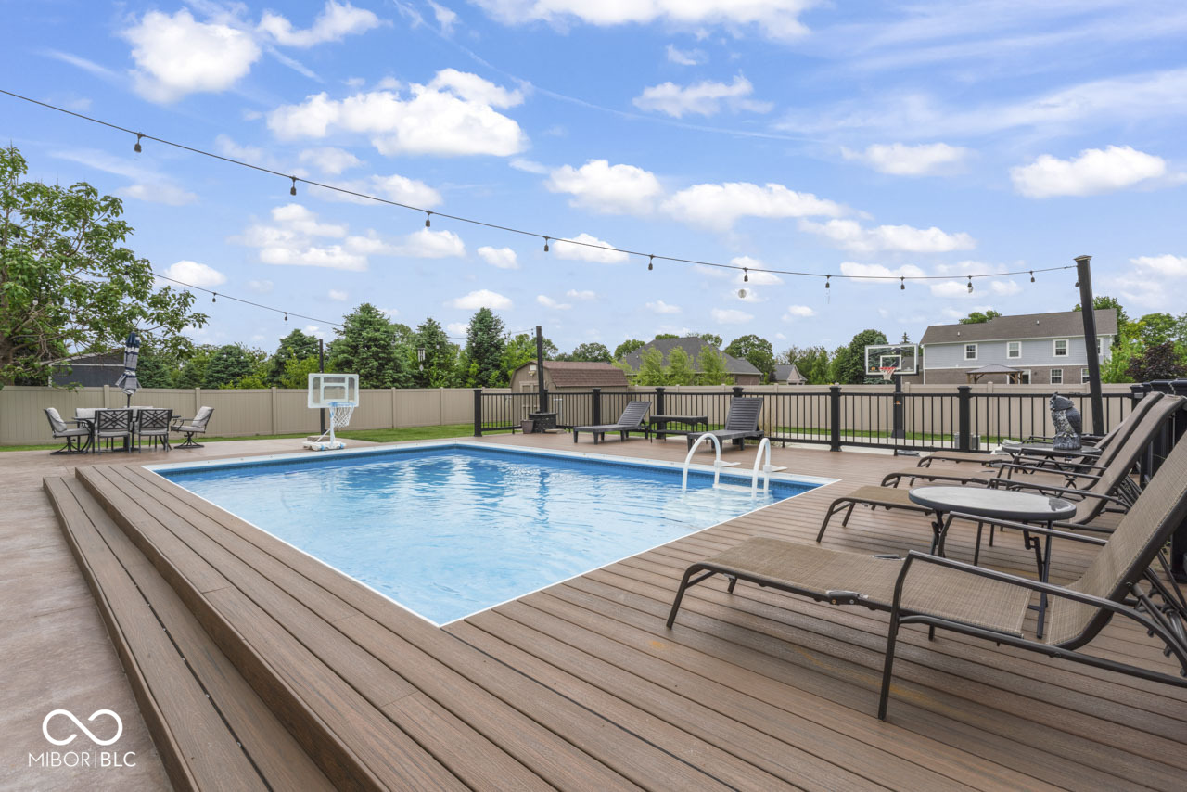
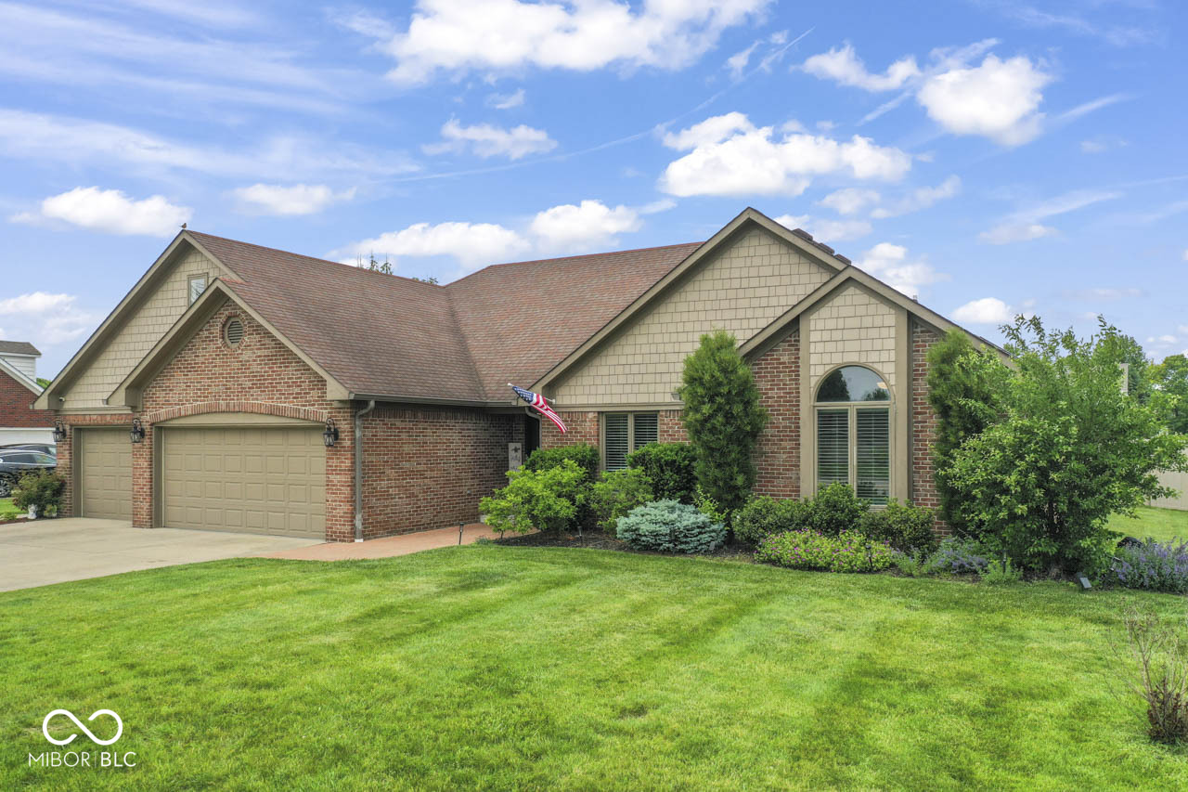
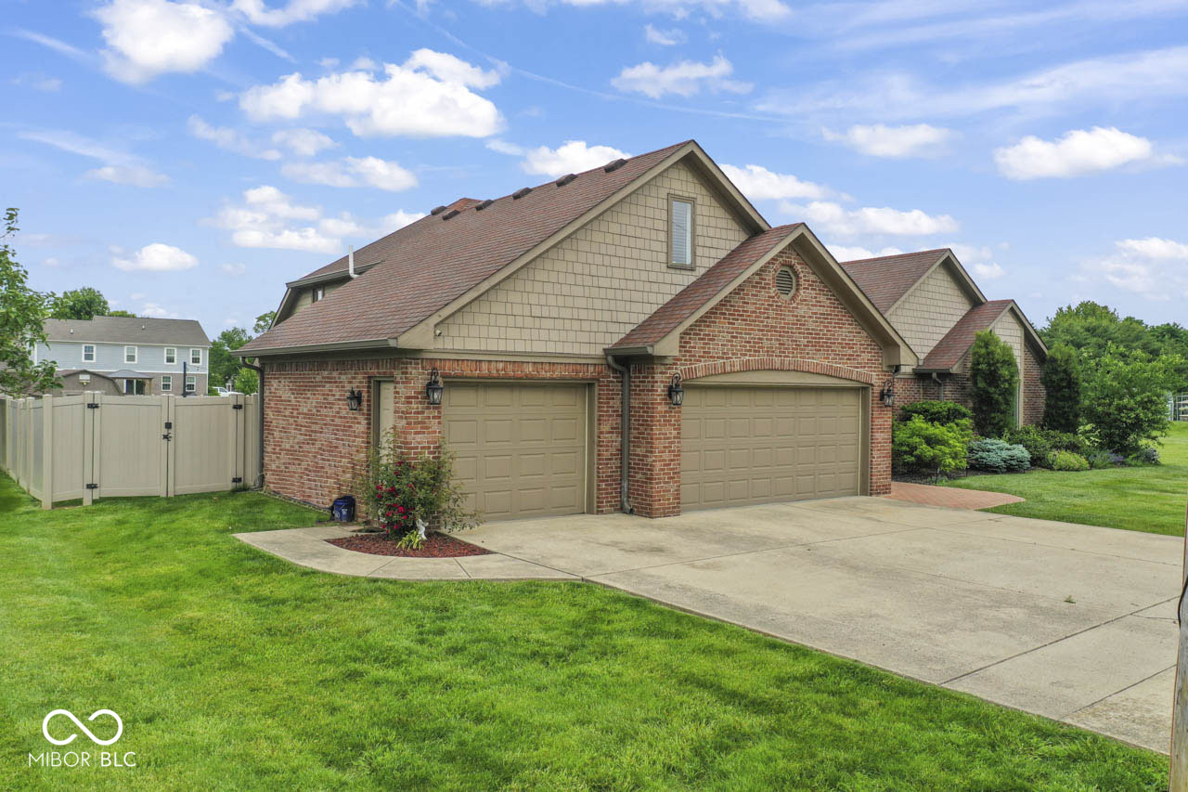
$2,623Welcome to this impeccably updated custom home offering meticulously maintained living space on a sprawling half acre lot. A refined opportunity for buyers seeking elevated living and effortless entertaining. Thoughtfully designed and in excellent condition, this 1.5-story residence blends sophisticated finishes with comfortable, flexible spaces. At the heart of the home, an open-plan kitchen flows seamlessly into the living room, creating a warm, sociable core. The kitchen is appointed with sleek stainless steel appliances, elegant stone countertops, and a functional island ideal for casual meals, prep work, and gathering with friends and family. The adjacent living room is striking, with soaring cathedral ceilings that enhance the sense of volume and light, creating a dramatic yet welcoming centerpiece. The home features five well-proportioned bedrooms, including one with convenient exterior access, perfect for a guest suite, home office, or private retreat. Four full bathrooms deliver comfort and convenience; one is particularly notable with a double vanity, a walk-in shower, and high end finishes. A thoughtfully placed half bath adds everyday practicality. Downstairs, a large basement expands the home's recreational possibilities with a full bathroom, a sauna for wellness and relaxation, a pool table for leisure, and a second living area or rec space that can adapt to your lifestyle needs. Outdoors, the private yard is an entertainer's dream. Enjoy alfresco dining, a dedicated outdoor living area, and resort-style amenities including a private pool and a separate outdoor hot tub. For active residents, a private basketball court provides on-site recreation. Practical features round out the property, including an attached garage and a dedicated laundry room. This home's timeless style, thoughtful upgrades, and generous indoor/outdoor amenities create a rare combination of elegance and functionality. Experience the ideal balance of this home and come preview today.
| 4 days ago | Listing first seen on site | |
| 4 days ago | Listing updated with changes from the MLS® |

Listings courtesy of Metropolitan Indianapolis Board of REALTORS® as distributed by MLS GRID. All information is provided exclusively for consumers’ personal, non-commercial use, and may not be used for any purpose other than to identify prospective properties that a consumer may be interested in purchasing. All information is believed to be reliable but is not guaranteed and should be independently verified.
Based on information submitted to the MLS GRID as of 2026-05-31 03:11 PM UTC. All data is obtained from various sources and may not have been verified by broker or MLS GRID. Supplied Open House Information is subject to change without notice. All information should be independently reviewed and verified for accuracy. Properties may or may not be listed by the office/agent presenting the information.
Copyright © 2026 Metropolitan Indianapolis Board of REALTORS®. All rights reserved.
