
Home Search
248 Heritage Pass WGreenfield, IN 46140
Due to the health concerns created by Coronavirus we are offering personal 1-1 online video walkthough tours where possible.
Mortgage Calculator
Monthly Payment (Est.)
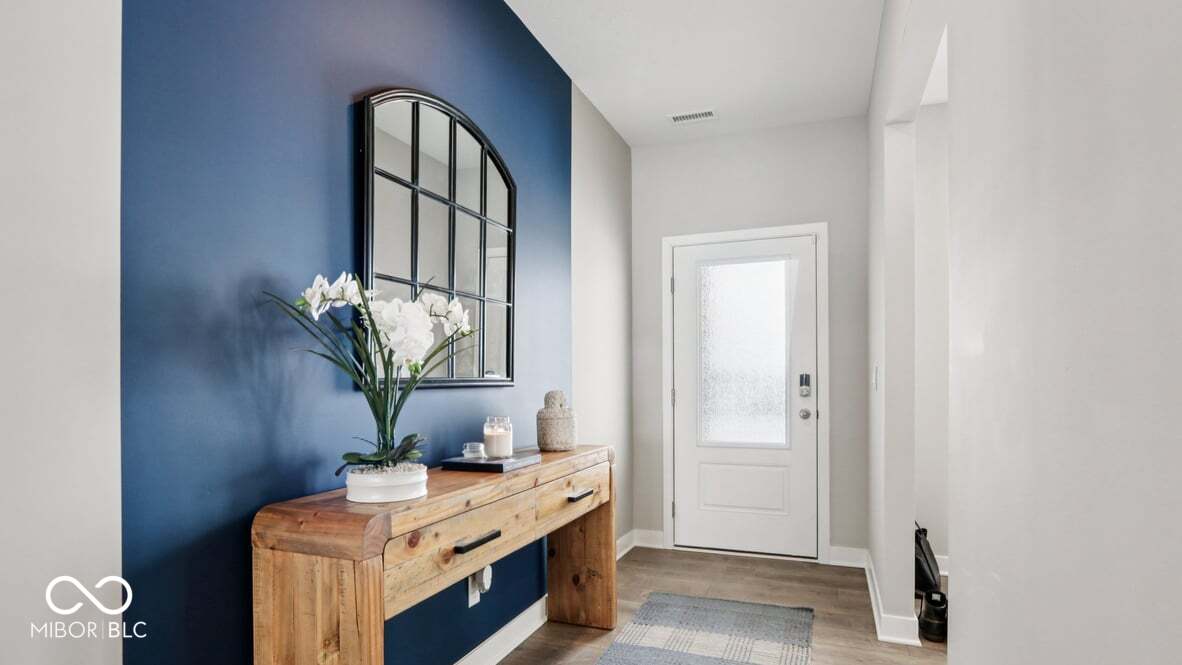
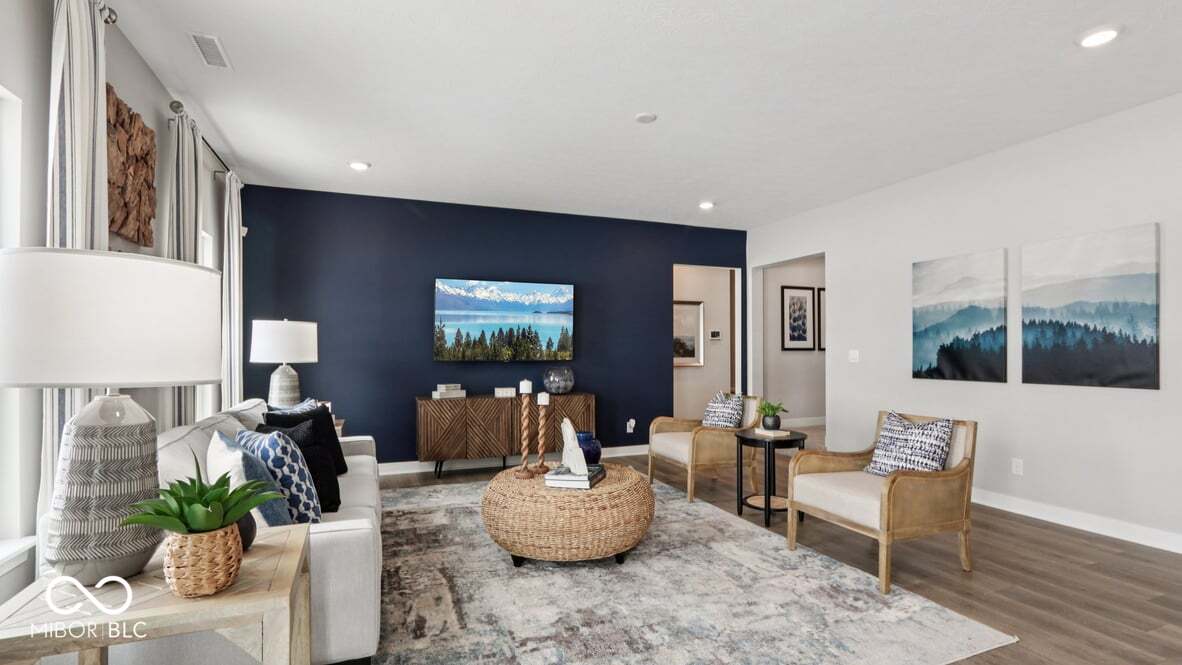
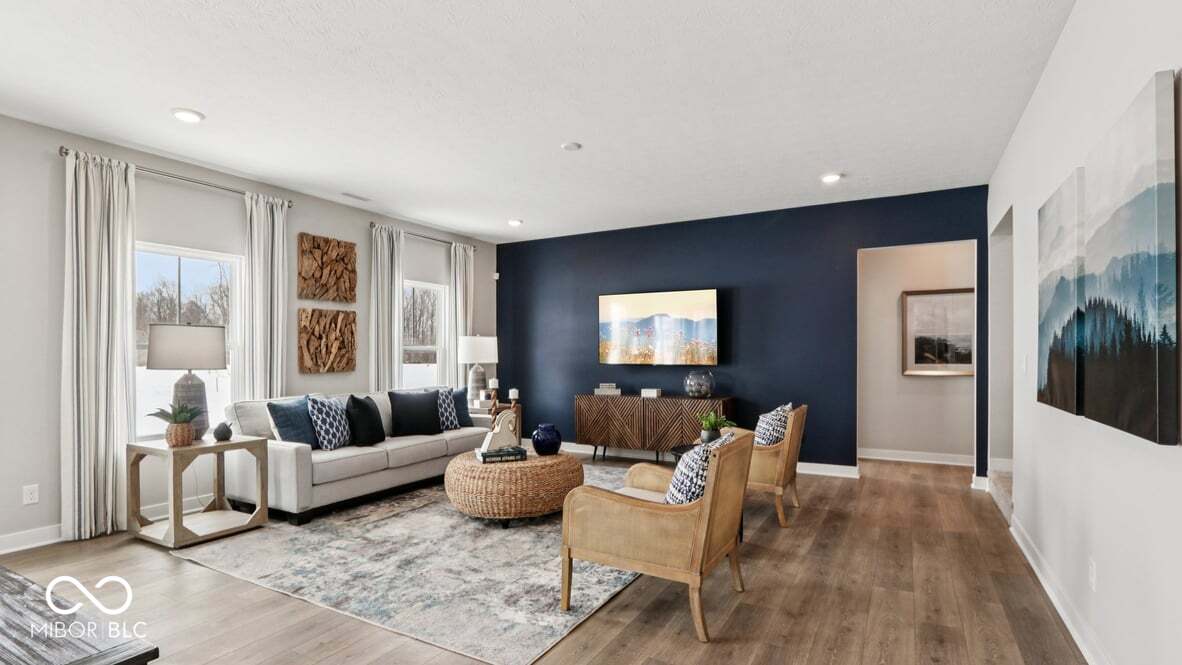
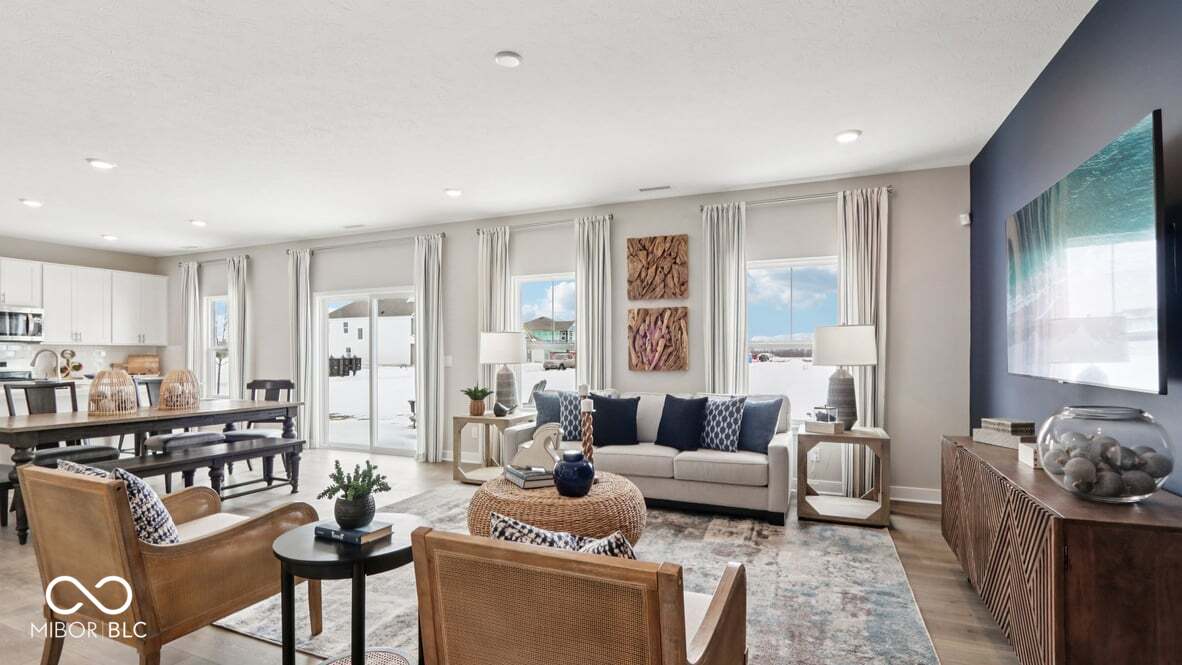
$2,066Welcome to the Johnstown by D.R. Horton, America's Builder-a residence that epitomizes spaciousness and modern luxury. Encompassing a generous 3,062 square feet, this home is meticulously crafted to cater to the demands of a dynamic lifestyle, featuring five expansive bedrooms, three and a half sophisticated bathrooms, and a versatile three-car garage that offers abundant space for both vehicles and storage. The main level is an exemplar of functional design, seamlessly blending style and practicality. A unique first-floor bedroom provides an ideal setup for guests or multi-generational living, ensuring comfort and privacy for all. Adjacent to the entrance, a dedicated flex room offers a tranquil retreat for a home office or a refined library, catering to both work and leisure. At the heart of the home lies the breathtaking kitchen, a chef's paradise equipped with a substantial center island, extensive countertop space, sleek gray cabinetry, and a spacious corner pantry. This culinary haven effortlessly transitions into the expansive great room and dining area, setting the stage for memorable gatherings. Venture upstairs to discover equally impressive living quarters. The primary suite is a serene oasis, boasting a luxurious ensuite bathroom and the indulgence of two separate walk-in closets. Three additional bedrooms are strategically arranged around a vast open loft, creating a secondary living area ideal for movie nights or playtime. A centrally located laundry room enhances convenience on the upper level. To further elevate your living experience, the Johnstown is equipped with America's Smart Home Technology, featuring a video doorbell for enhanced security, a Honeywell thermostat for personalized comfort, and a Deako light package for effortless ambiance control. This home is truly an embodiment of modern elegance and practicality, designed to enrich your everyday life. Photos are representative of plan and may vary as built.
| 2 weeks ago | Price changed to $452,900 | |
| 2 weeks ago | Listing updated with changes from the MLS® | |
| 2 weeks ago | Listing first seen on site |

Listings courtesy of Metropolitan Indianapolis Board of REALTORS® as distributed by MLS GRID. All information is provided exclusively for consumers’ personal, non-commercial use, and may not be used for any purpose other than to identify prospective properties that a consumer may be interested in purchasing. All information is believed to be reliable but is not guaranteed and should be independently verified.
Based on information submitted to the MLS GRID as of 2026-05-30 02:59 PM UTC. All data is obtained from various sources and may not have been verified by broker or MLS GRID. Supplied Open House Information is subject to change without notice. All information should be independently reviewed and verified for accuracy. Properties may or may not be listed by the office/agent presenting the information.
Copyright © 2026 Metropolitan Indianapolis Board of REALTORS®. All rights reserved.
