
Home Search
10215 Lothbury CircleFishers, IN 46037
Due to the health concerns created by Coronavirus we are offering personal 1-1 online video walkthough tours where possible.
Mortgage Calculator
Monthly Payment (Est.)
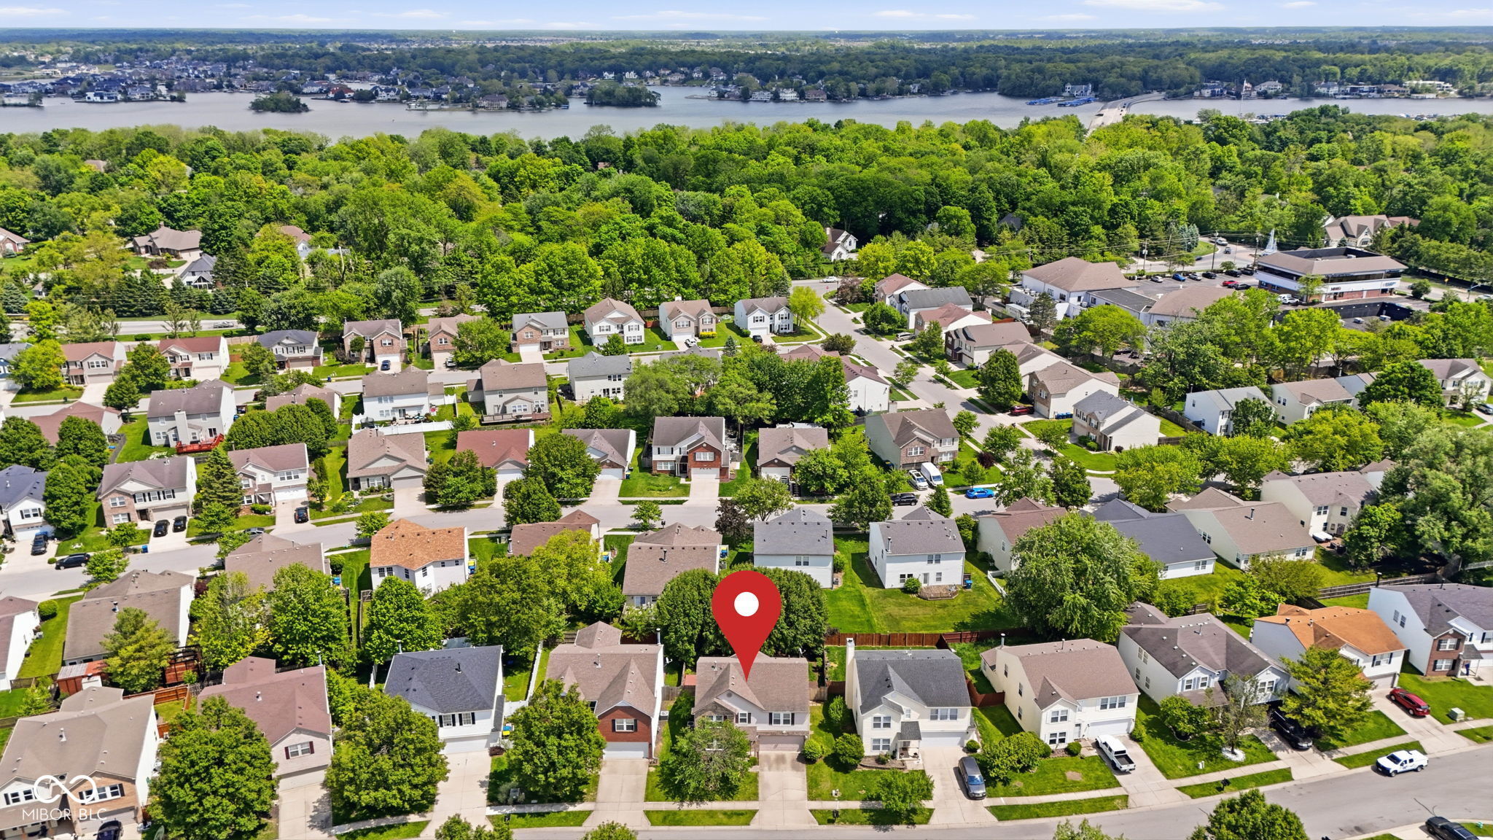
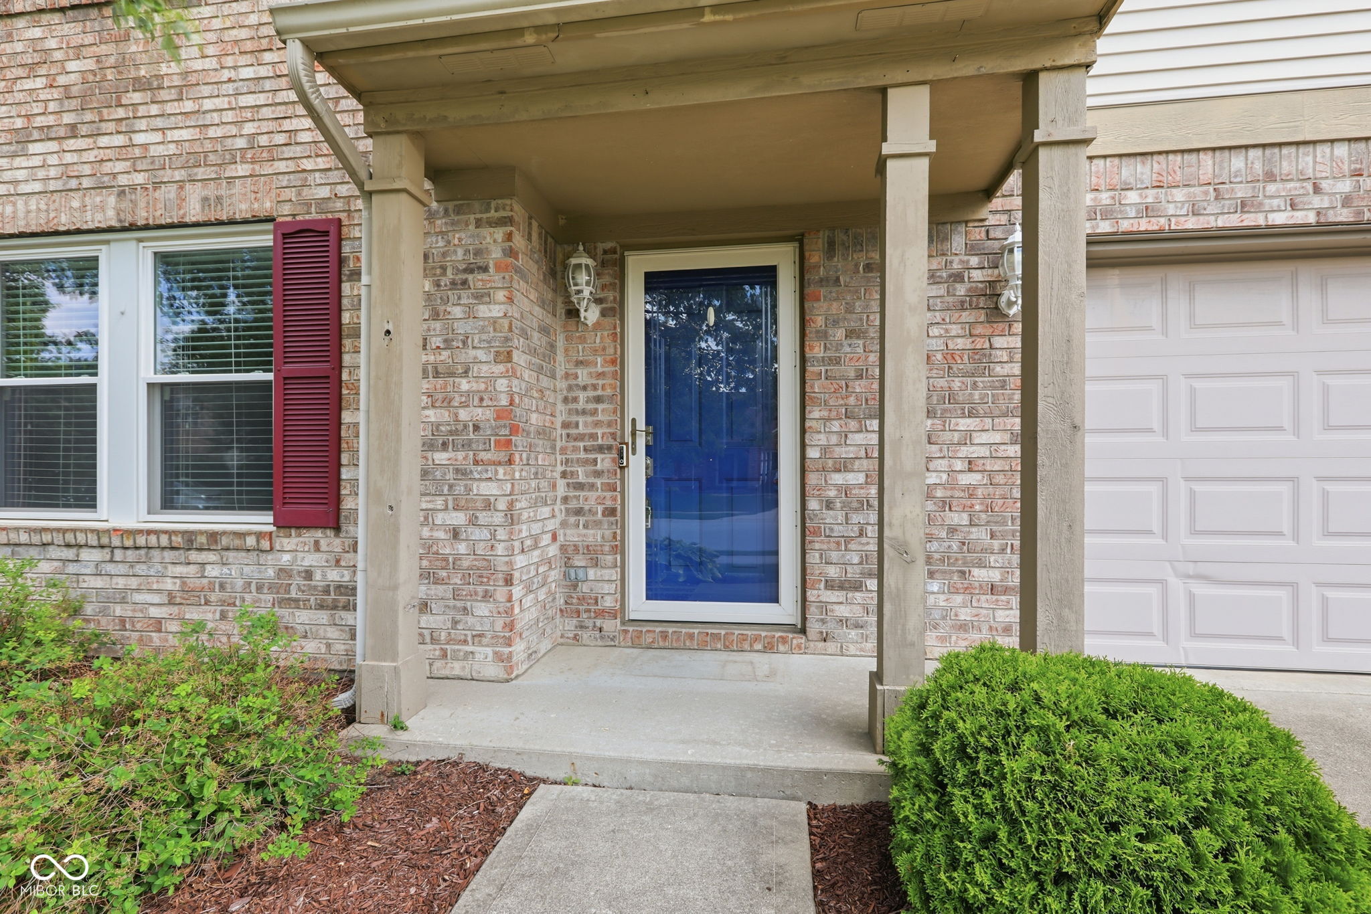
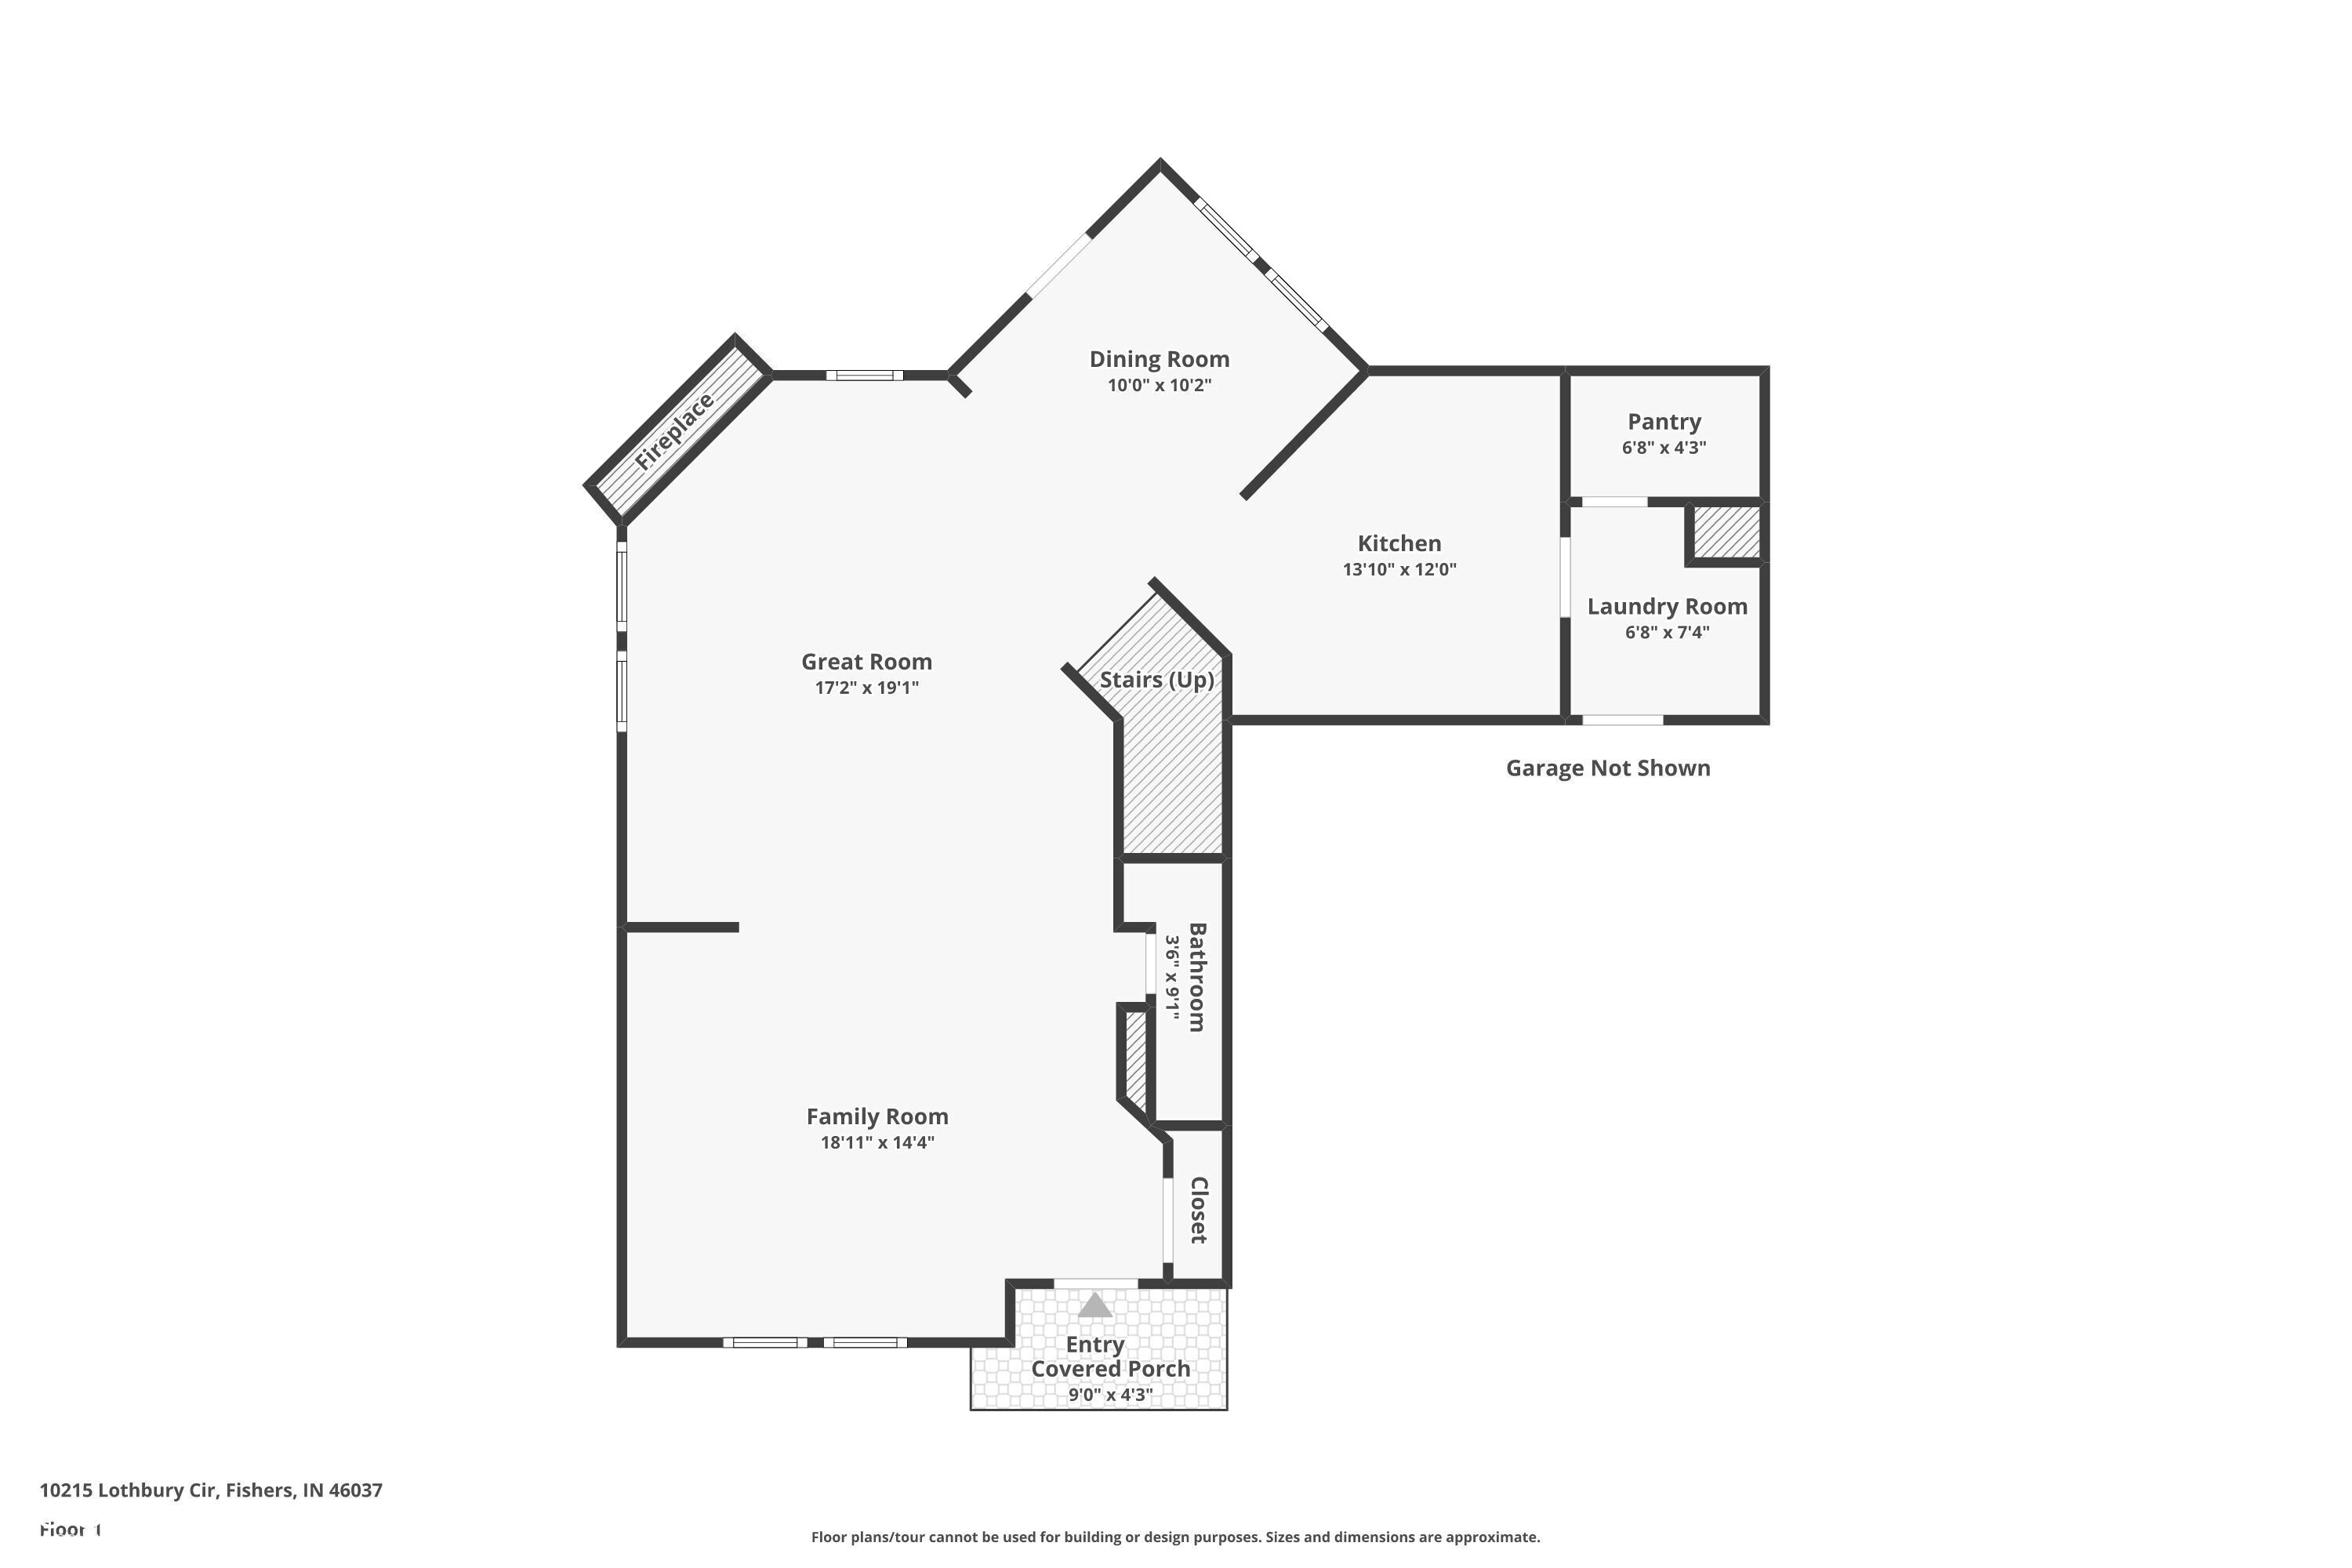
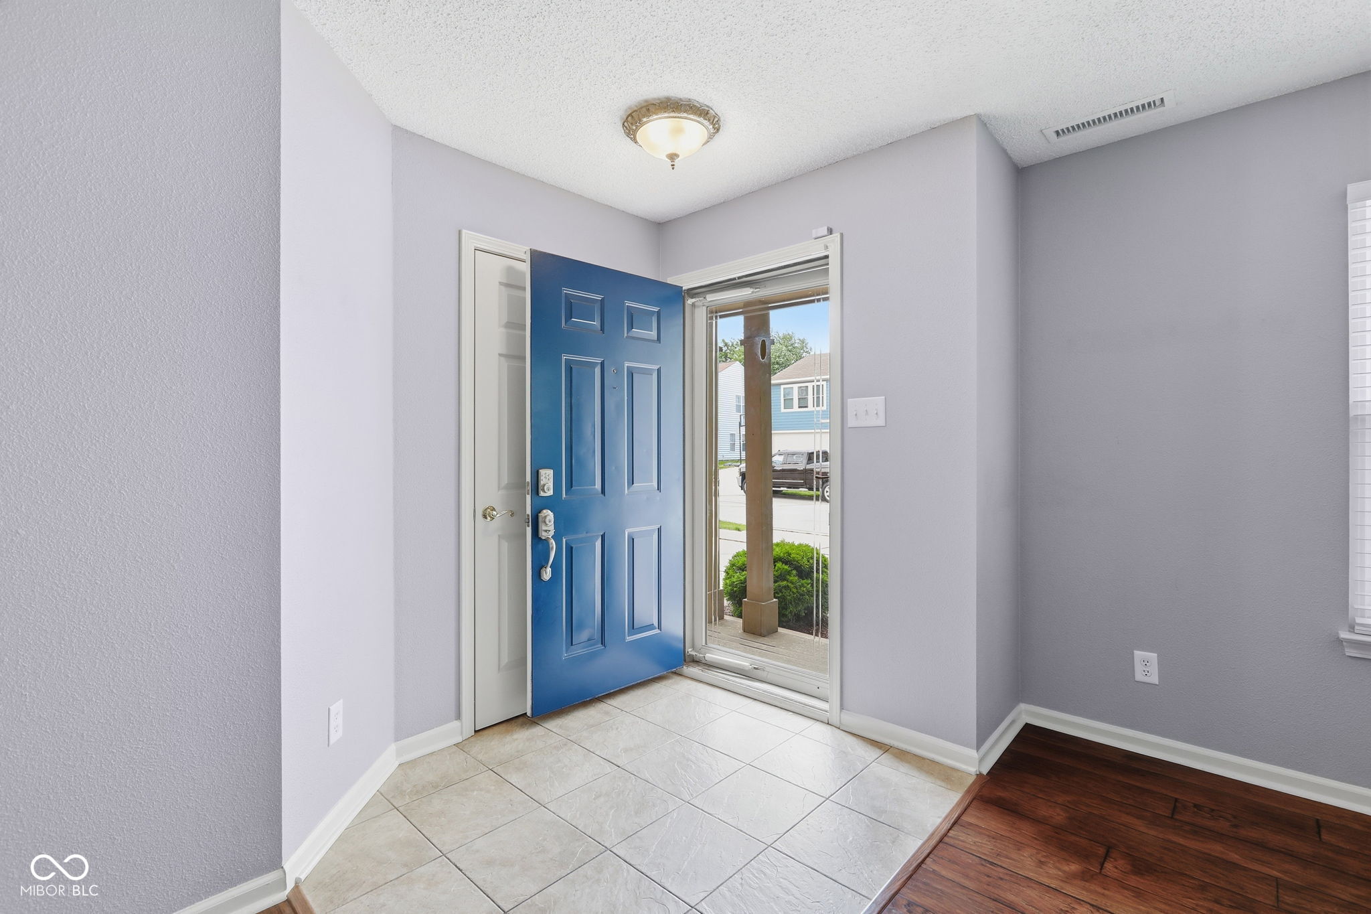
$1,734This beautifully maintained Fishers home offers the perfect combination of updated spaces, flexible living, and an unbeatable location near Geist Reservoir in the highly sought-after Hamilton Southeastern School District. With 4 bedrooms, 2.5 baths, over 2,350 square feet, and a spacious loft, there is room for everyone to spread out and enjoy. The updated kitchen offers plenty of cabinet space, granite countertops, a breakfast bar, and a large walk-in pantry. The kitchen flows seamlessly into the main living areas, creating an open and inviting feel throughout the home. The great room features a centerpiece gas fireplace with a beautiful stone surround and raised hearth. There is a flexible space to use as a family room, home office space, or a place for toys and games. Upstairs, the spacious primary suite is a true retreat featuring a sitting room/nursery area and an updated spa-like bathroom with a custom tiled walk-in shower, dual sink vanity, and a large walk-in closet. The loft offers incredible flexibility and can easily serve as a second living area, home office, playroom, or media space. 3 additional bedrooms are all generously sized and each features a walk-in closet. Step outside and enjoy the fully fenced backyard offering privacy and plenty of space for pets, play, or entertaining, while the large deck creates the perfect setting for summer cookouts, relaxing evenings, or hosting family and friends. Other updates include newer gas furnace (2019), newer A/C (2022), and newer gas water heater (2023). Conveniently located near Geist Reservoir, shopping, dining, parks, and everything Fishers has to offer, this home combines comfort, style, and location in one fantastic opportunity. Homes with this combination of updates, space, and location do not last long. Schedule your showing today!
| 4 days ago | Status changed to Pending | |
| 4 days ago | Listing updated with changes from the MLS® | |
| 2 weeks ago | Listing first seen on site |

Listings courtesy of Metropolitan Indianapolis Board of REALTORS® as distributed by MLS GRID. All information is provided exclusively for consumers’ personal, non-commercial use, and may not be used for any purpose other than to identify prospective properties that a consumer may be interested in purchasing. All information is believed to be reliable but is not guaranteed and should be independently verified.
Based on information submitted to the MLS GRID as of 2026-05-31 12:52 PM UTC. All data is obtained from various sources and may not have been verified by broker or MLS GRID. Supplied Open House Information is subject to change without notice. All information should be independently reviewed and verified for accuracy. Properties may or may not be listed by the office/agent presenting the information.
Copyright © 2026 Metropolitan Indianapolis Board of REALTORS®. All rights reserved.
