Home Search

Save
Ask
Tour
Hide
Share
$500,000
13 Days On Site

6014 Haverford Avenue
Indianapolis, IN 46220

Single Family Residence|Pending
3
Beds
2
Total Baths
2
Full Baths
1,799
SqFt
$278
/SqFt
1938
Built
Subdivision:
Northcliffe
County:
Marion
Listing courtesy of Coldwell Banker - Kaiser (317) 965-9903

Due to the health concerns created by Coronavirus we are offering personal 1-1 online video walkthough tours where possible.
Call Now: 317-590-4074
Is this the listing for you? We can help make it yours.
317-590-4074
6014 Haverford Avenue6014 Haverford Avenue6014 Haverford Avenue6014 Haverford Avenue
Save
Ask
Tour
Hide
Share

Mortgage Calculator

Monthly Payment (Est.)

$2,281
Calculator powered by Showcase IDX, a Constellation1 Company. Copyright ©2026 Information is deemed reliable but not guaranteed.

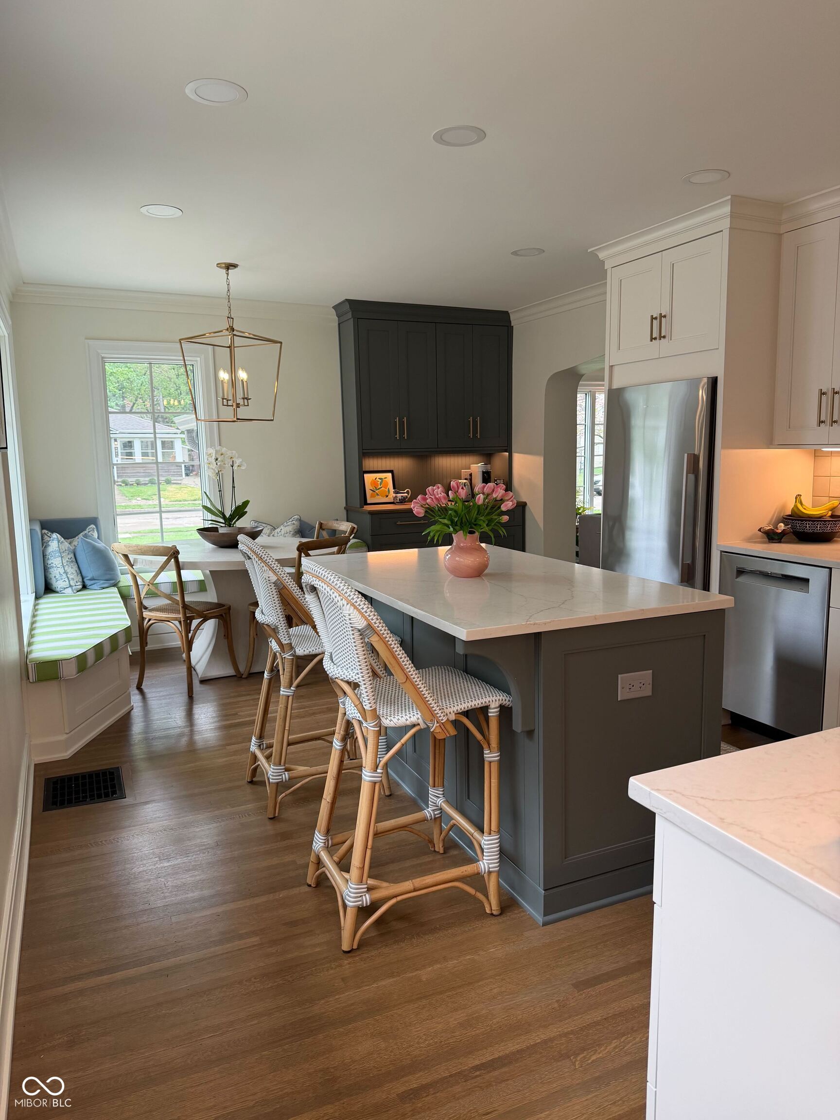
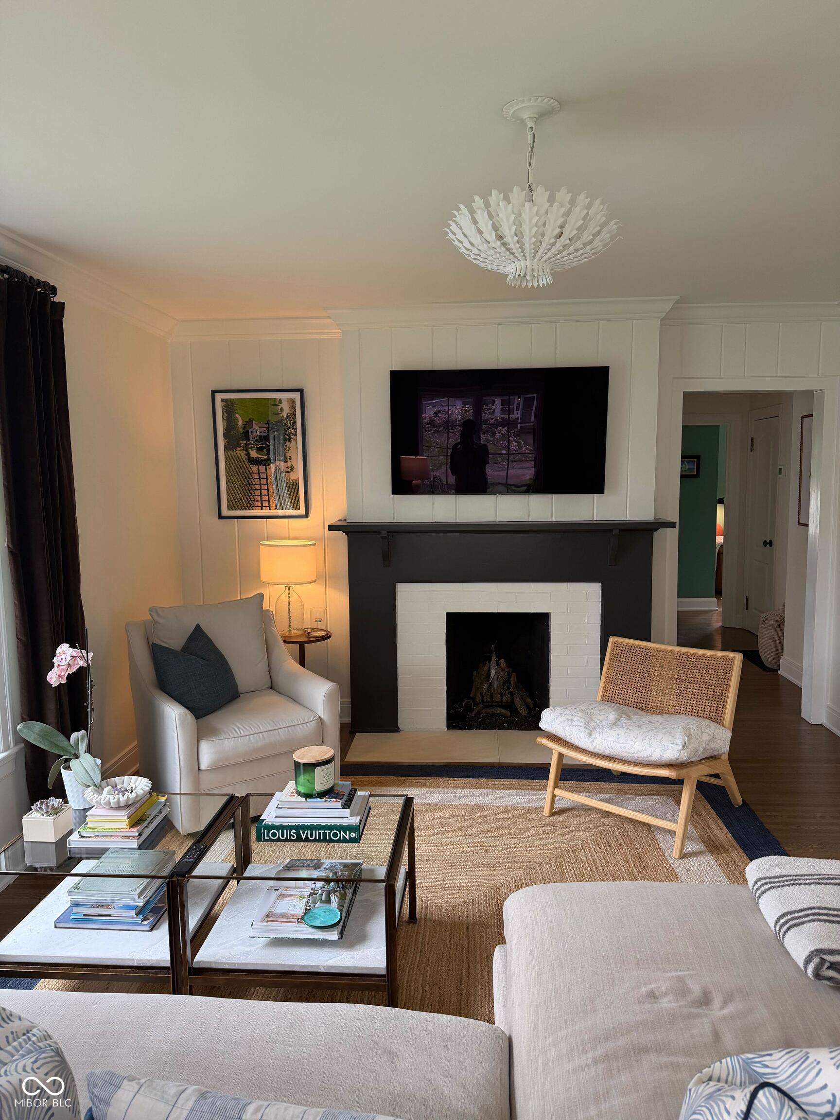
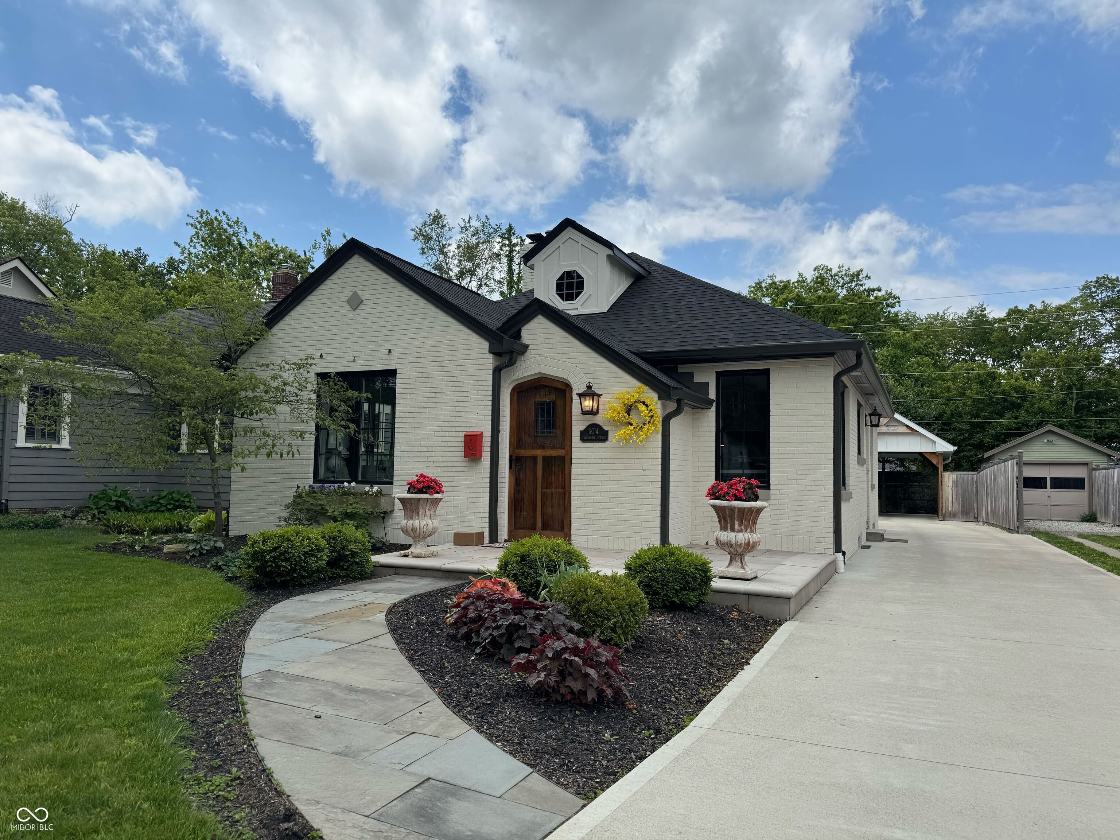
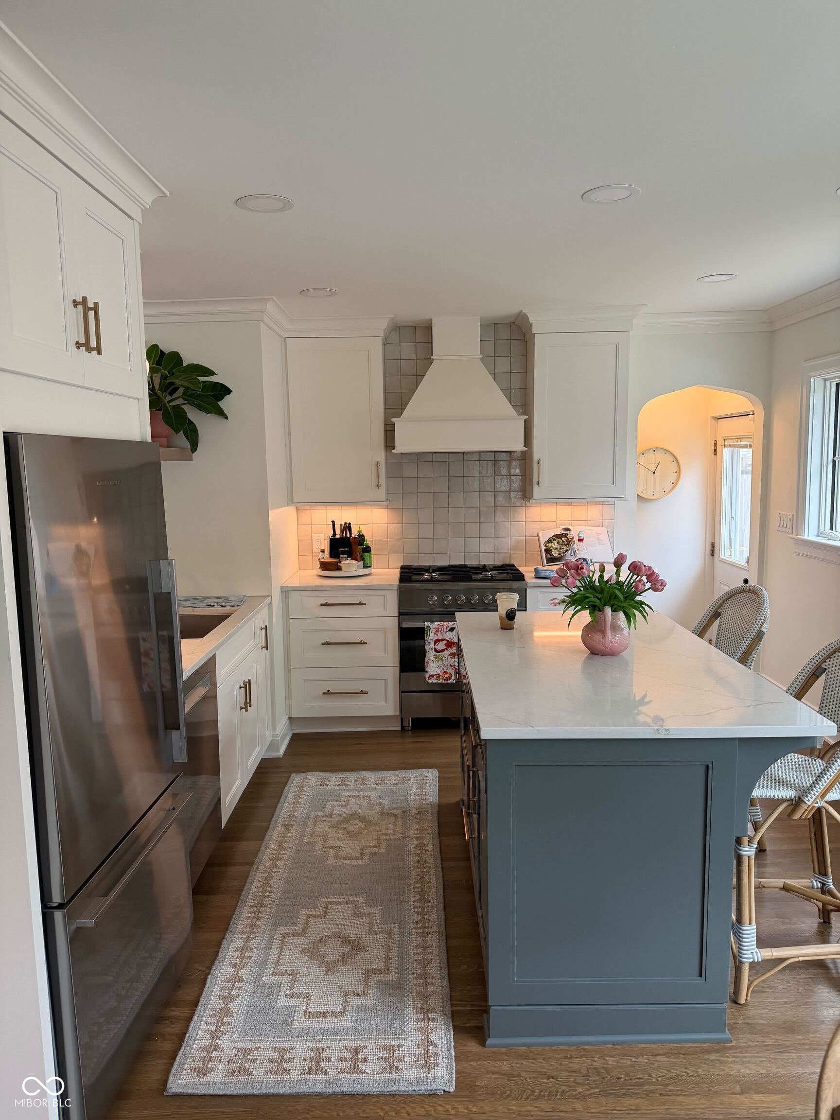
Nestled in the heart of Broad Ripple, this is truly a one-of-a-kind home where timeless character meets elevated modern living. The fully remodeled custom kitchen anchors the home with handcrafted wood cabinetry, premium appliances, designer lighting by Visual Comfort, and a built-in dining nook. The lower level adds incredible flexibility with a spacious bedroom, remodeled full bath, wet bar with wine fridge, and dedicated fitness space complete with commercial-grade gym equipment included in the sale of the home. Major improvements include a new roof, all new windows and rear doors, new AC unit, updated electrical panel, newly constructed carport with electrical, new driveway with proper grading, and a professionally installed French drain system. Outside, professionally redesigned landscaping, a limestone veneer front porch, and a cozy backyard patio with fire pit create an inviting setting perfect for relaxing or entertaining. A rare opportunity to own a meticulously updated home in one of Indianapolis' most sought-after neighborhoods.

Save
Ask
Tour
Hide
Share
Listing Snapshot
Price 
$500,000
Days On Site 
13 Days
Bedrooms 
3
Inside Area (SqFt) 
1,799 sqft
Total Baths 
2
Full Baths 
2
Partial Baths 
N/A
Lot Size 
0.15 Acres
Year Built 
1938
MLS® Number 
22101874
Status 
Pending
Property Tax 
N/A
HOA/Condo/Coop Fees 
N/A
Sq Ft Source 
Assessor
Friends & Family
Recent Activity
2 weeks agoStatus changed to Pending
2 weeks agoListing updated with changes from the MLS®
2 weeks agoListing first seen on site
General Features
Acres 
0.15
Foundation 
Block
Garage Spaces 
2
Levels 
One
Parking 
CarportConcrete
Property Condition 
Updated/Remodeled
Property Sub Type 
Single Family Residence
SqFt Below 
695
SqFt Total 
2208
Style 
TudorRanch
Utilities 
Cable AvailableNatural Gas Connected
Water Source 
Public
Interior Features
Appliances 
Gas CooktopDishwasherDryerElectric Water HeaterDisposalGas Water HeaterMicrowaveGas OvenRange HoodRefrigeratorWasherWater HeaterWater PurifierWater Softener OwnedOther
Basement 
DaylightInterior EntryPartially Finished
Cooling 
Central Air
Fireplace 
Yes
Fireplace Features 
Living RoomWood Burning
Fireplaces 
1
Flooring 
Hardwood
Heating 
Forced AirNatural Gas
Interior 
Breakfast BarBuilt-in FeaturesKitchen IslandEat-in KitchenPantrySmart ThermostatWet Bar
Laundry Features 
In Basement
Main Level Bedrooms 
2
Save
Ask
Tour
Hide
Share
Exterior Features
Construction Details 
Brick
Exterior 
Fire Pit
Patio And Porch 
PatioPorch
Community Features
Horse Property 
None
MLS Area 
4903 - Marion - Washington
School District 
Indianapolis Public Schools
Township 
Washington
Schools
School District
Indianapolis Public Schools
Elementary School
Unknown
Middle School
Unknown
High School
Unknown
Listing courtesy of Coldwell Banker - Kaiser (317) 965-9903


Listings courtesy of Metropolitan Indianapolis Board of REALTORS® as distributed by MLS GRID. All information is provided exclusively for consumers’ personal, non-commercial use, and may not be used for any purpose other than to identify prospective properties that a consumer may be interested in purchasing. All information is believed to be reliable but is not guaranteed and should be independently verified.

Based on information submitted to the MLS GRID as of 2026-05-28 09:48 AM UTC. All data is obtained from various sources and may not have been verified by broker or MLS GRID. Supplied Open House Information is subject to change without notice. All information should be independently reviewed and verified for accuracy. Properties may or may not be listed by the office/agent presenting the information.

Copyright © 2026 Metropolitan Indianapolis Board of REALTORS®. All rights reserved.

Neighborhood & Commute
Source: Walkscore
Disclosure: Community information and market data powered by Constellation Data Labs. Information is deemed reliable but not guaranteed.
Save
Ask
Tour
Hide
Share
Share this on:

Compare Properties

Compare (0)