
Home Search
12337 River Valley DriveFishers, IN 46037
Due to the health concerns created by Coronavirus we are offering personal 1-1 online video walkthough tours where possible.
Mortgage Calculator
Monthly Payment (Est.)
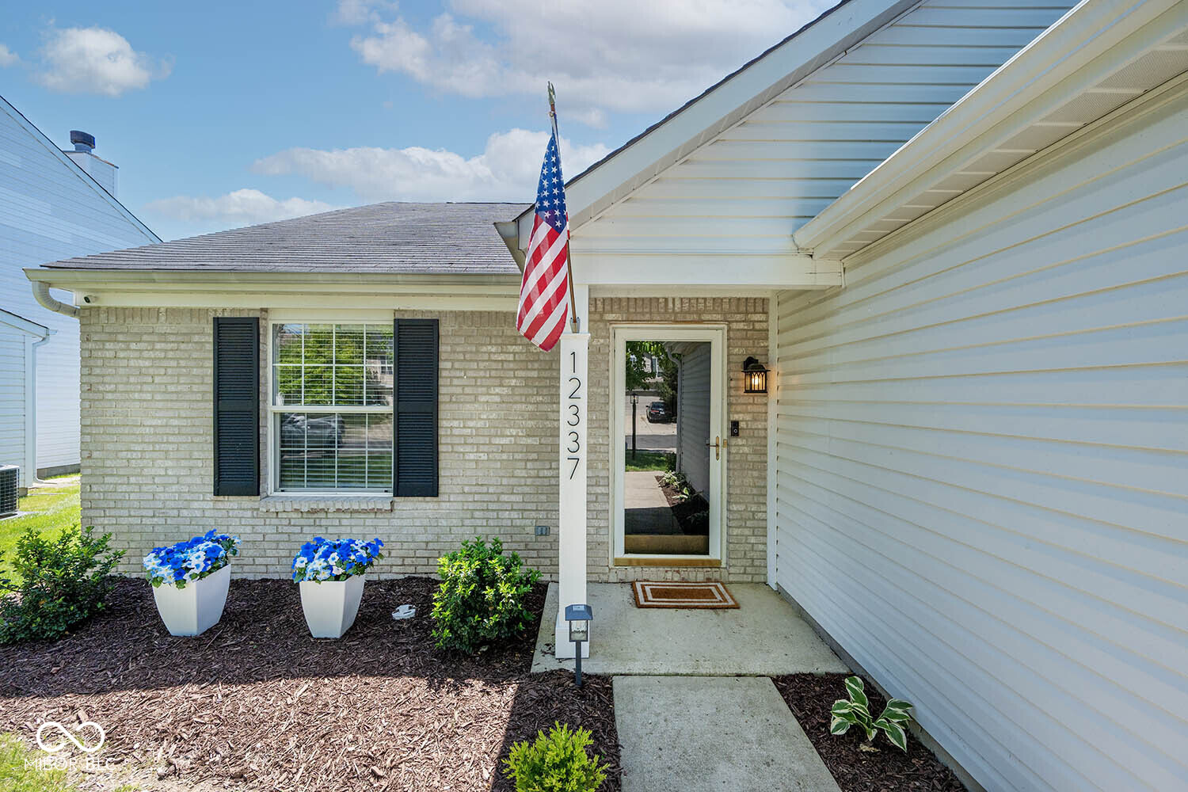
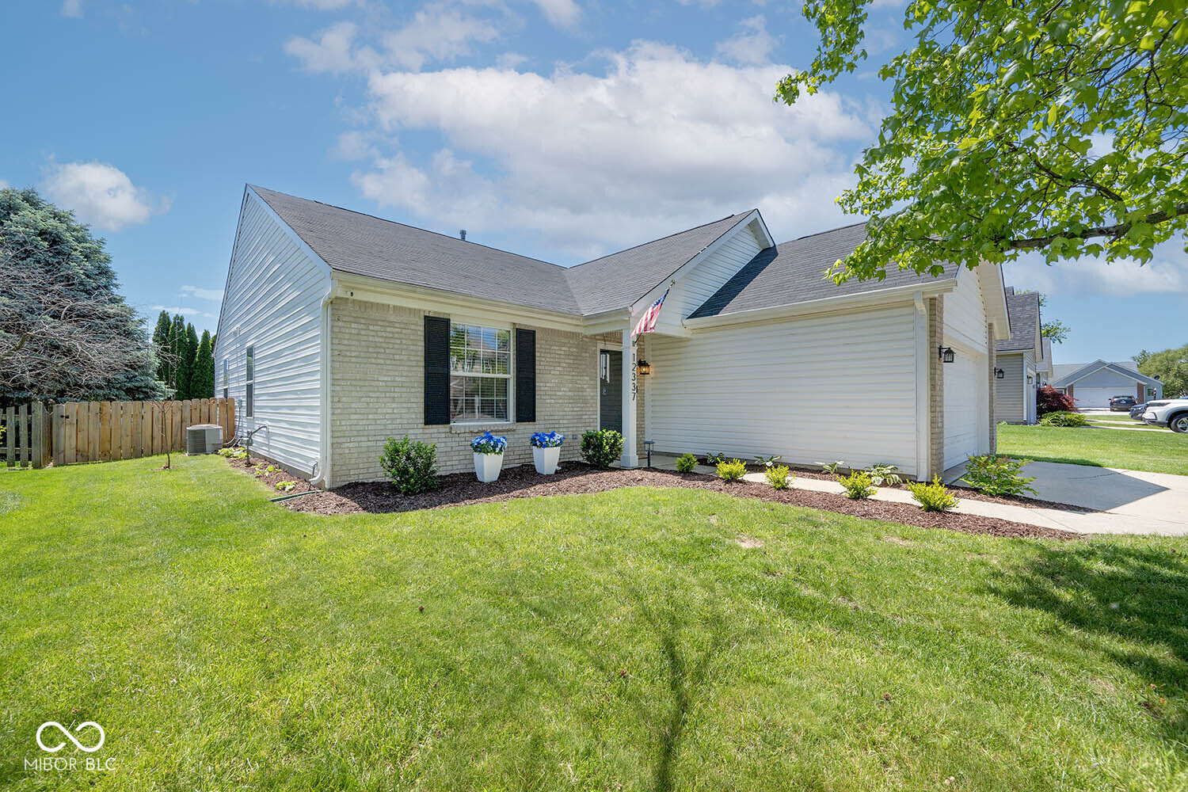
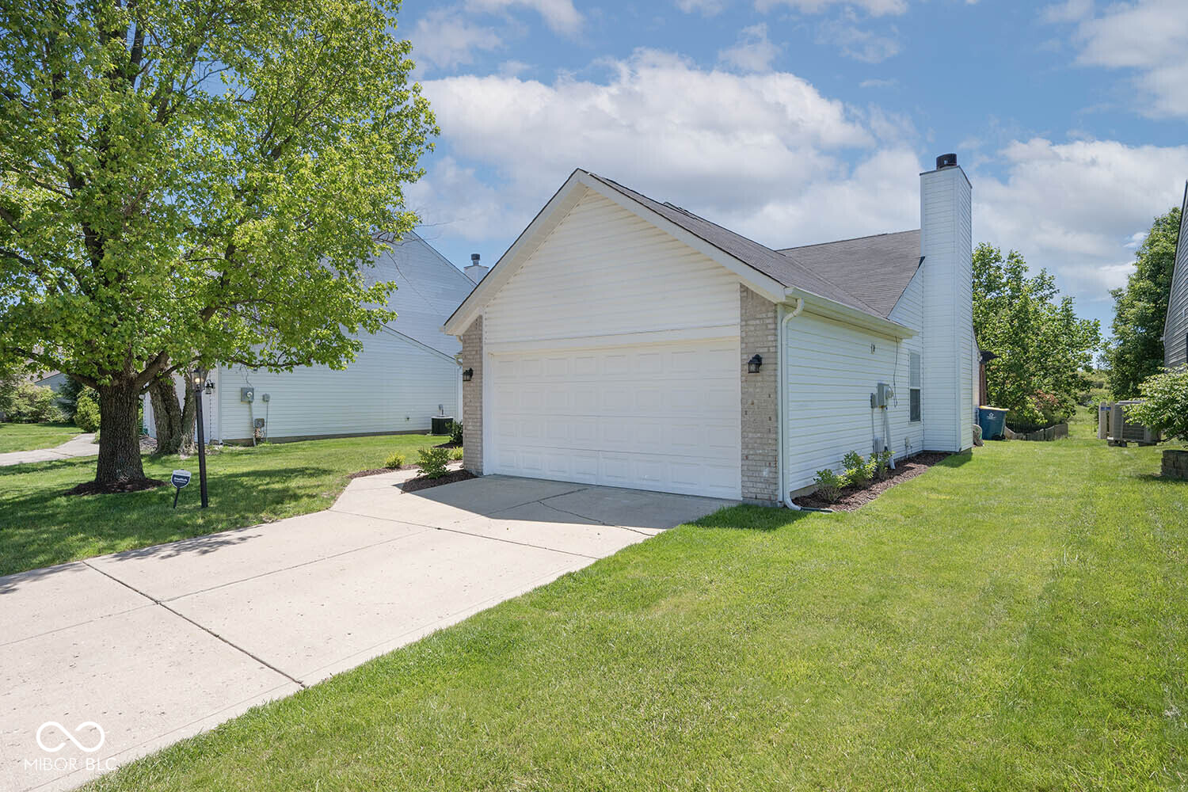
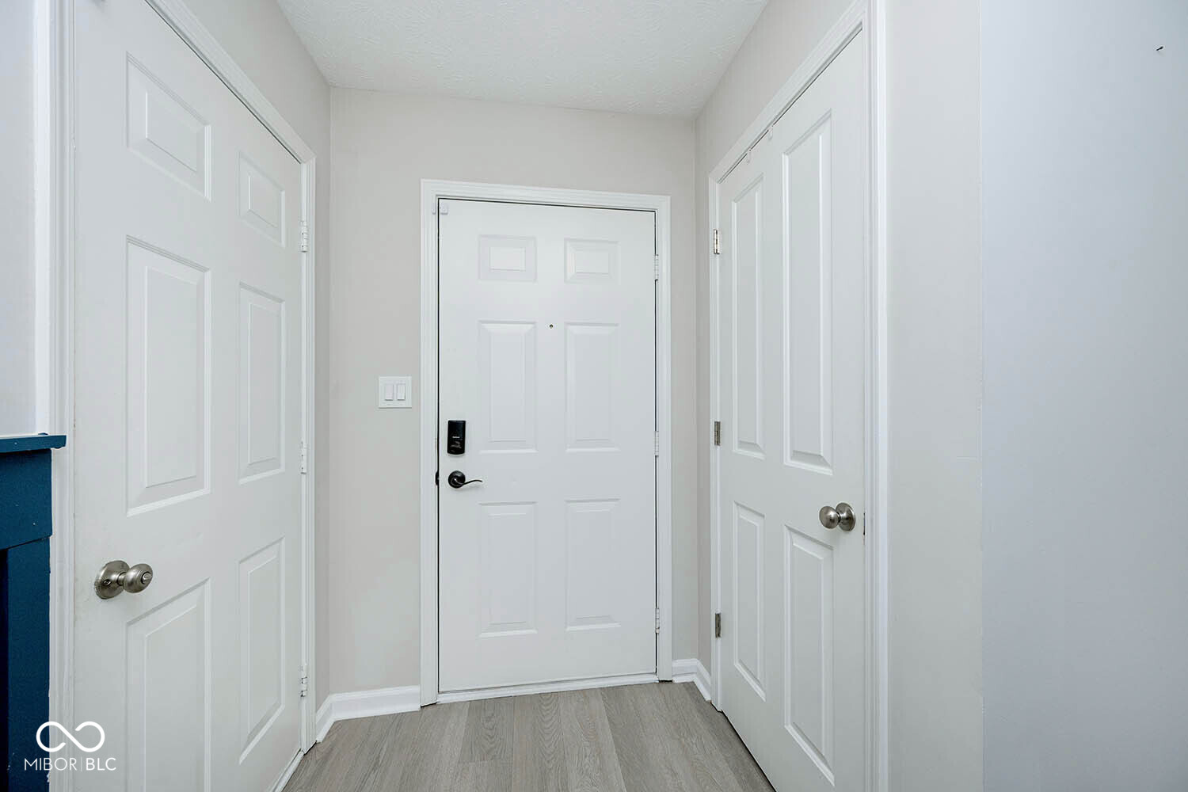
$1,528Talk about Move-In Ready and just wait until you see the backyard! This 3 Bedroom, 2 Bathroom Ranch in Fisher's Sandstone Meadows has been updated both inside and outside featuring an expanded deck which provides plenty of outdoor living space for dining and lounging complemented by a newly added outdoor daybed and full privacy fence. Just in time for the summer months! Inside you will find new paint, flooring, lighting, cabinetry, bathroom vanities, plus a renovated Primary Suite featuring a newly tiled walk-in shower, double vanities, and a spacious walk-in closet. This home also features a vaulted Great Room which offers an open, inviting space for everyday living, while the updated kitchen shines with a new center island. You cannot beat this location especially since Fishers was recently named one of the best places to live in the U.S. and located right at the entrance of Brook School Park. This home combines comfort, convenience, and outdoor enjoyment in one highly desirable Fishers location. Come see for yourself as you won't want to miss your chance to make this wonderful home yours!
| 2 weeks ago | Status changed to Pending | |
| 2 weeks ago | Listing updated with changes from the MLS® | |
| 2 weeks ago | Listing first seen on site |

Listings courtesy of Metropolitan Indianapolis Board of REALTORS® as distributed by MLS GRID. All information is provided exclusively for consumers’ personal, non-commercial use, and may not be used for any purpose other than to identify prospective properties that a consumer may be interested in purchasing. All information is believed to be reliable but is not guaranteed and should be independently verified.
Based on information submitted to the MLS GRID as of 2026-05-31 12:52 PM UTC. All data is obtained from various sources and may not have been verified by broker or MLS GRID. Supplied Open House Information is subject to change without notice. All information should be independently reviewed and verified for accuracy. Properties may or may not be listed by the office/agent presenting the information.
Copyright © 2026 Metropolitan Indianapolis Board of REALTORS®. All rights reserved.
