
Home Search
12070 Clear Sky CourtFishers, IN 46037
Due to the health concerns created by Coronavirus we are offering personal 1-1 online video walkthough tours where possible.
Mortgage Calculator
Monthly Payment (Est.)
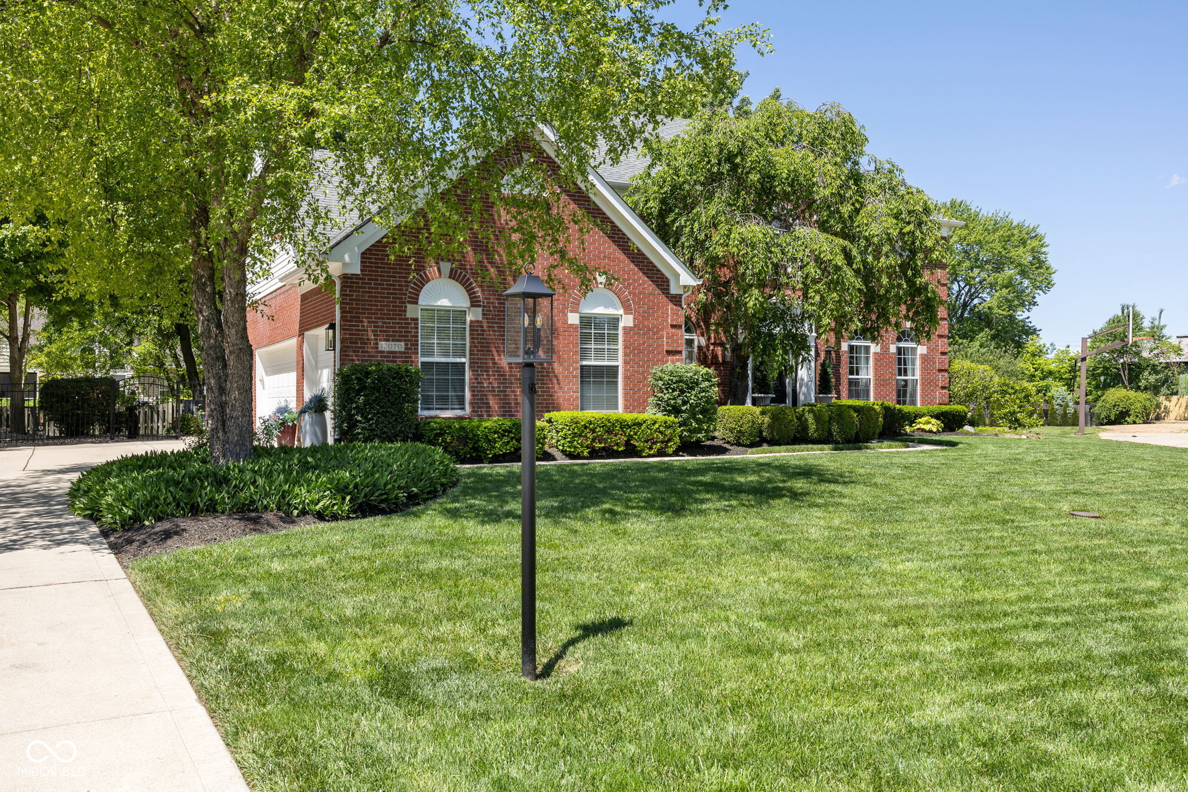
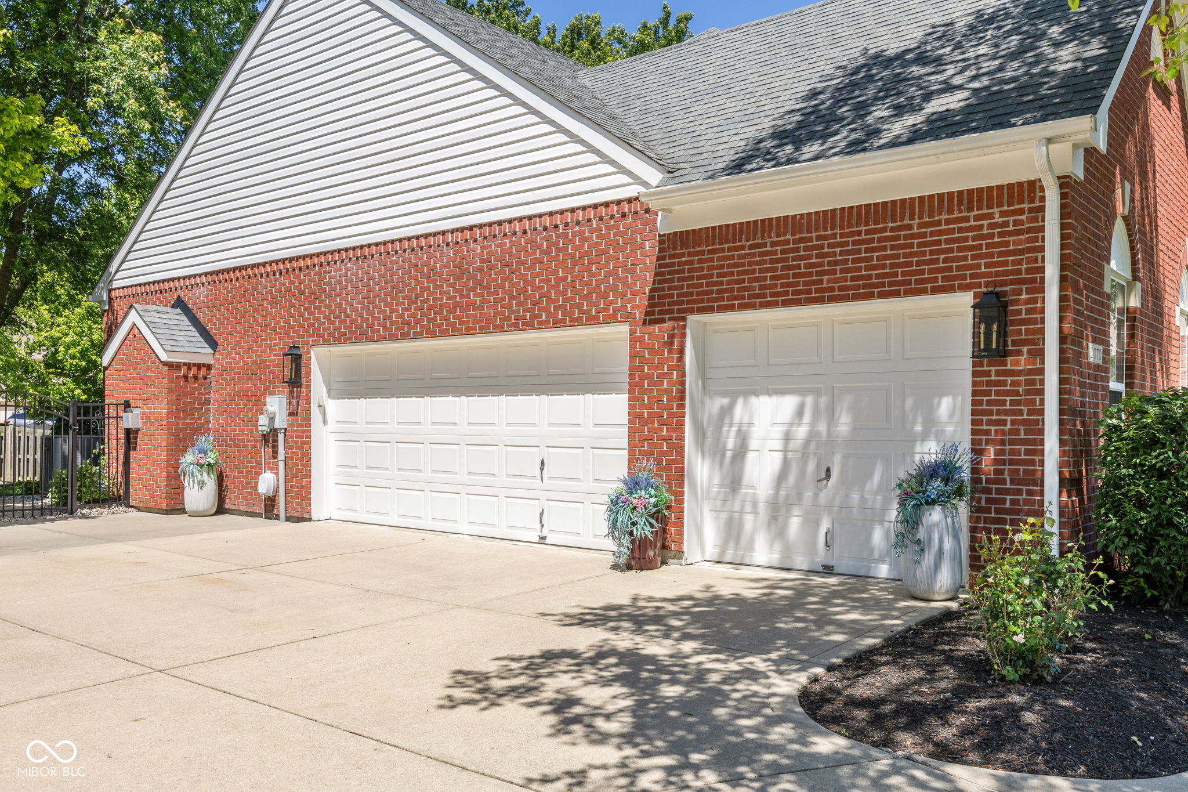
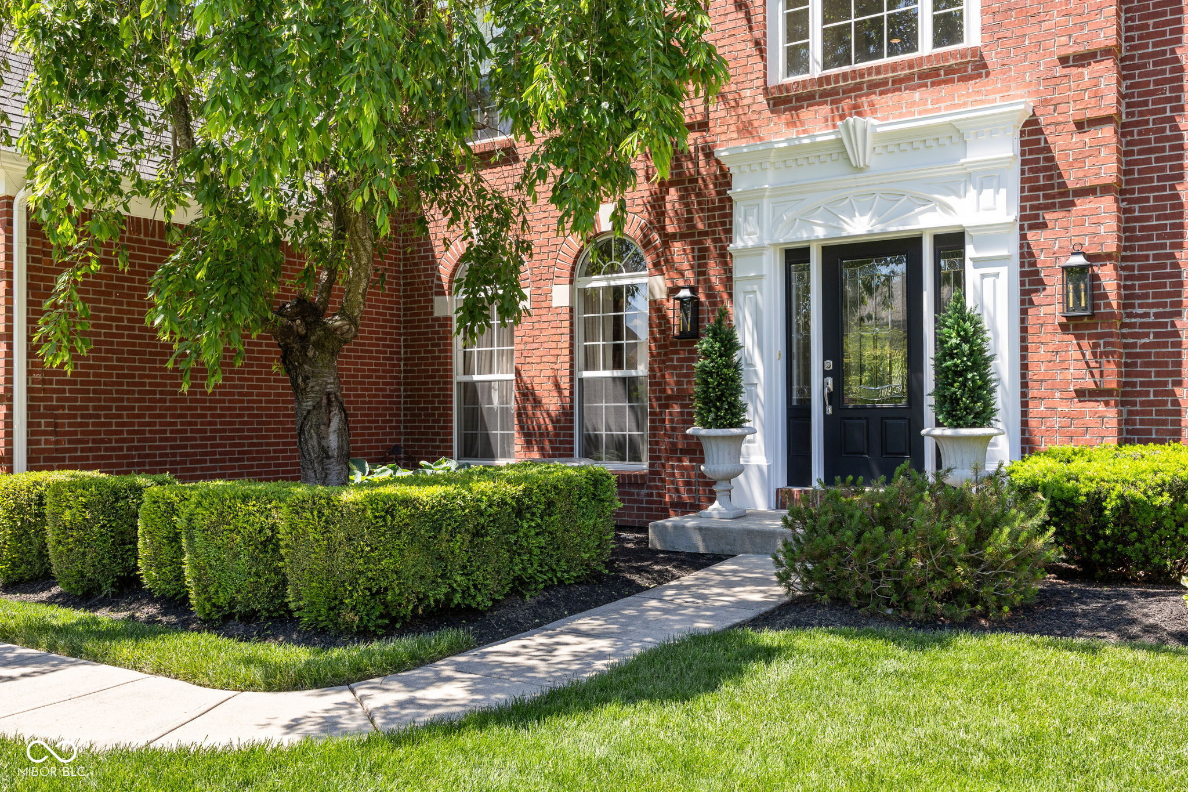
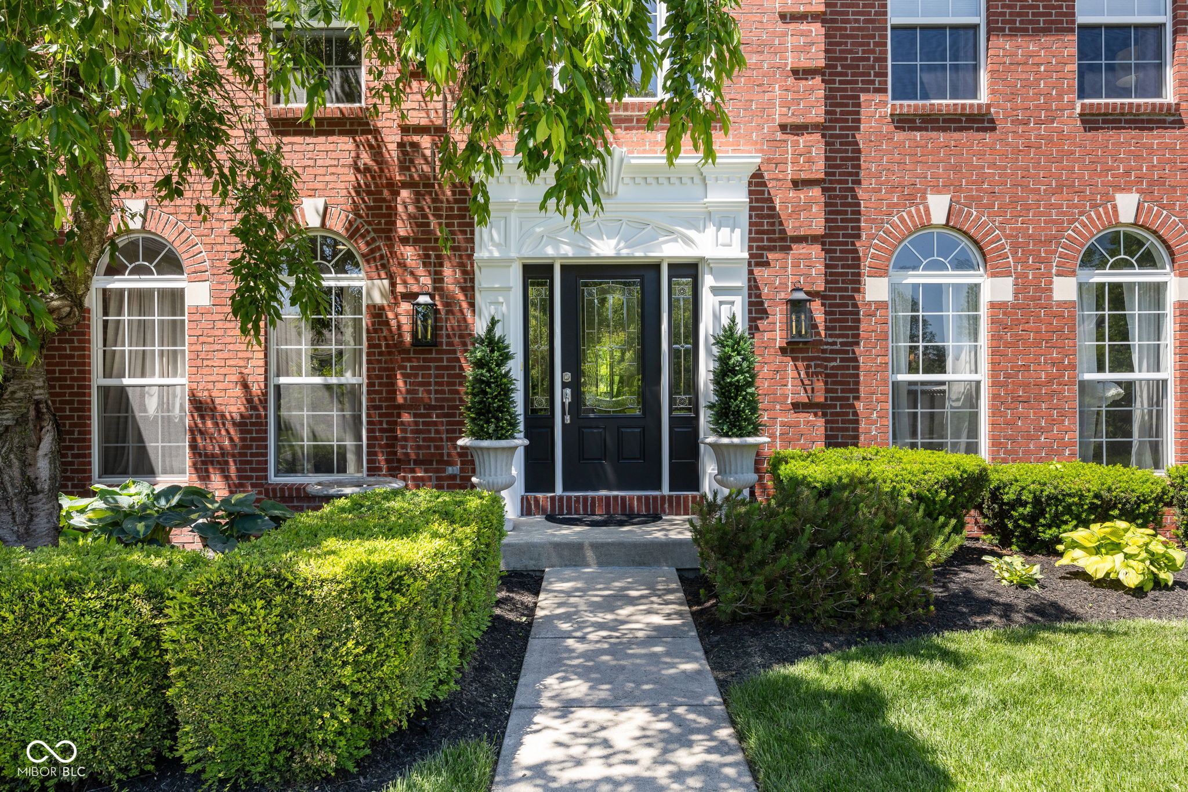
$2,966Meticulously maintained by the original owner and thoughtfully updated for today's lifestyle! Timeless brick exterior with a side-load 3-car garage and truly move-in ready condition from top to bottom. The bright and open kitchen was designed for entertaining, featuring a palladium window, 42" cabinetry, quartz countertops (2024), subway tile backsplash, stainless steel GE Profile appliances (2024) including a double oven, center island, and pantry. Flexible living spaces include a main-level living room, dining room with tray ceiling, office or library, and a soaring family room with cathedral ceiling and fireplace with gas logs. Hardwood floors were added in the family room and office in 2024, while the original hardwoods were professionally refinished to match. High-quality carpeting was also replaced throughout in 2024. Enjoy relaxing evenings in the fenced and shaded backyard featuring a large deck and firepit area. Tucked away on a serene cul-de-sac with a park-like island and benches, creating the perfect setting to connect with neighbors. The spacious primary suite offers a tray ceiling, walk-in closet, and beautifully updated primary bath (2023) with a walk-in shower. The finished basement (2021) adds exceptional living and entertaining space with two large open areas, an egress window for natural light, a third full bath, and a generous storage/utility room. Additional updates include exterior paint (2023), window seals (2026), HVAC (2018), water heater (2024), Pella sliding glass door (2023), hall bath renovation (2020), updated light fixtures (2024), and flooring updates throughout in 2024. Roof and leaded glass front entry doors replaced in 2013. Attic fan installed in 2025.
| 2 weeks ago | Status changed to Pending | |
| 2 weeks ago | Listing updated with changes from the MLS® | |
| 2 weeks ago | Listing first seen on site |

Listings courtesy of Metropolitan Indianapolis Board of REALTORS® as distributed by MLS GRID. All information is provided exclusively for consumers’ personal, non-commercial use, and may not be used for any purpose other than to identify prospective properties that a consumer may be interested in purchasing. All information is believed to be reliable but is not guaranteed and should be independently verified.
Based on information submitted to the MLS GRID as of 2026-05-31 12:52 PM UTC. All data is obtained from various sources and may not have been verified by broker or MLS GRID. Supplied Open House Information is subject to change without notice. All information should be independently reviewed and verified for accuracy. Properties may or may not be listed by the office/agent presenting the information.
Copyright © 2026 Metropolitan Indianapolis Board of REALTORS®. All rights reserved.
