
Home Search
25 Monahan RoadZionsville, IN 46077
Due to the health concerns created by Coronavirus we are offering personal 1-1 online video walkthough tours where possible.

Mortgage Calculator
Monthly Payment (Est.)
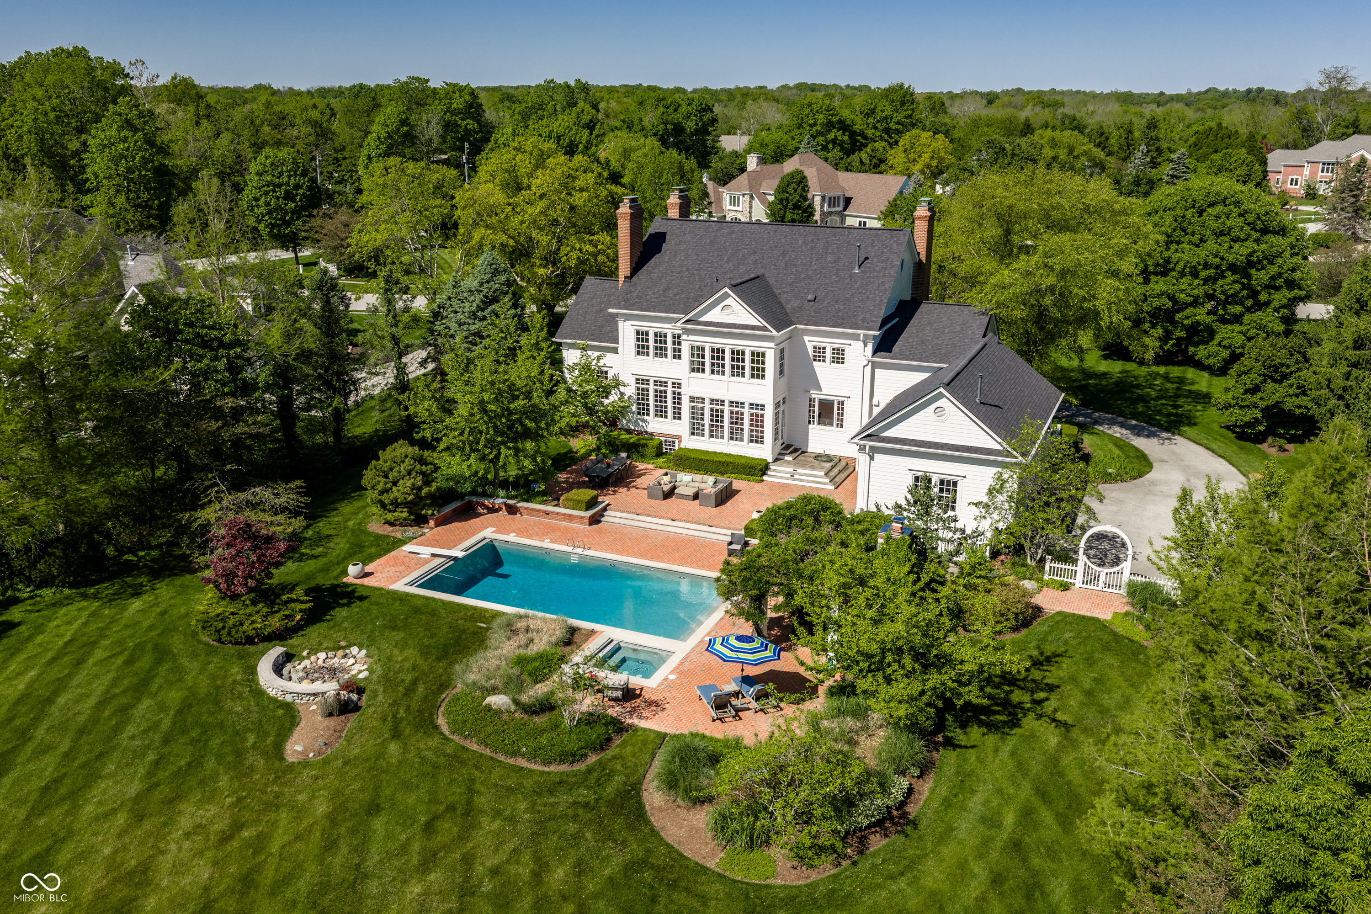
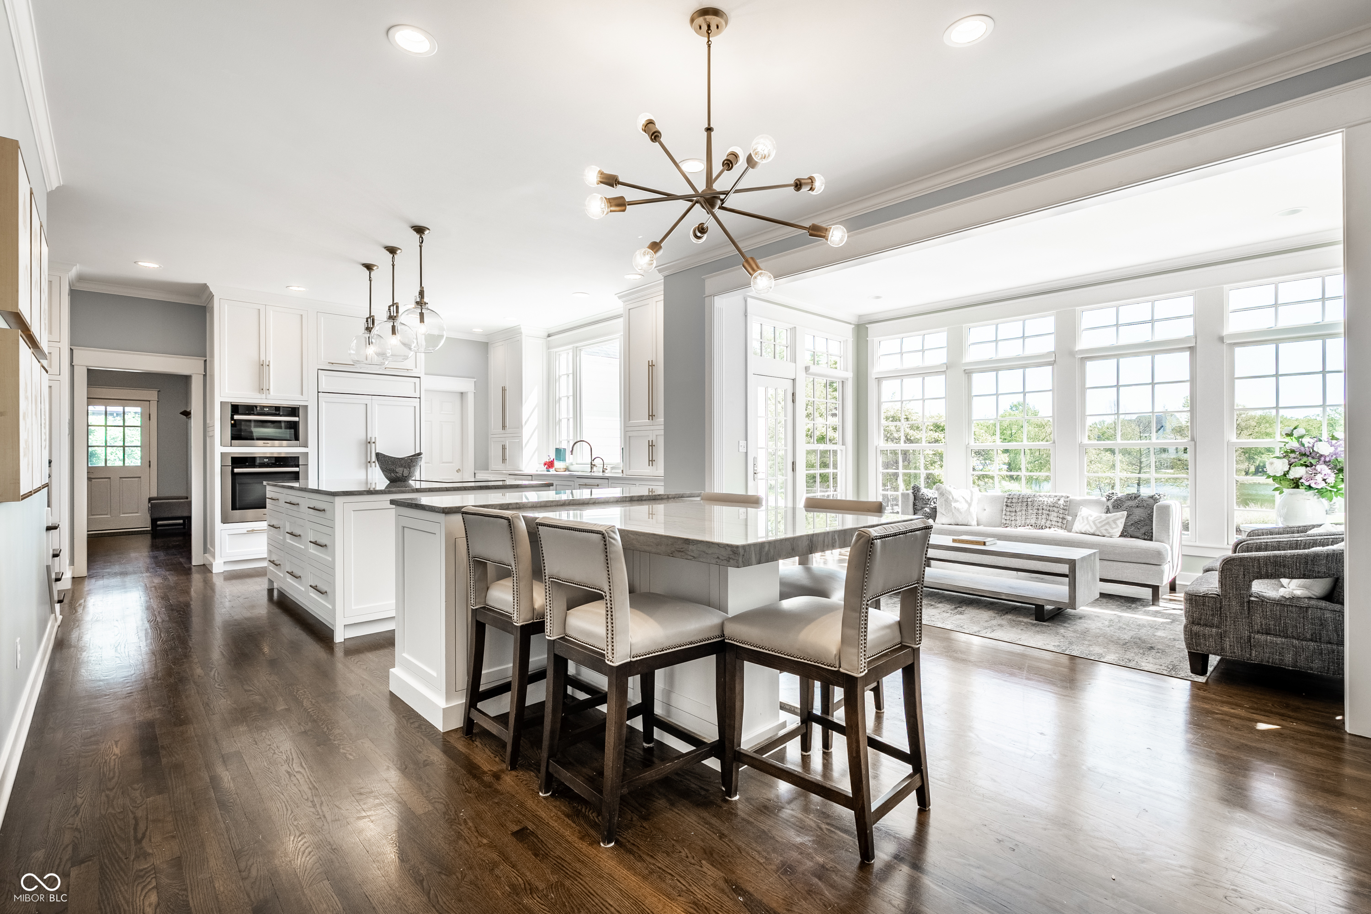
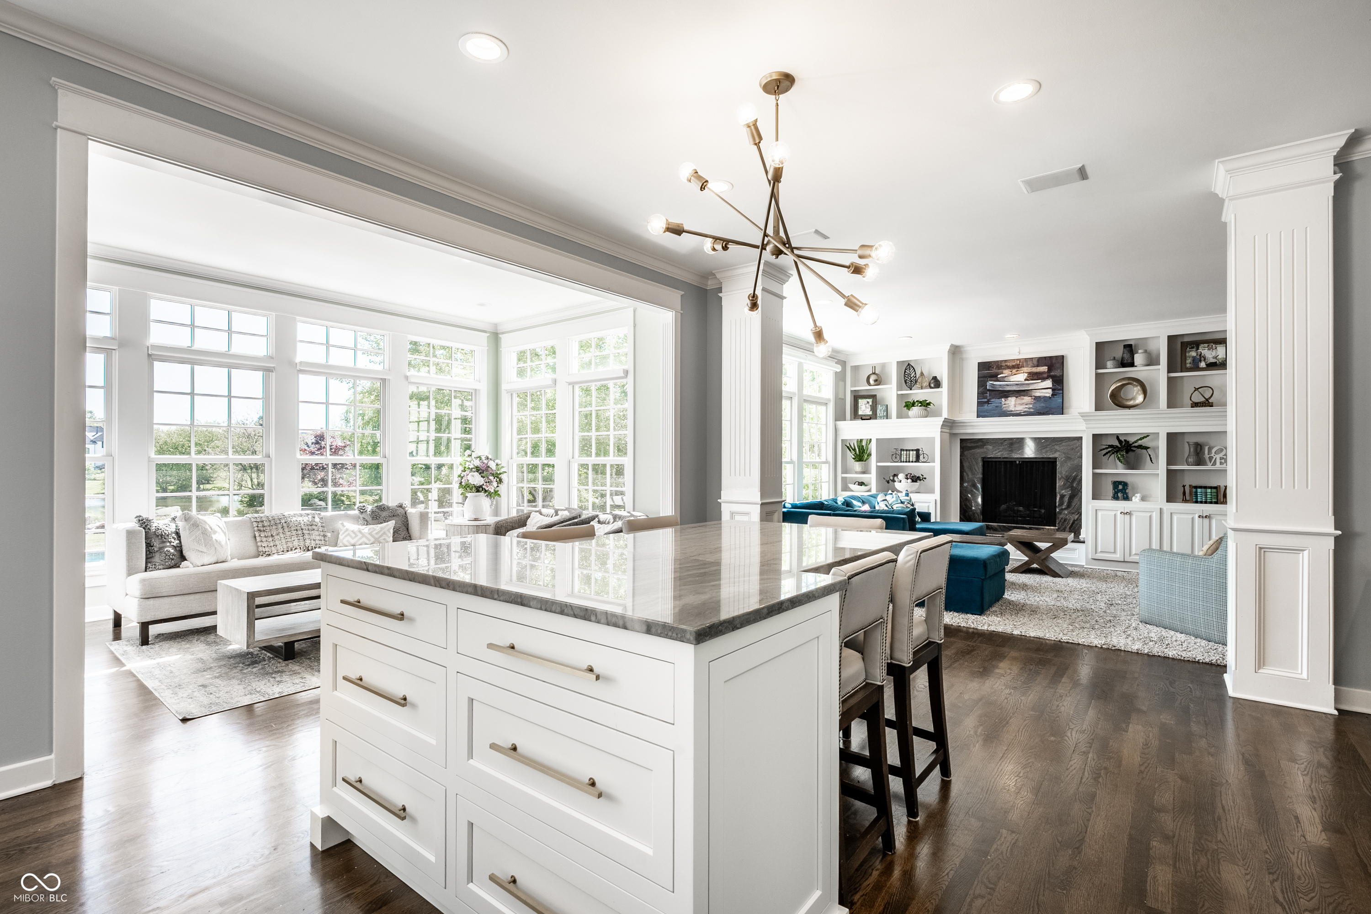
$10,494Nestled on 1.5 private acres with stunning pond views this timeless Colonial estate offers luxury living with exceptional indoor and outdoor spaces designed for both entertaining and everyday comfort. Full of charm and thoughtfully updated throughout, this 5-bedroom home features refinished hardwood floors, fresh paint, new carpet, updated lighting, and custom blinds. The fully remodeled custom kitchen is the heart of the home, showcasing custom cabinetry, paneled refrigerator, dual dishwashers, appliance garages, oversized island with induction cooktop, walk-in pantry, built-in seating, and premium Miele double ovens with steam oven. The kitchen opens seamlessly to the cozy living room with built-ins and gas fireplace, while the adjoining sunroom captures endless views of the pond and resort-style backyard. The main level offers incredible flexibility with a private Ralph Lauren-inspired office, additional flex space ideal for a second office or sitting room, first-floor laundry, and mudroom with built-in storage and charging stations. Upstairs, the luxurious primary suite overlooks the pool and pond and features hardwood floors, a spa-like bath with jetted tub and walk-in shower, and an oversized custom closet with attic storage access. Secondary bedrooms include oversized walk-in closets, Jack & Jill bath, and private ensuite access. The finished lower level is built for entertaining with a movie room, wet bar with beverage refrigerator, wine room, playroom, full bath, workout room/ fifth bedroom, plus abundant storage space. Outdoor living is unmatched with a heated gunite saltwater pool and spa with diving board, brick and limestone patio, pergola with fireplace, fire pit, irrigation system, and private pond views creating a true backyard retreat. Additional highlights include three gas fireplaces, elevator access from the 3-car garage, EV charger, raised bay ready for a car lift.
| a week ago | Status changed to Pending | |
| a week ago | Listing updated with changes from the MLS® | |
| 2 weeks ago | Listing first seen on site |

Listings courtesy of Metropolitan Indianapolis Board of REALTORS® as distributed by MLS GRID. All information is provided exclusively for consumers’ personal, non-commercial use, and may not be used for any purpose other than to identify prospective properties that a consumer may be interested in purchasing. All information is believed to be reliable but is not guaranteed and should be independently verified.
Based on information submitted to the MLS GRID as of 2026-05-25 11:53 AM UTC. All data is obtained from various sources and may not have been verified by broker or MLS GRID. Supplied Open House Information is subject to change without notice. All information should be independently reviewed and verified for accuracy. Properties may or may not be listed by the office/agent presenting the information.
Copyright © 2026 Metropolitan Indianapolis Board of REALTORS®. All rights reserved.
