
Home Search
6587 Reserve DriveIndianapolis, IN 46220
Due to the health concerns created by Coronavirus we are offering personal 1-1 online video walkthough tours where possible.
Mortgage Calculator
Monthly Payment (Est.)
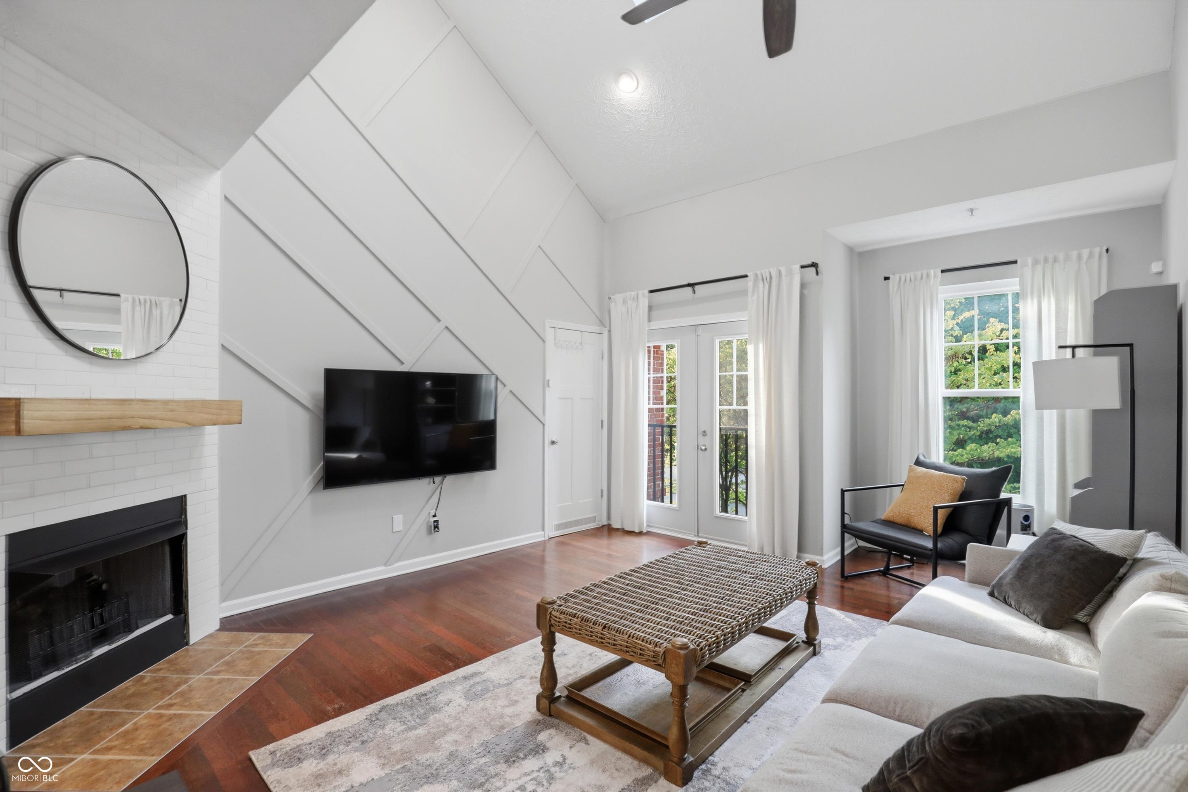
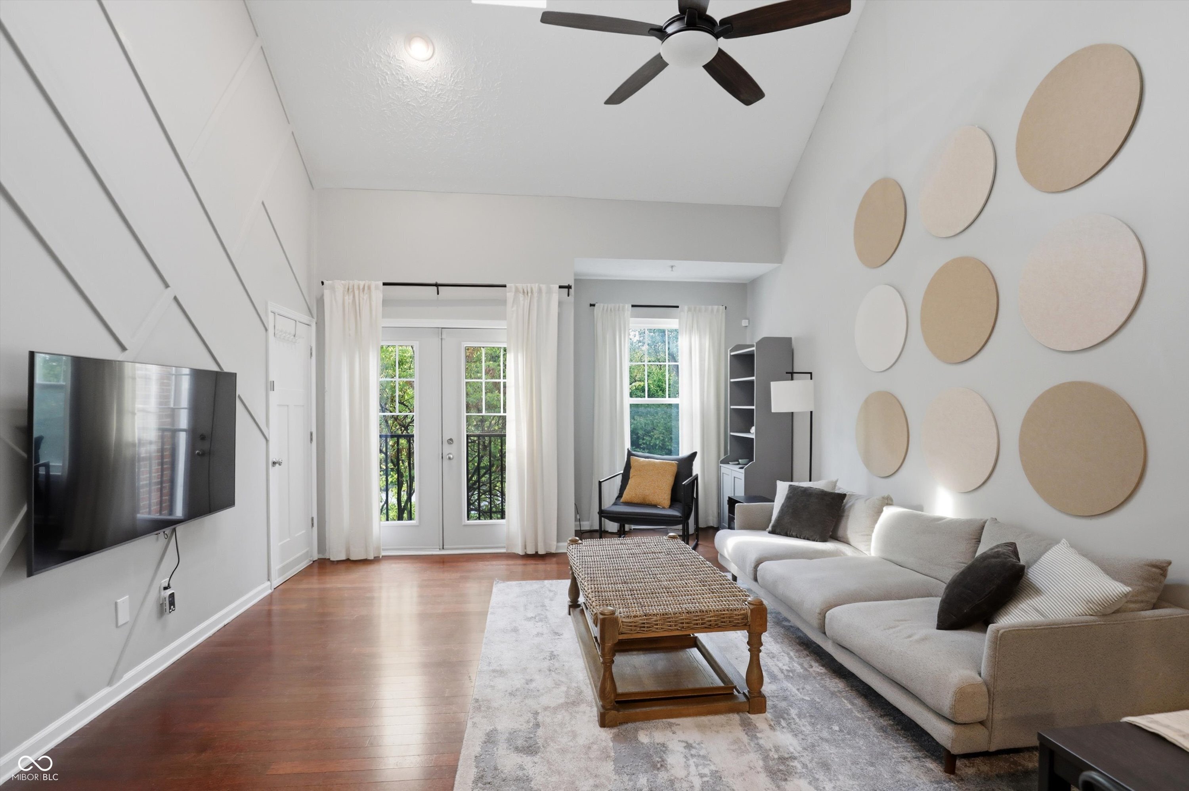
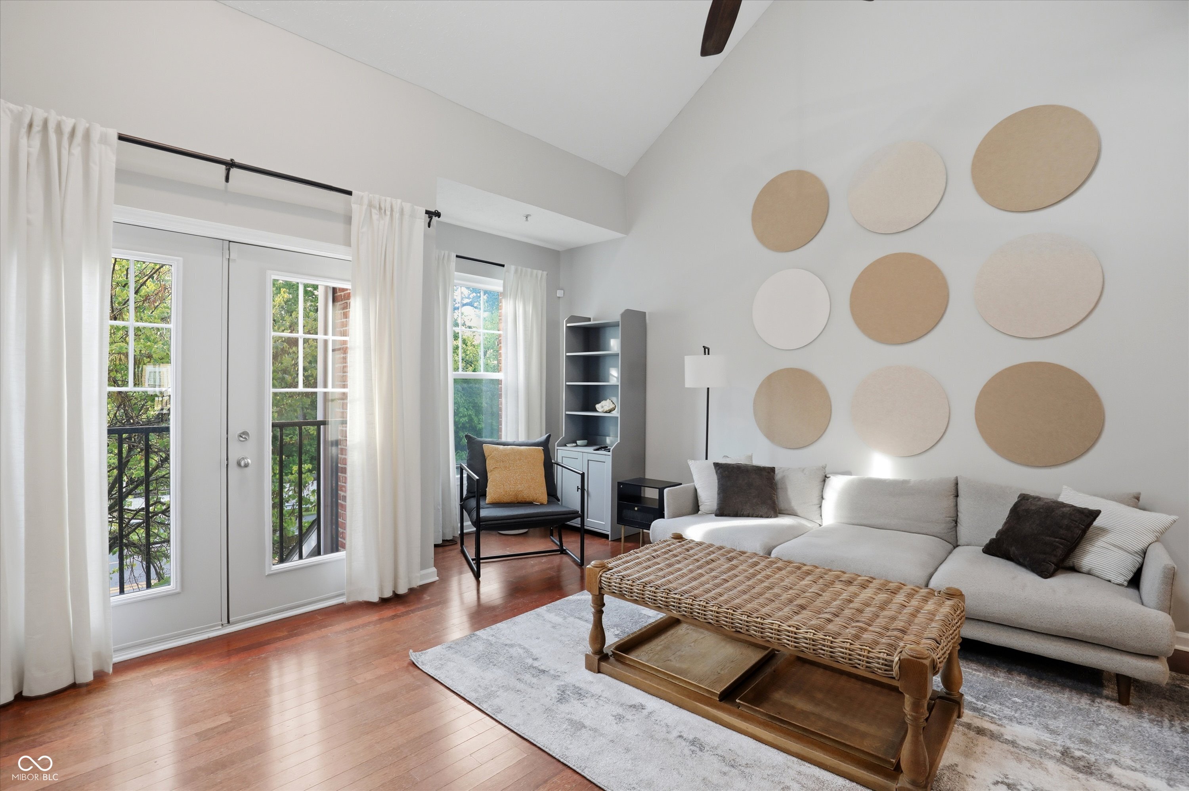
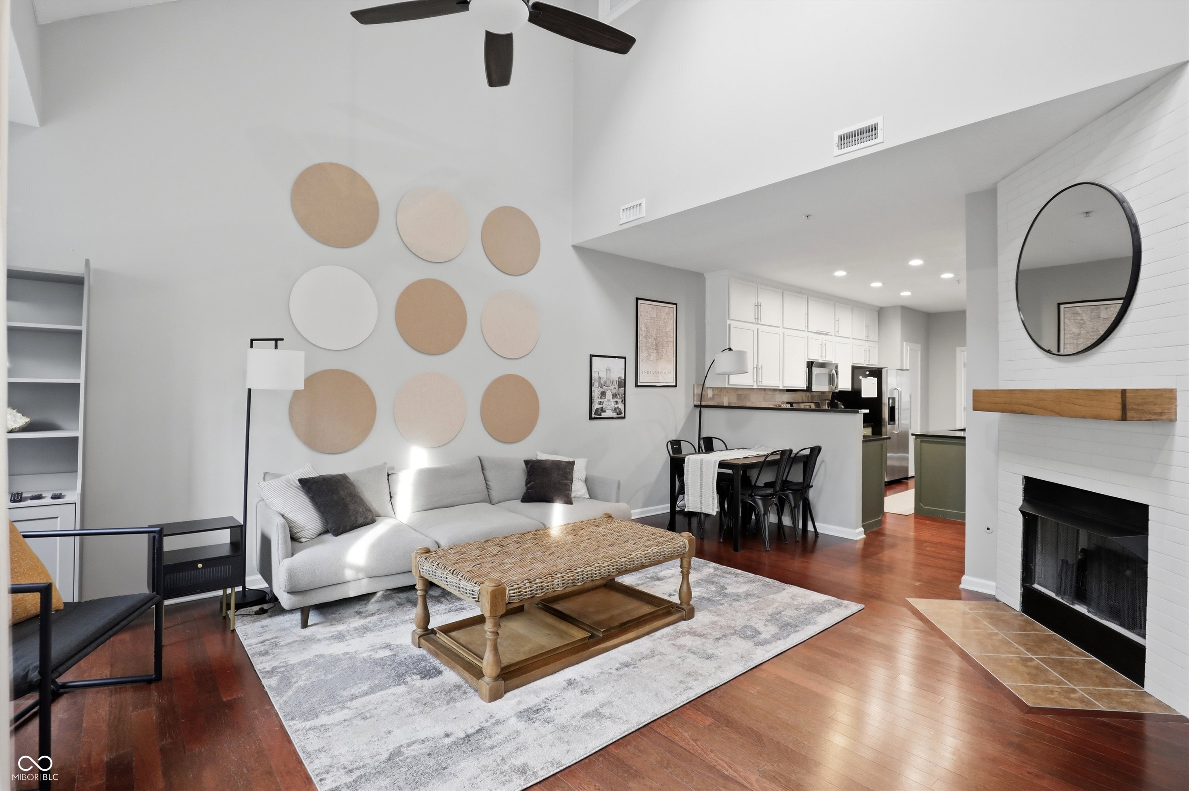
$1,597This completely turn-key, fully furnished condo has been masterfully reimagined to offer two distinct living spaces across two floors - a $30,000+ renovation that makes it the perfect setup for multi-generational living, a teen or college suite, or simply renting out a floor to offset your mortgage. Live on one level. Host, or earn, on the other. And if you ever want it back to a traditional single-family layout, the conversion undoes just as easily. THE MAIN FLOOR opens into a dramatic 2-story Great Room with a fireplace and hardwood floors throughout. The kitchen is a true centerpiece, double-stacked cabinets in a sophisticated two-tone green and white, granite counters, stone backsplash, and stainless appliances. A formerly awkward dining/sitting area was cleverly converted with French doors and freestanding closets into a flexible bedroom or home office leading to a trex deck. Also on the main level: a full bath, second bedroom, and dedicated laundry room. THE UPPER LEVEL is where the design truly shines. Soaring vaulted wood ceilings and a skylight flood the space with light and volume, while a fireplace anchors a generous living area that flows seamlessly into the primary sleeping space - an open, studio-style retreat that feels expansive, warm, and intentional. A European-style kitchen keeps everything self-contained, and a pocket office tucks away neatly for work-from-home flexibility. The walk-in closet is generous, and the fully remodeled bathroom is pure luxury - dual vanities, a freestanding soaking tub, and a tiled glass shower. An all-in-one washer/dryer combo means this level has everything it needs, all on its own terms. EVERYTHING STAYS. Furniture, appliances, all of it - completely turn-key from day one. Newer AC, garage door & motor. 2-car tandem garage, community pool, and steps from the Monon Trail with all the restaurants, shops, and energy that Broad Ripple has to offer. Flexible. Functional. Fully loaded. There is truly nothing else like it.
| 3 weeks ago | Listing first seen on site | |
| 3 weeks ago | Listing updated with changes from the MLS® |

Listings courtesy of Metropolitan Indianapolis Board of REALTORS® as distributed by MLS GRID. All information is provided exclusively for consumers’ personal, non-commercial use, and may not be used for any purpose other than to identify prospective properties that a consumer may be interested in purchasing. All information is believed to be reliable but is not guaranteed and should be independently verified.
Based on information submitted to the MLS GRID as of 2026-05-28 09:48 AM UTC. All data is obtained from various sources and may not have been verified by broker or MLS GRID. Supplied Open House Information is subject to change without notice. All information should be independently reviewed and verified for accuracy. Properties may or may not be listed by the office/agent presenting the information.
Copyright © 2026 Metropolitan Indianapolis Board of REALTORS®. All rights reserved.

Did you know? You can invite friends and family to your search. They can join your search, rate and discuss listings with you.