
Home Search
5942 Hillside Avenue East DriveIndianapolis, IN 46220
Due to the health concerns created by Coronavirus we are offering personal 1-1 online video walkthough tours where possible.
Mortgage Calculator
Monthly Payment (Est.)
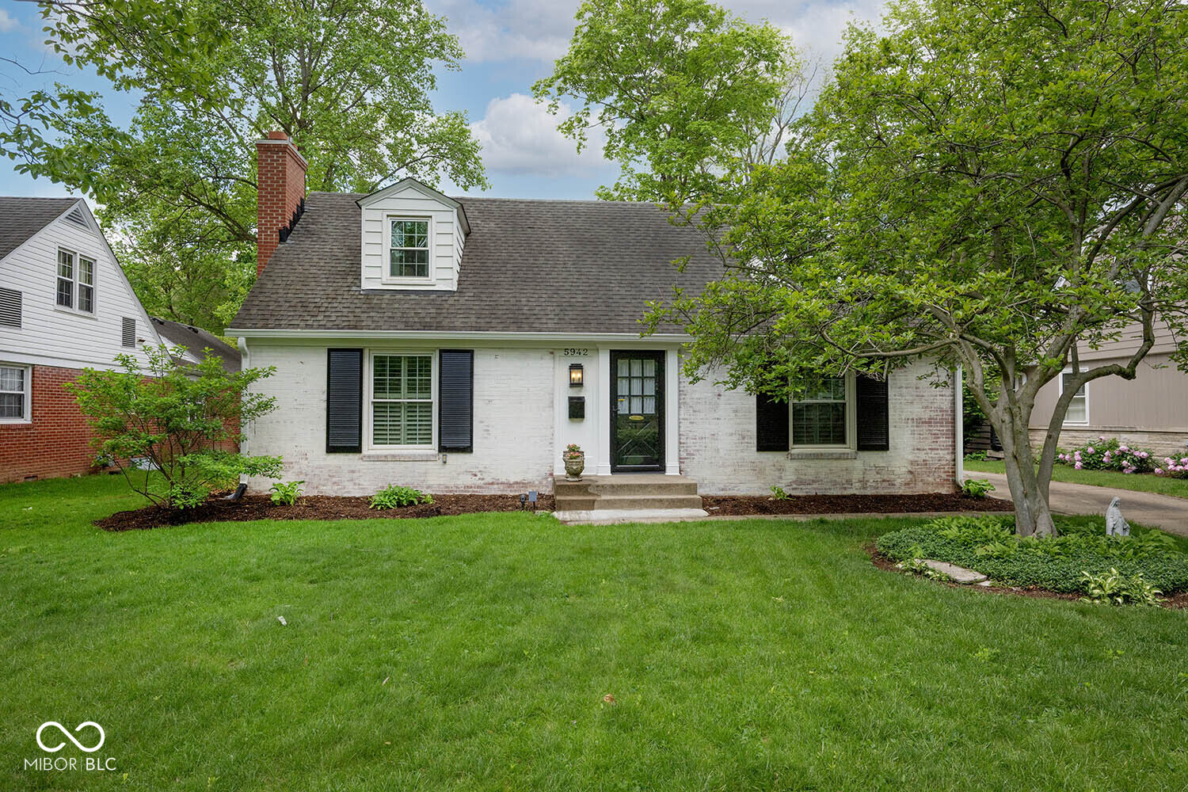
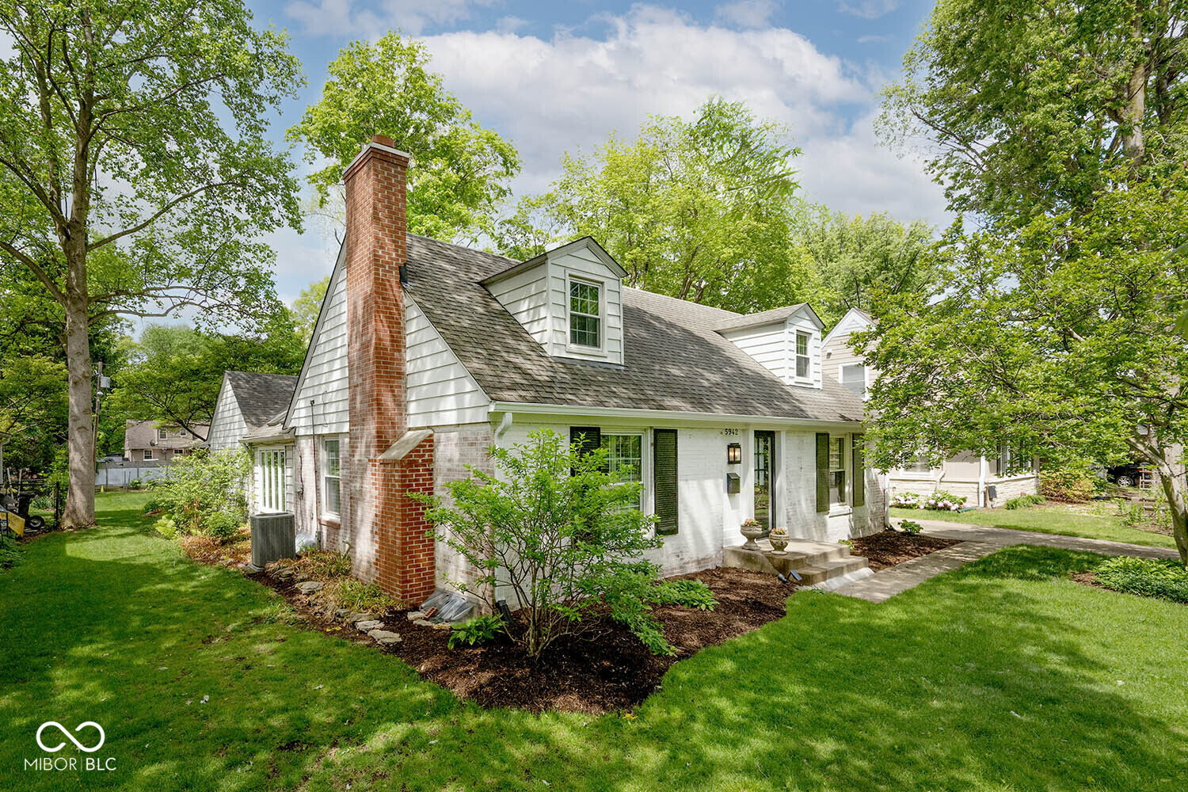
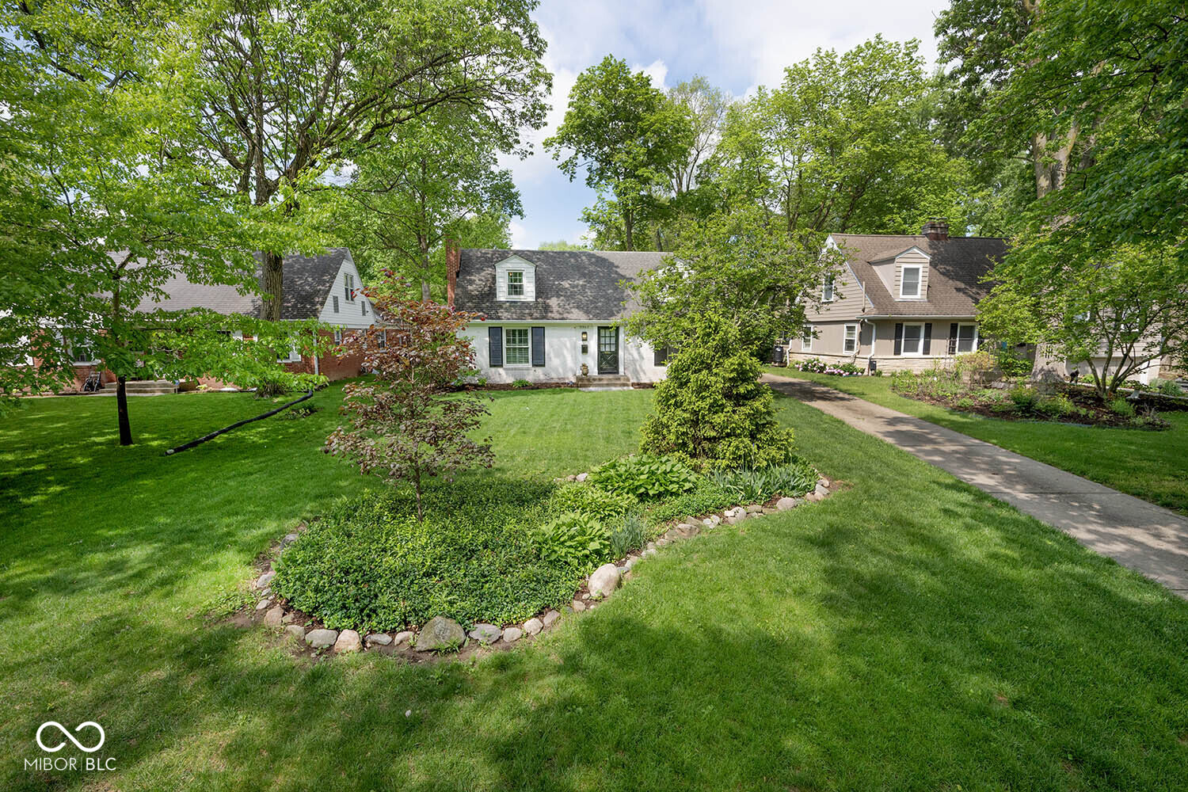
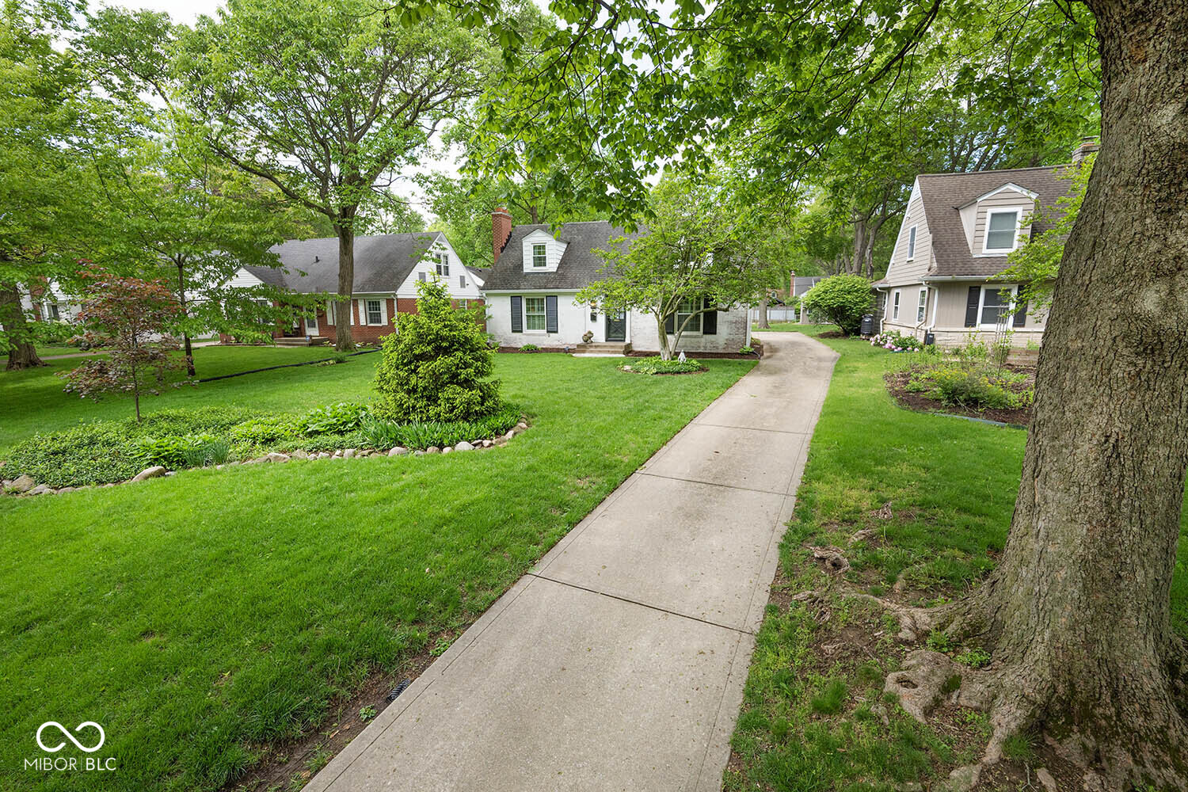
$2,212Location, Location, Location! This home is located in one of Broad Ripple's most sought after neighborhood with its' charming Cape Cod character and thoughtful modern updates. Featuring 4 bedrooms, 2 full updated baths, (4th Bedroom currently being used as a home office/music room). This home offers the perfect blend of functionality and style for today's lifestyle. Step inside to discover a beautifully updated interior, highlighted by rich hardwood floors, striking black panel doors, and a warm, inviting layout with a large living room with fireplace. The creamy white kitchen serves as the centerpiece of the home, complete with a spacious center island, stainless steel appliances, and seamless flow into a cozy breakfast/sitting room. A flexible dining room or sunroom with vaulted ceiling and skylights adds even more style for entertaining or relaxing. The two generously sized upstairs bedrooms showcase the quintessential Cape Cod charm-featuring dormers, cozy nooks, and a warmth that makes these spaces feel both unique and inviting. The finished basement expands your living space with a comfortable family/rec room area, along with a laundry and utility room offering excellent storage and functionality. Both bathrooms have been tastefully updated with timeless finishes, and newer Bee Windows windows enhance efficiency and natural light throughout. Outside, enjoy a beautifully landscaped yard with oversized backyard featuring a brick paver patio-perfect for gatherings, pets, or quiet evenings outdoors. A side driveway leads to the 2-car attached garage tucked privately in the rear, adding both convenience and curb appeal to the home's whitewashed brick exterior. All just minutes from the shops, dining, and vibrant lifestyle that make Broad Ripple one of Indianapolis' most desirable locations. This home checks all the boxes so schedule your private tour today!
| 22 hours ago | Price changed to $484,900 | |
| 22 hours ago | Listing updated with changes from the MLS® | |
| 4 weeks ago | Listing first seen on site |

Listings courtesy of Metropolitan Indianapolis Board of REALTORS® as distributed by MLS GRID. All information is provided exclusively for consumers’ personal, non-commercial use, and may not be used for any purpose other than to identify prospective properties that a consumer may be interested in purchasing. All information is believed to be reliable but is not guaranteed and should be independently verified.
Based on information submitted to the MLS GRID as of 2026-05-28 09:48 AM UTC. All data is obtained from various sources and may not have been verified by broker or MLS GRID. Supplied Open House Information is subject to change without notice. All information should be independently reviewed and verified for accuracy. Properties may or may not be listed by the office/agent presenting the information.
Copyright © 2026 Metropolitan Indianapolis Board of REALTORS®. All rights reserved.
