
Home Search
9348 Stones Ferry WayIndianapolis, IN 46278
Due to the health concerns created by Coronavirus we are offering personal 1-1 online video walkthough tours where possible.

Mortgage Calculator
Monthly Payment (Est.)
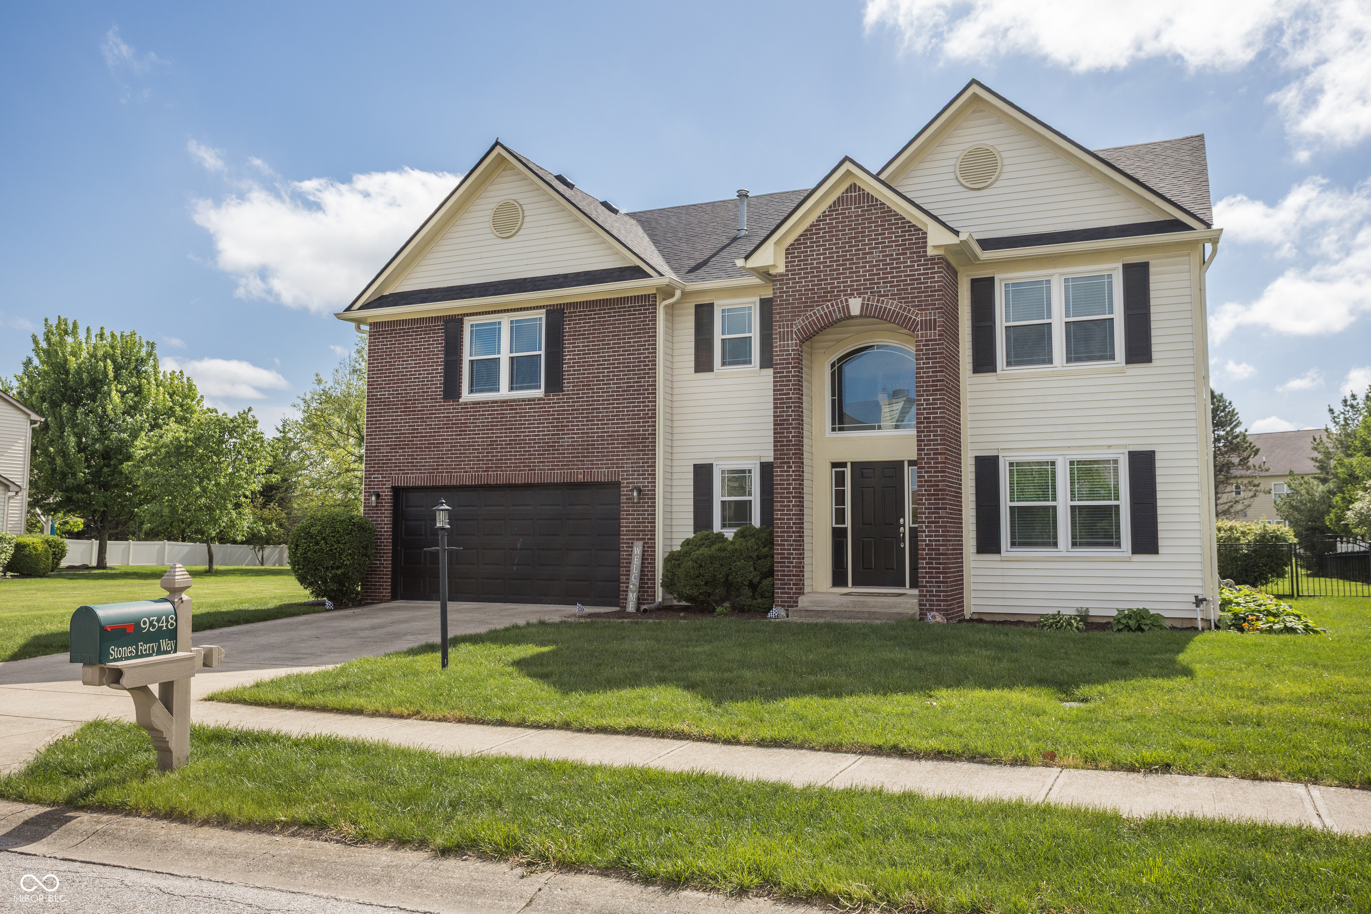
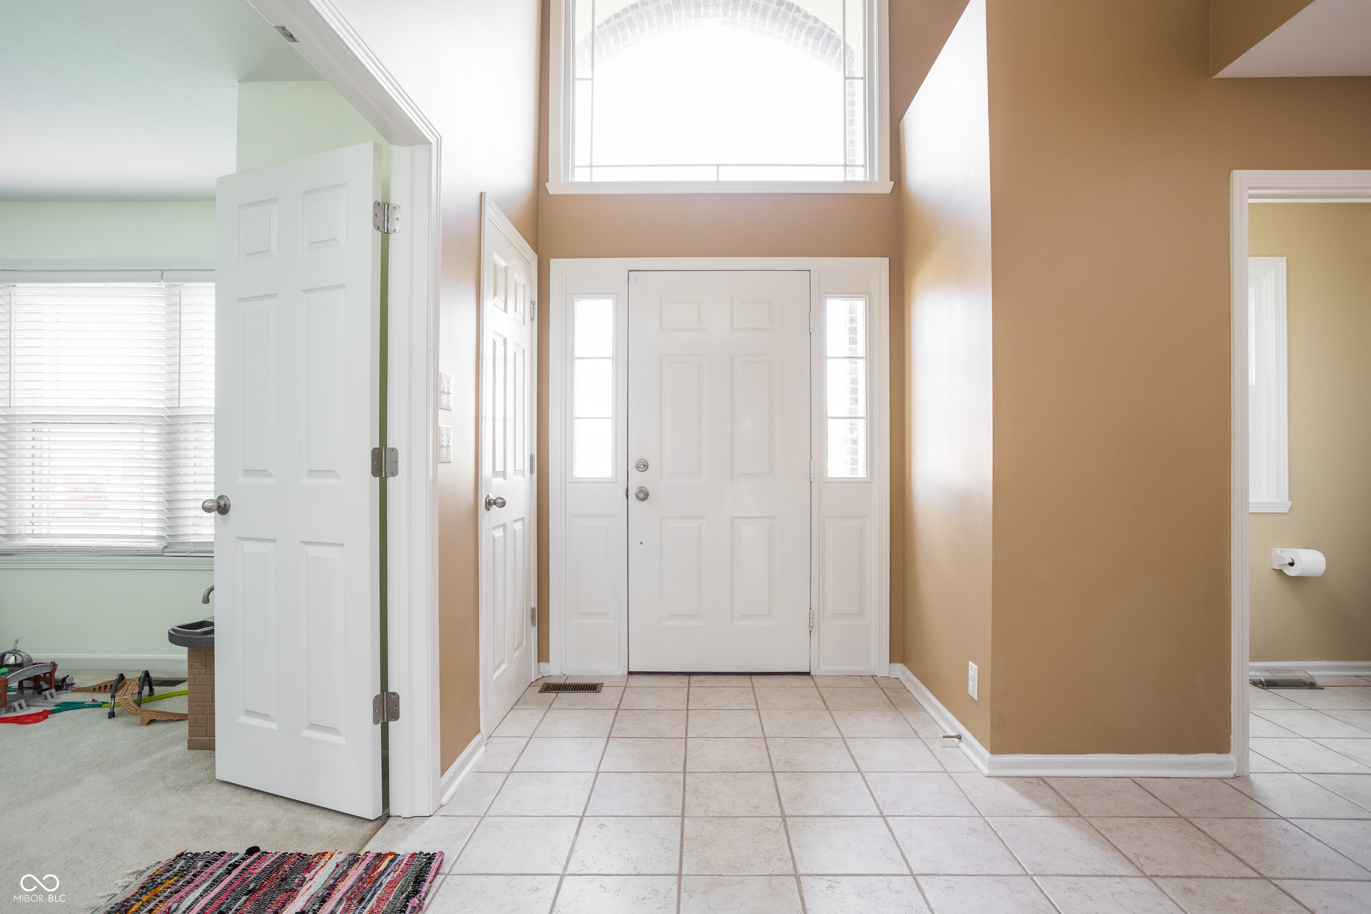
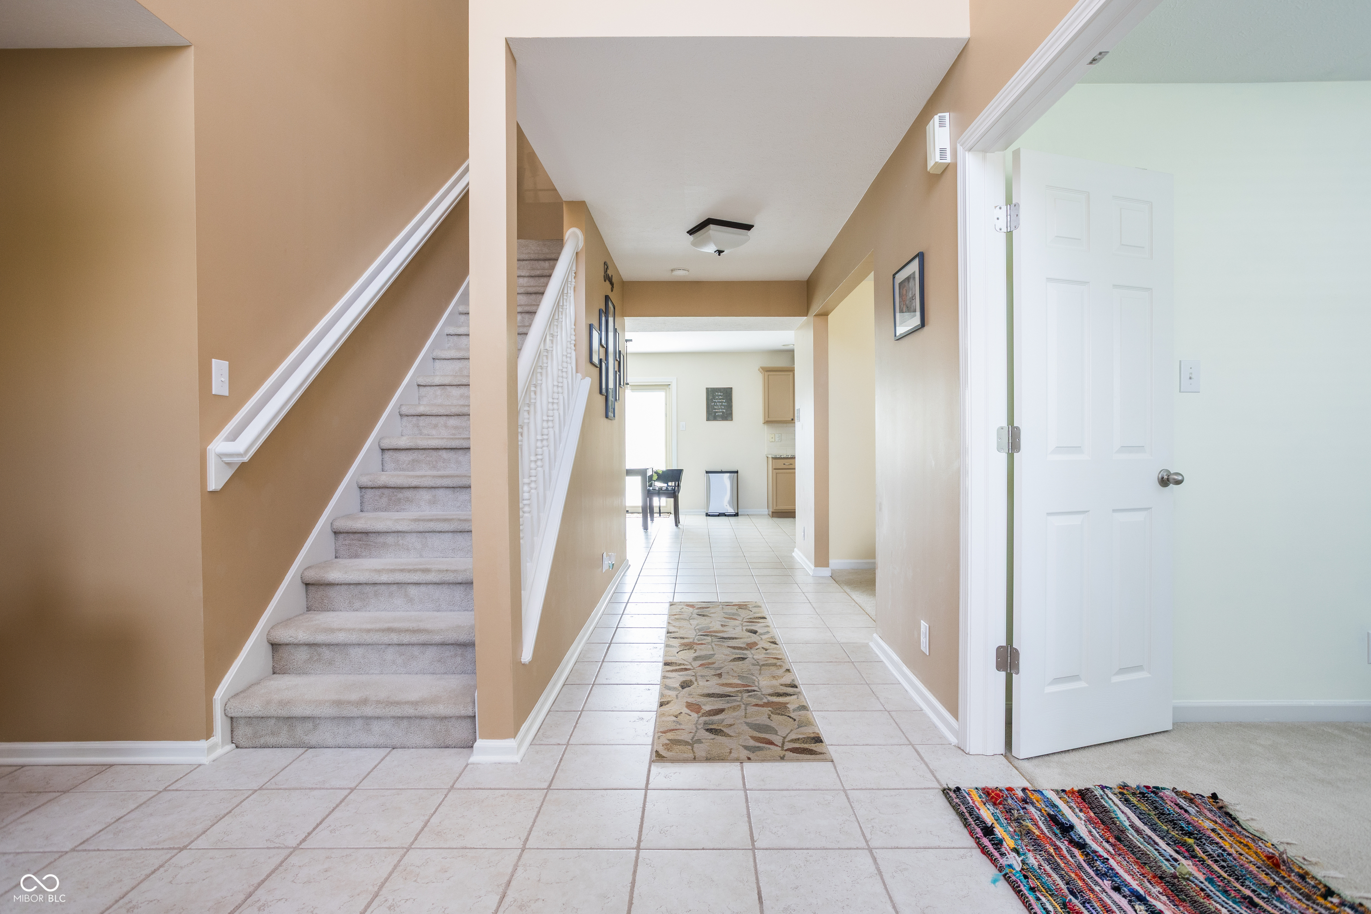
$2,053If you've been looking for a home that handles the "boring adult stuff" while giving you the "fun lifestyle stuff," welcome to your finish line. This 4-bedroom, 2.5-bath Pike Township powerhouse manages to be both a turnkey sanctuary and a creative playground. Before we talk about the vibes, let's talk about the vitals. Newer Roof & Windows, keep the Indiana weather where it belongs-outside. Newer garage door and newer oven/range: Because "vintage" is for wine, not appliances that are supposed to cook your dinner. The layout is a true entertainer's dream. We've got an open-concept flow that connects the updated kitchen directly to the living room. You can flip pancakes while staying part of the conversation, all while the beautiful fireplace provides the perfect backdrop for your "I live here" Instagram flex. The primary bedroom isn't just a place to sleep; it's a zip code. It features an expansive sitting area-perfect for a home office, a library, or a spot to stare at your phone in peace. You get two walk-in closets. One for your actual clothes, and one for the hobbies you swore you'd start this year. The unfinished basement is a literal blank slate. Whether you envision a high-end cinema, a home gym that makes you actually want to sweat, or the world's most elaborate craft room, the bones are ready for your "basement dreams." Step outside and explore the yard: An expansive, fully fenced-in backyard where your dog can run until they tire themselves out. A newer deck built for summer sangrias and BBQ glory. All minutes from I-65 and I-465.
| 3 weeks ago | Listing first seen on site | |
| 3 weeks ago | Listing updated with changes from the MLS® |

Listings courtesy of Metropolitan Indianapolis Board of REALTORS® as distributed by MLS GRID. All information is provided exclusively for consumers’ personal, non-commercial use, and may not be used for any purpose other than to identify prospective properties that a consumer may be interested in purchasing. All information is believed to be reliable but is not guaranteed and should be independently verified.
Based on information submitted to the MLS GRID as of 2026-05-25 04:04 PM UTC. All data is obtained from various sources and may not have been verified by broker or MLS GRID. Supplied Open House Information is subject to change without notice. All information should be independently reviewed and verified for accuracy. Properties may or may not be listed by the office/agent presenting the information.
Copyright © 2026 Metropolitan Indianapolis Board of REALTORS®. All rights reserved.
