Home Search

Save
Ask
Tour
Hide
Share
$385,000
19 Days On Site

1520 Kessler Boulevard East Drive
Indianapolis, IN 46220

Single Family Residence|Pending
2
Beds
2
Total Baths
2
Full Baths
2,054
SqFt
$187
/SqFt
1936
Built
Subdivision:
Northcliffe
County:
Marion
Listing courtesy of F.C. Tucker Company (317) 441-4675

Due to the health concerns created by Coronavirus we are offering personal 1-1 online video walkthough tours where possible.
Call Now: 317-590-4074
Is this the listing for you? We can help make it yours.
317-590-4074
1520 Kessler Boulevard East Drive1520 Kessler Boulevard East Drive1520 Kessler Boulevard East Drive1520 Kessler Boulevard East Drive
Save
Ask
Tour
Hide
Share

Mortgage Calculator

Monthly Payment (Est.)

$1,757
Calculator powered by Showcase IDX, a Constellation1 Company. Copyright ©2026 Information is deemed reliable but not guaranteed.

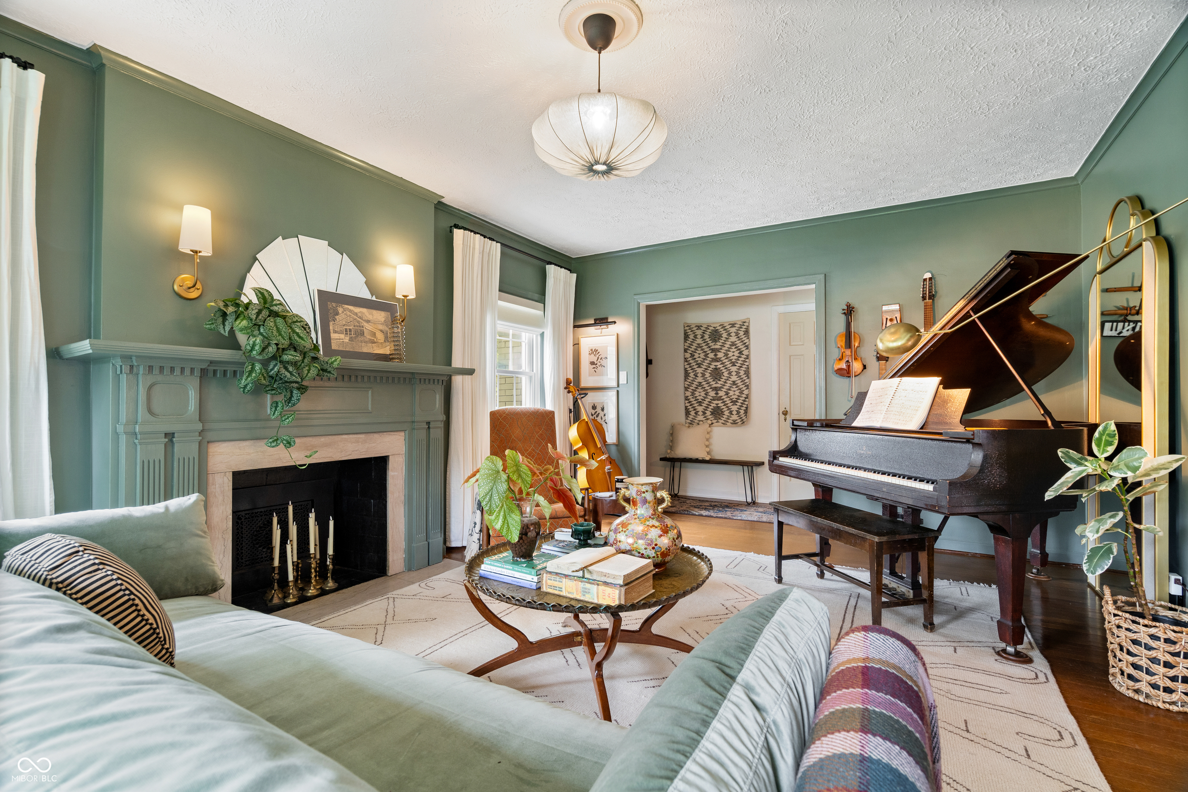
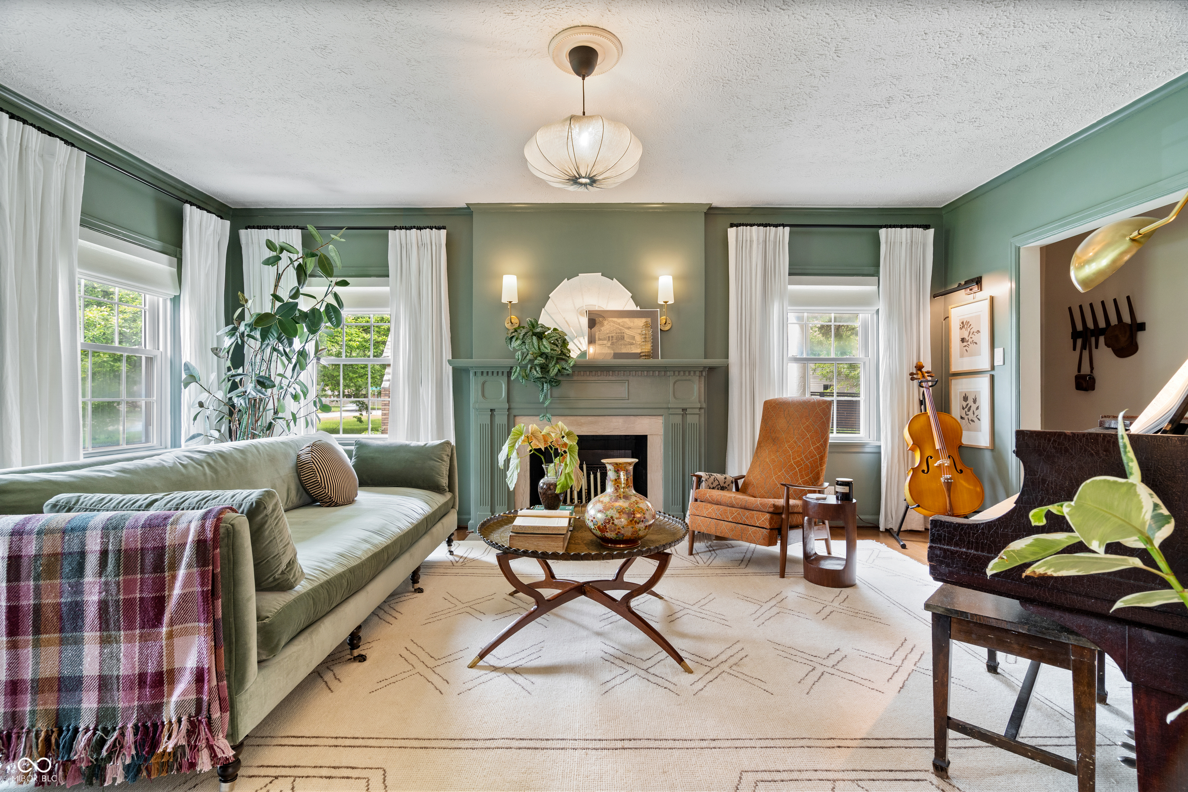
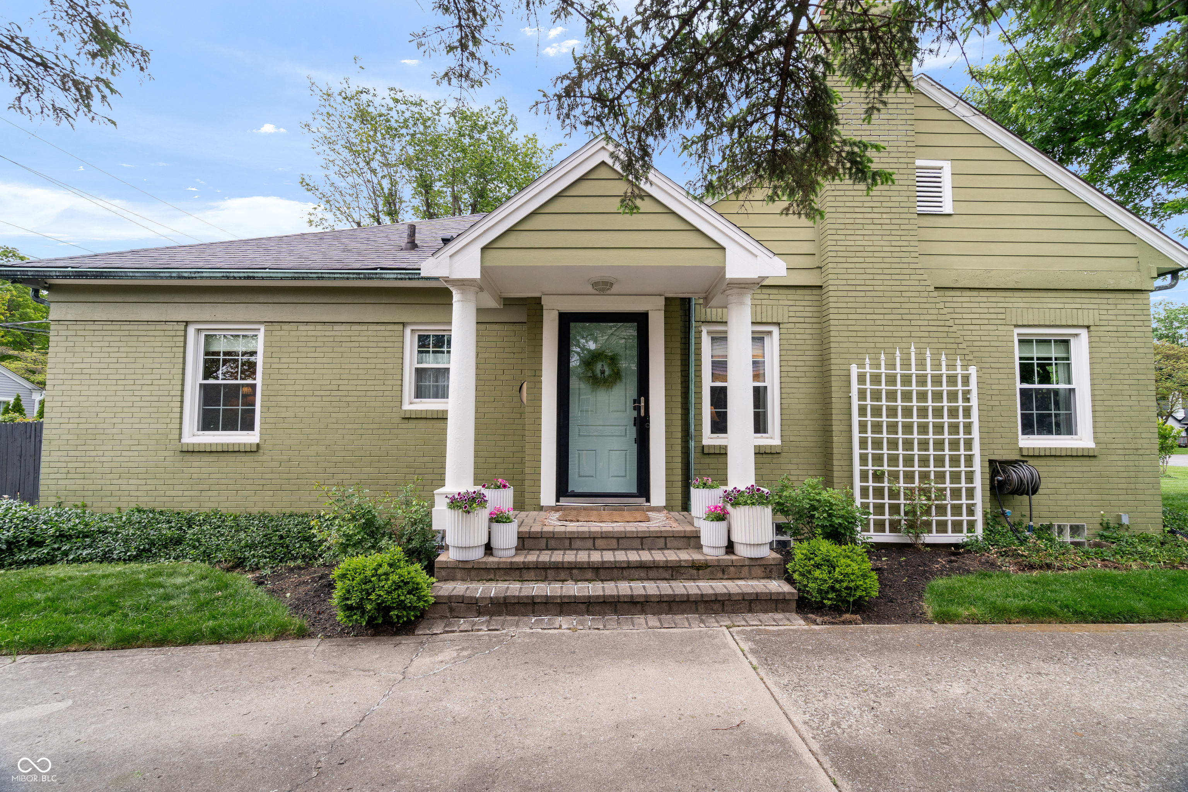
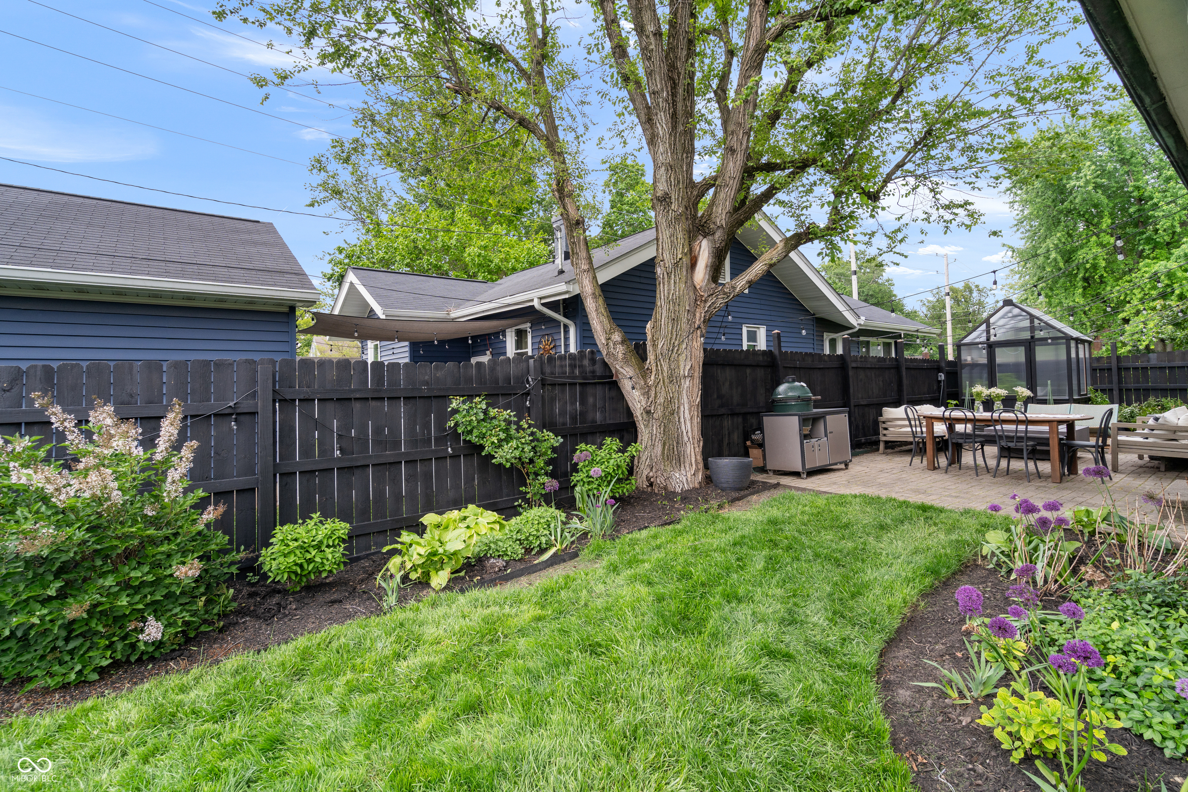
Thoughtfully updated and carefully maintained, while preserving the original character. Enjoy the private backyard oasis, a perfect haven offering a new greenhouse, raised beds, privacy fence, and a patio area. New roof on the house. The main level is spacious and features hardwood floors, crown molding, corner cabinets with leaded glass, and French Doors leading to a south-facing sunroom. The kitchen features granite and butcher block tops, a backsplash, and upgraded stainless steel appliances. The large finished basement provides a TV lounge area with built-in speakers and cabinetry, a full bathroom, and a murphy bed that is great for guests while maximizing your space. Smart equipment throughout. 2 car garage with new door and opener.

Save
Ask
Tour
Hide
Share
Listing Snapshot
Price 
$385,000
Days On Site 
19 Days
Bedrooms 
2
Inside Area (SqFt) 
2,054 sqft
Total Baths 
2
Full Baths 
2
Partial Baths 
N/A
Lot Size 
0.33 Acres
Year Built 
1936
MLS® Number 
22096613
Status 
Pending
Property Tax 
N/A
HOA/Condo/Coop Fees 
N/A
Sq Ft Source 
Assessor
Friends & Family
Recent Activity
3 weeks agoStatus changed to Pending
3 weeks agoListing updated with changes from the MLS®
3 weeks agoListing first seen on site
General Features
Acres 
0.33
Foundation 
Block
Garage 
Yes
Garage Spaces 
2
Levels 
One
Parking 
Garage Door OpenerDetached
Property Sub Type 
Single Family Residence
SqFt Below 
756
SqFt Total 
2054
Style 
Ranch
Utilities 
Cable AvailableCable ConnectedNatural Gas Connected
Water Source 
Public
Interior Features
Appliances 
DisposalGas OvenRange HoodRefrigerator
Basement 
FinishedDaylight
Cooling 
Central Air
Fireplace 
Yes
Fireplaces 
1
Flooring 
Hardwood
Heating 
Forced AirNatural Gas
Main Level Bedrooms 
2
Save
Ask
Tour
Hide
Share
Exterior Features
Construction Details 
Wood SidingBrick
Fencing 
FullPrivacy
Patio And Porch 
Patio
Community Features
Horse Property 
None
MLS Area 
4903 - Marion - Washington
School District 
Indianapolis Public Schools
Township 
Washington
Schools
School District
Indianapolis Public Schools
Elementary School
James Whitcomb Riley School 43
Middle School
Unknown
High School
Shortridge High School
Listing courtesy of F.C. Tucker Company (317) 441-4675


Listings courtesy of Metropolitan Indianapolis Board of REALTORS® as distributed by MLS GRID. All information is provided exclusively for consumers’ personal, non-commercial use, and may not be used for any purpose other than to identify prospective properties that a consumer may be interested in purchasing. All information is believed to be reliable but is not guaranteed and should be independently verified.

Based on information submitted to the MLS GRID as of 2026-05-28 09:42 AM UTC. All data is obtained from various sources and may not have been verified by broker or MLS GRID. Supplied Open House Information is subject to change without notice. All information should be independently reviewed and verified for accuracy. Properties may or may not be listed by the office/agent presenting the information.

Copyright © 2026 Metropolitan Indianapolis Board of REALTORS®. All rights reserved.

Neighborhood & Commute
Source: Walkscore
Disclosure: Community information and market data powered by Constellation Data Labs. Information is deemed reliable but not guaranteed.
Save
Ask
Tour
Hide
Share
Share this on:

Compare Properties

Compare (0)