
Home Search
13032 Minden DriveFishers, IN 46037
Due to the health concerns created by Coronavirus we are offering personal 1-1 online video walkthough tours where possible.
Mortgage Calculator
Monthly Payment (Est.)
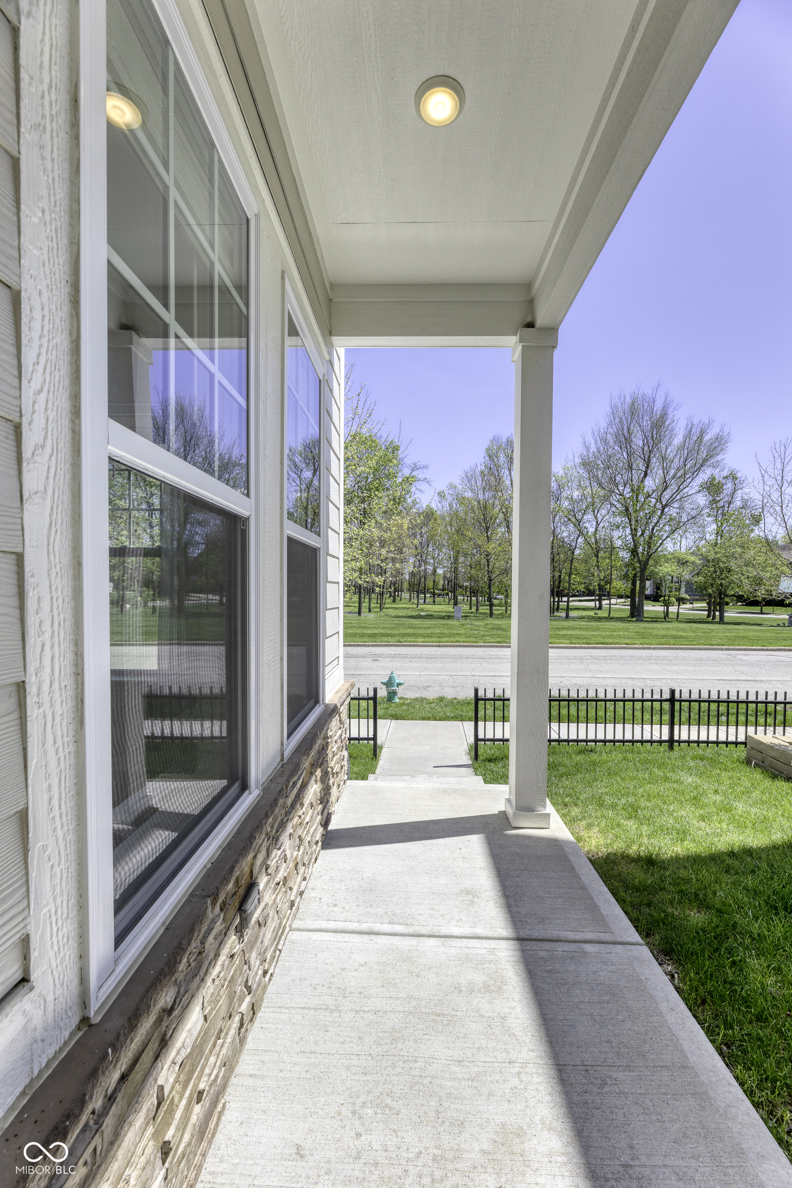
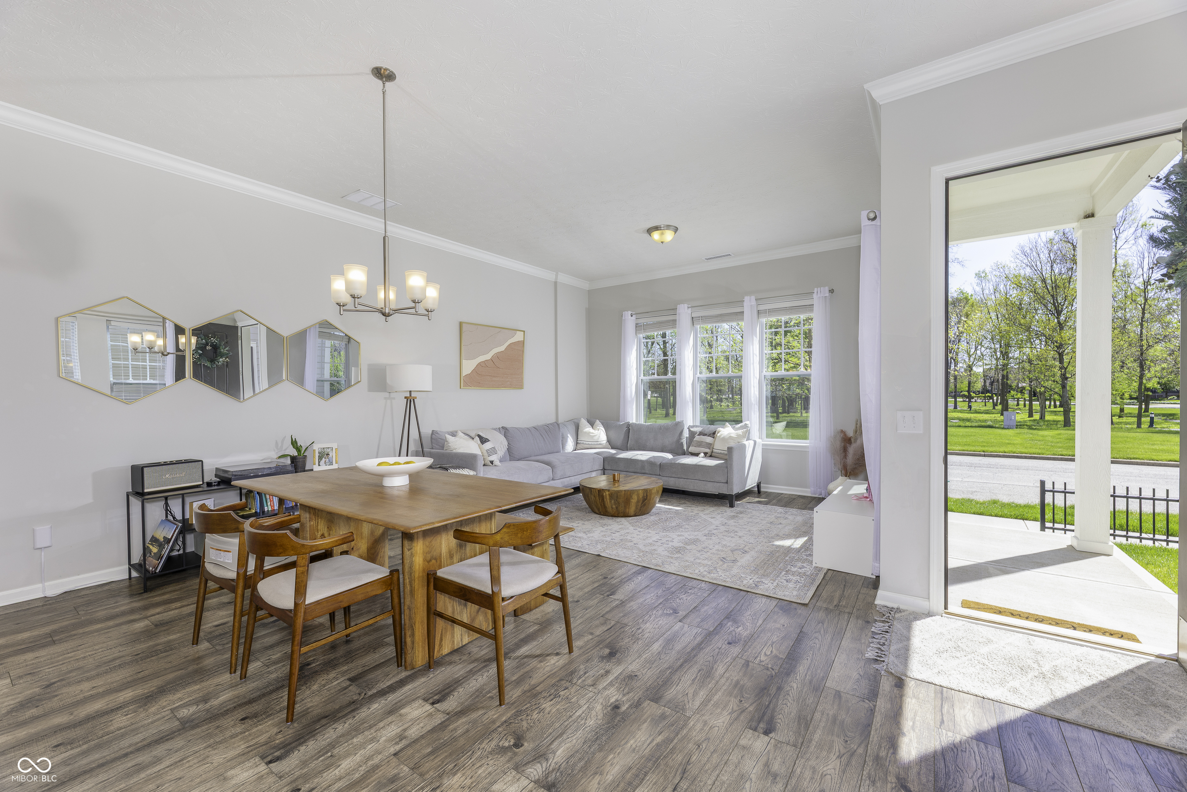
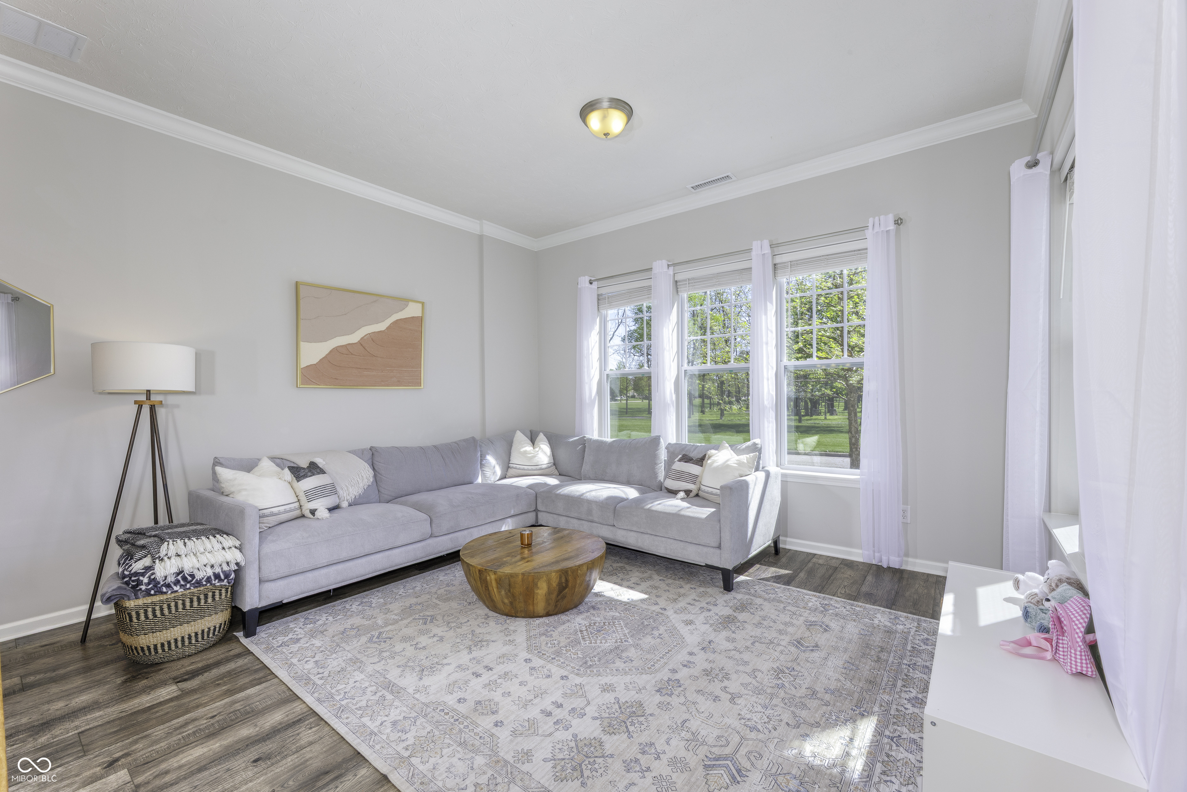
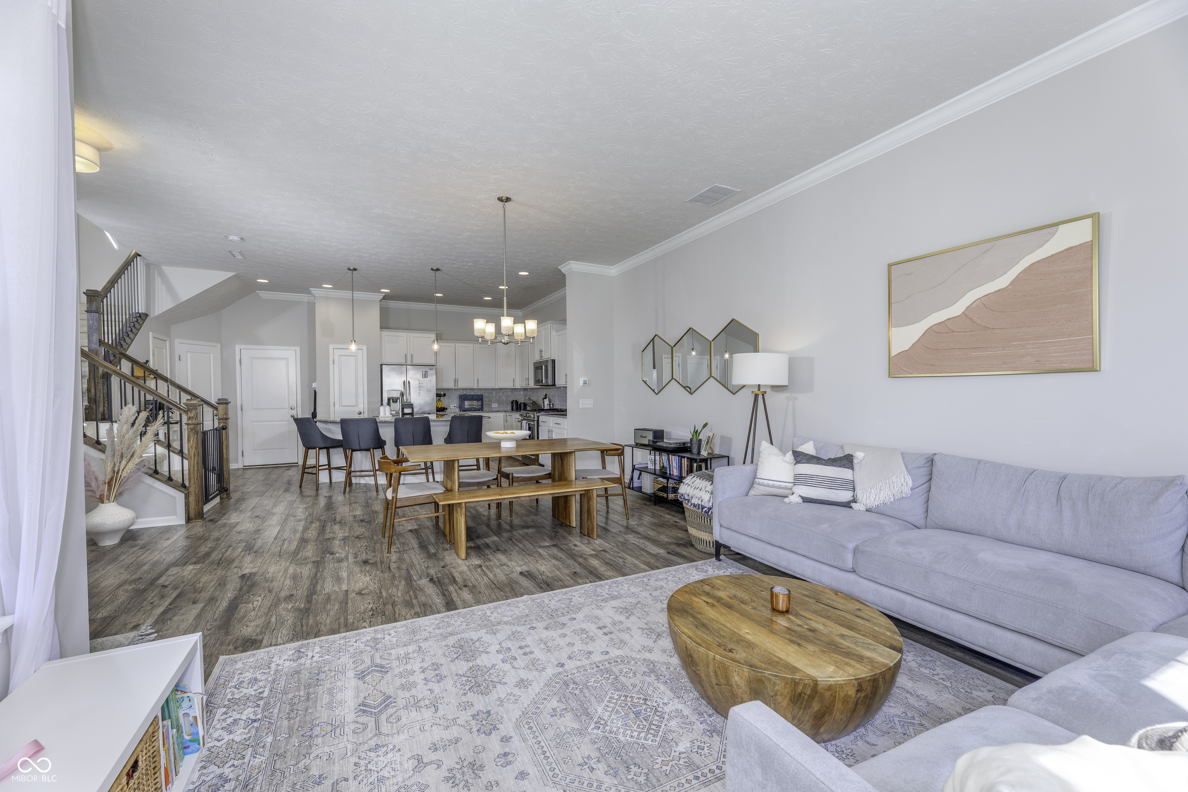
$2,007Experience a turn-key lifestyle in this stunning Saxony Villa, flooded with natural light and presented with the meticulous detail of a Model home. Perfectly positioned directly across from Zimmer Park, you'll enjoy serene views from your Front Door, Primary Suite, and the open-concept Great Room. The gourmet Kitchen-featuring a massive curved island and stainless Appliances-flows seamlessly into the Dining area, making it an entertainer's dream. With a flexible upper-level Bonus Room and a versatile Loft, there is ample space for a Home Office, Theater, Children's Play Room, or Fourth bedroom. Retreat to a primary Suite boasting a spa-like Bathroom with a Tiled Walk In Shower, Dual Vanities, and an expansive Walk-In Closet. Enjoy a low-maintenance lifestyle inside a Community offering multiple Green spaces, walking Trails, Farmers Markets and summer concerts. Make the short walk over to Saxony Pizza, Boom Donuts, and The Fitness Center at Saxony. Fishers District and Hamilton Town Center are both short drives away, offering multiple Dining and Shopping options. Enjoy easy access to I-69 for travel, and Hamilton Southeastern Schools. Street parking for your guests is available right outside your front door.
| 2 weeks ago | Status changed to Pending | |
| 2 weeks ago | Listing updated with changes from the MLS® | |
| 2 weeks ago | Listing first seen on site |

Listings courtesy of Metropolitan Indianapolis Board of REALTORS® as distributed by MLS GRID. All information is provided exclusively for consumers’ personal, non-commercial use, and may not be used for any purpose other than to identify prospective properties that a consumer may be interested in purchasing. All information is believed to be reliable but is not guaranteed and should be independently verified.
Based on information submitted to the MLS GRID as of 2026-05-31 12:47 PM UTC. All data is obtained from various sources and may not have been verified by broker or MLS GRID. Supplied Open House Information is subject to change without notice. All information should be independently reviewed and verified for accuracy. Properties may or may not be listed by the office/agent presenting the information.
Copyright © 2026 Metropolitan Indianapolis Board of REALTORS®. All rights reserved.
