
Home Search
5921 Carrollton AvenueIndianapolis, IN 46220
Due to the health concerns created by Coronavirus we are offering personal 1-1 online video walkthough tours where possible.

Mortgage Calculator
Monthly Payment (Est.)
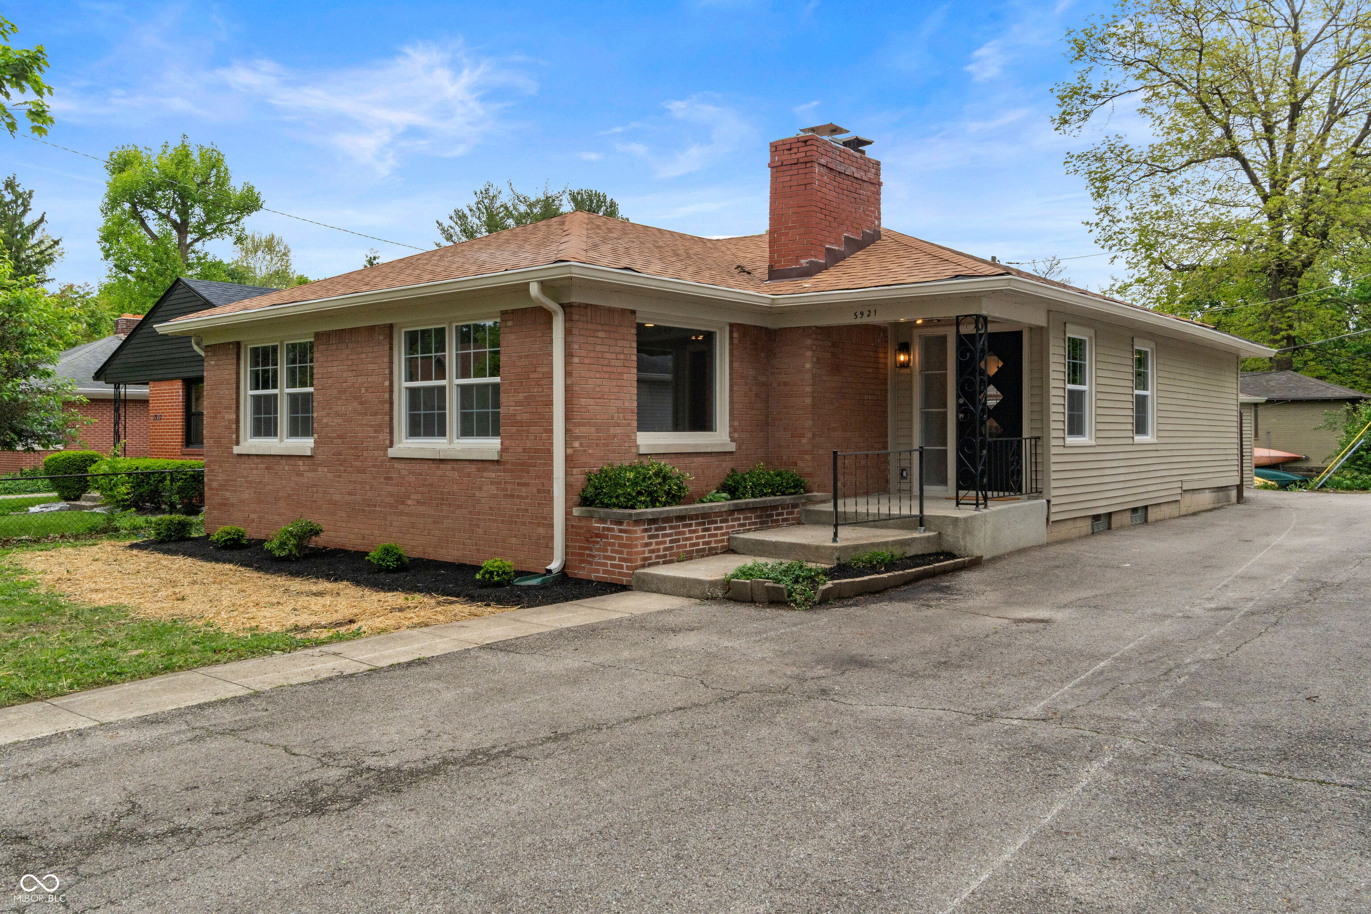
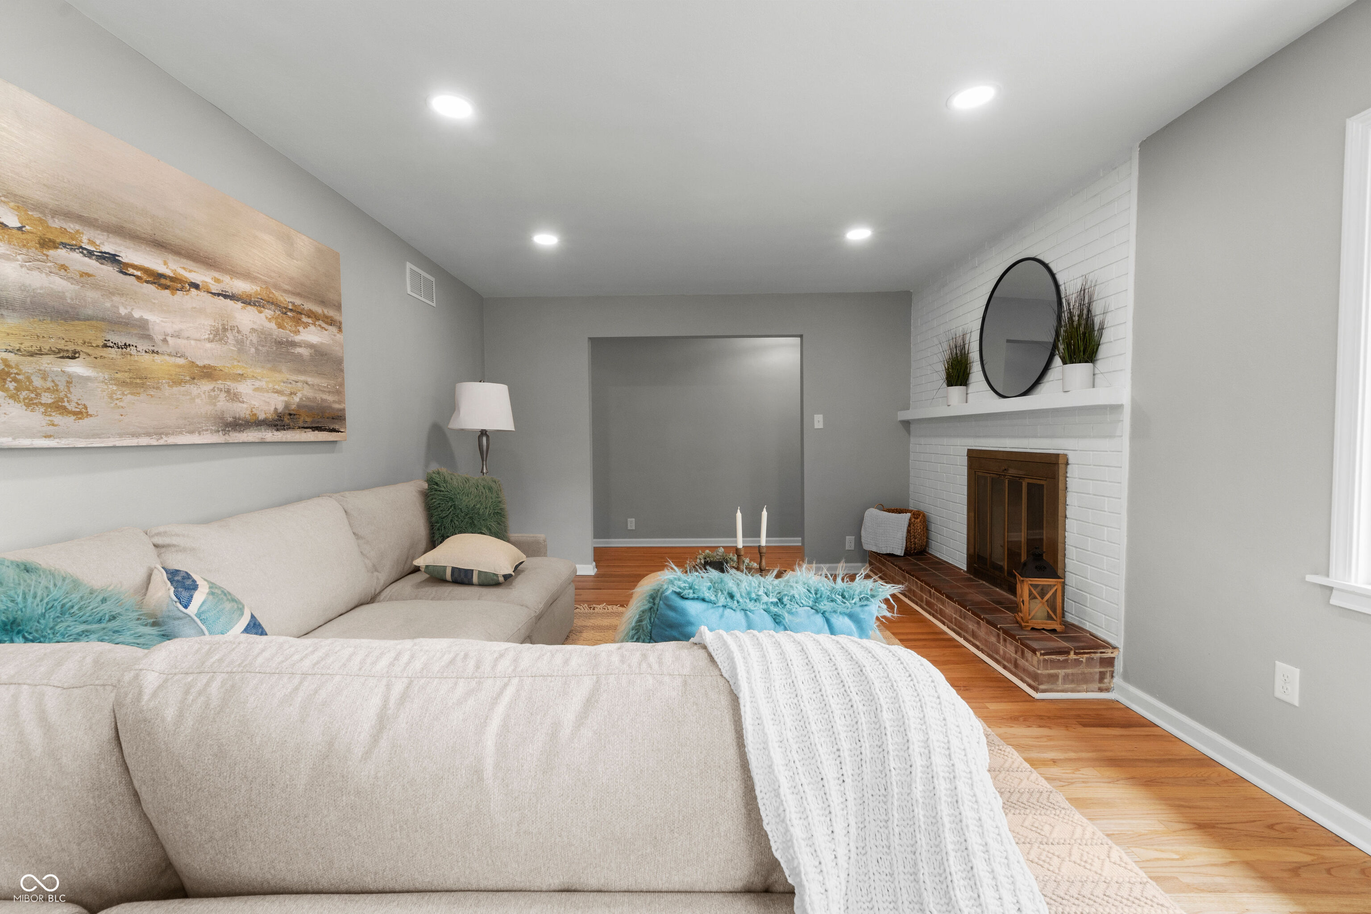
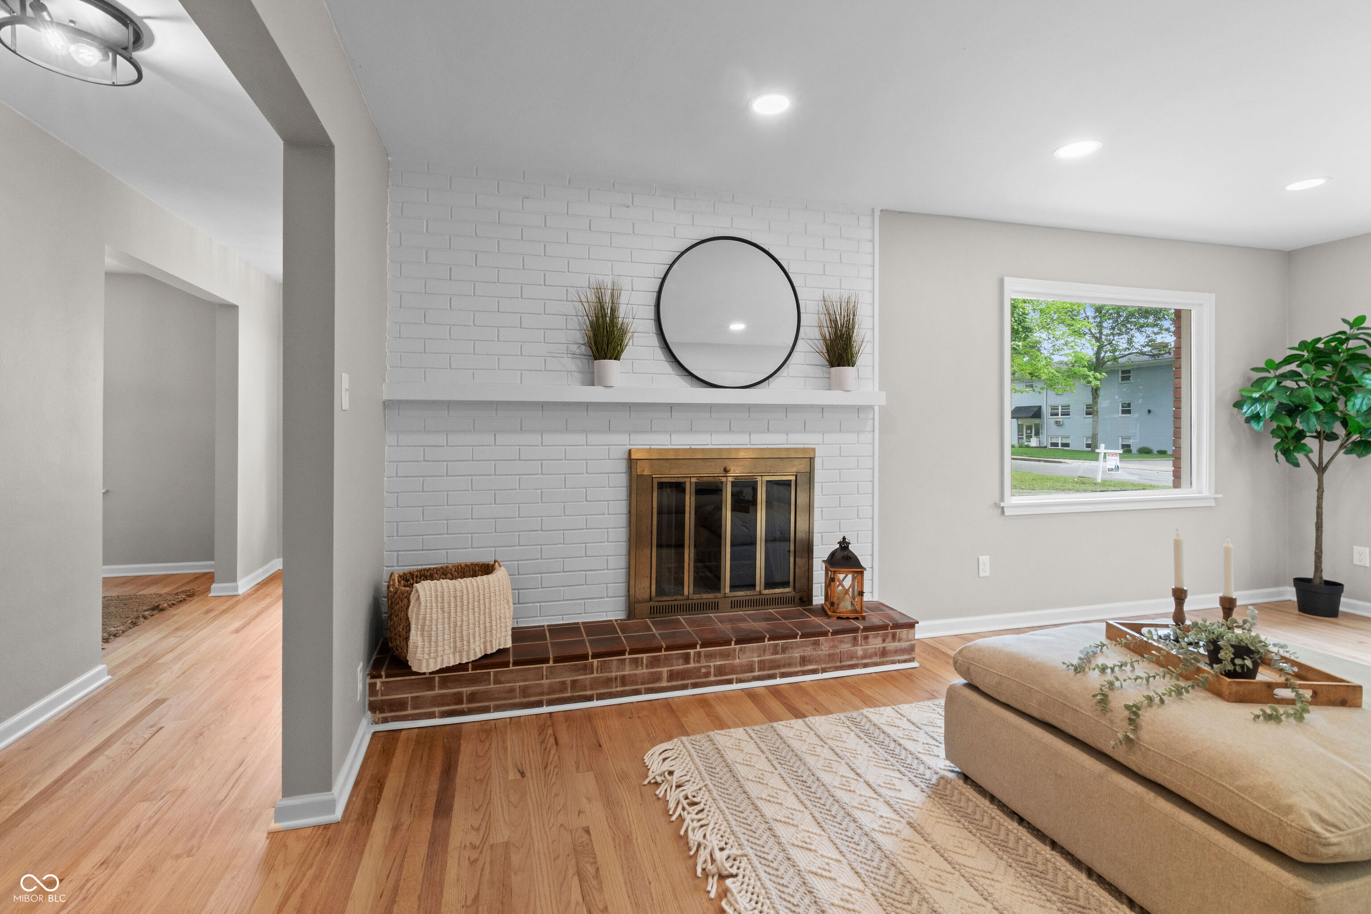
$2,053Enjoy incredible walkability just steps from the Monon Trail, Red Line, and all the restaurants, shops, and nightlife that make Broad Ripple so desirable. This 3-bedroom, 2 bath mid-century ranch offers nearly 1,500 square feet on the main level, plus a full basement ready for whatever you envision next. Recent carpet removal has uncovered original hardwood floors in the bedrooms and family room-an ideal starting point to bring back the home's character. Downstairs, the full basement offers endless flexibility for additional living space and storage. A striking brick, wood-burning fireplace with hearth anchors the main living area, providing a perfect blend of mid-century charm and opportunity for modern updates. Outside, you'll find a private, fenced backyard and a detached two-car garage-an uncommon bonus in this location. If you've been looking for a chance to put your own touch on a home in one of the city's most vibrant and walkable neighborhoods, this is it.
| yesterday | Status changed to Pending | |
| yesterday | Listing updated with changes from the MLS® | |
| 3 weeks ago | Listing first seen on site |

Listings courtesy of Metropolitan Indianapolis Board of REALTORS® as distributed by MLS GRID. All information is provided exclusively for consumers’ personal, non-commercial use, and may not be used for any purpose other than to identify prospective properties that a consumer may be interested in purchasing. All information is believed to be reliable but is not guaranteed and should be independently verified.
Based on information submitted to the MLS GRID as of 2026-05-28 09:42 AM UTC. All data is obtained from various sources and may not have been verified by broker or MLS GRID. Supplied Open House Information is subject to change without notice. All information should be independently reviewed and verified for accuracy. Properties may or may not be listed by the office/agent presenting the information.
Copyright © 2026 Metropolitan Indianapolis Board of REALTORS®. All rights reserved.
