
Set a saved search.
Tell the search what you actually want — beds, square feet, max price, a specific school — and we'll deliver new matches the moment they list, including coming-soon and pocket listings before they hit the wider market.
Real-time MLS listings across the Central Indiana metro. Filter by neighborhood, school district, price band, or draw your own boundary — same data the agents use, none of the third-party noise.
The search interface loads below — filter by price, beds, baths, square footage, school district, or draw a custom polygon on the map. Save your search to get an email the moment a new match hits.
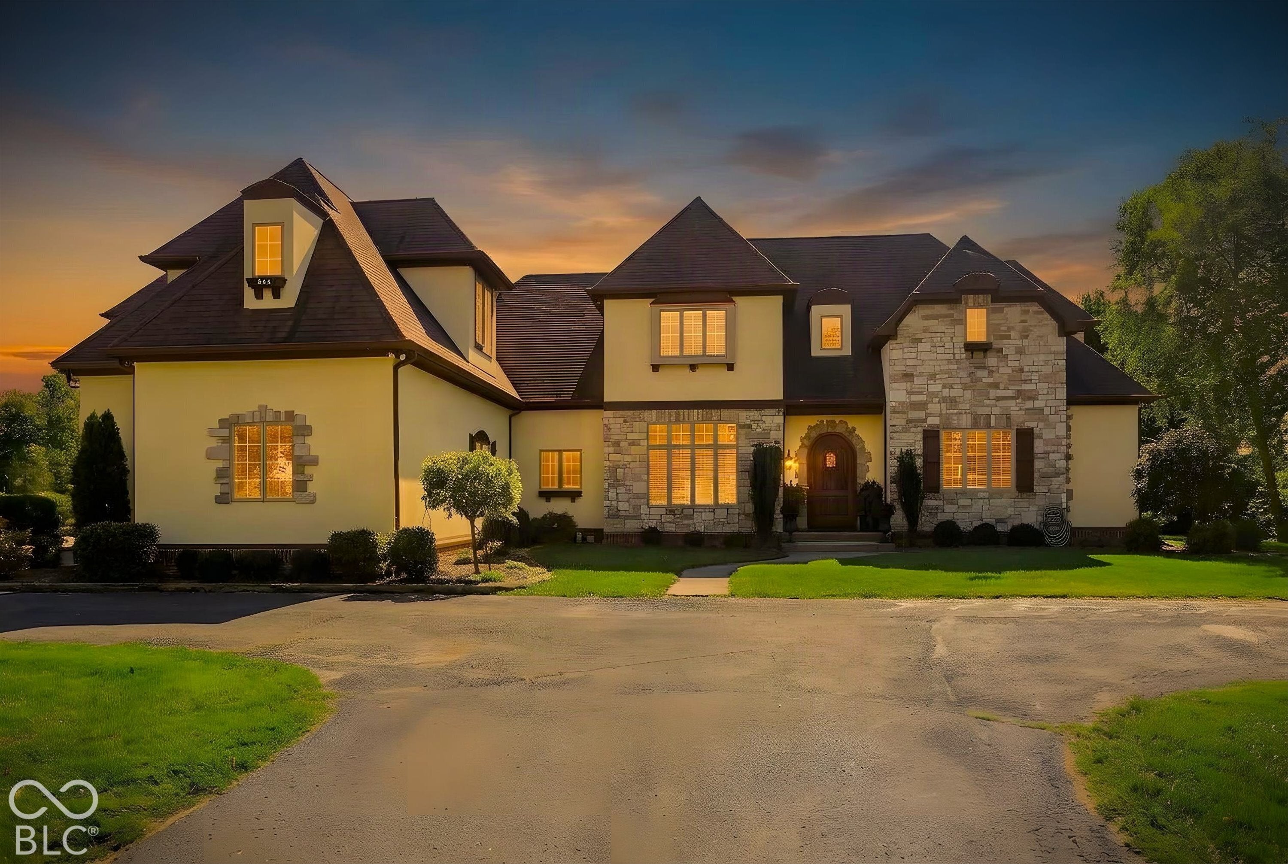
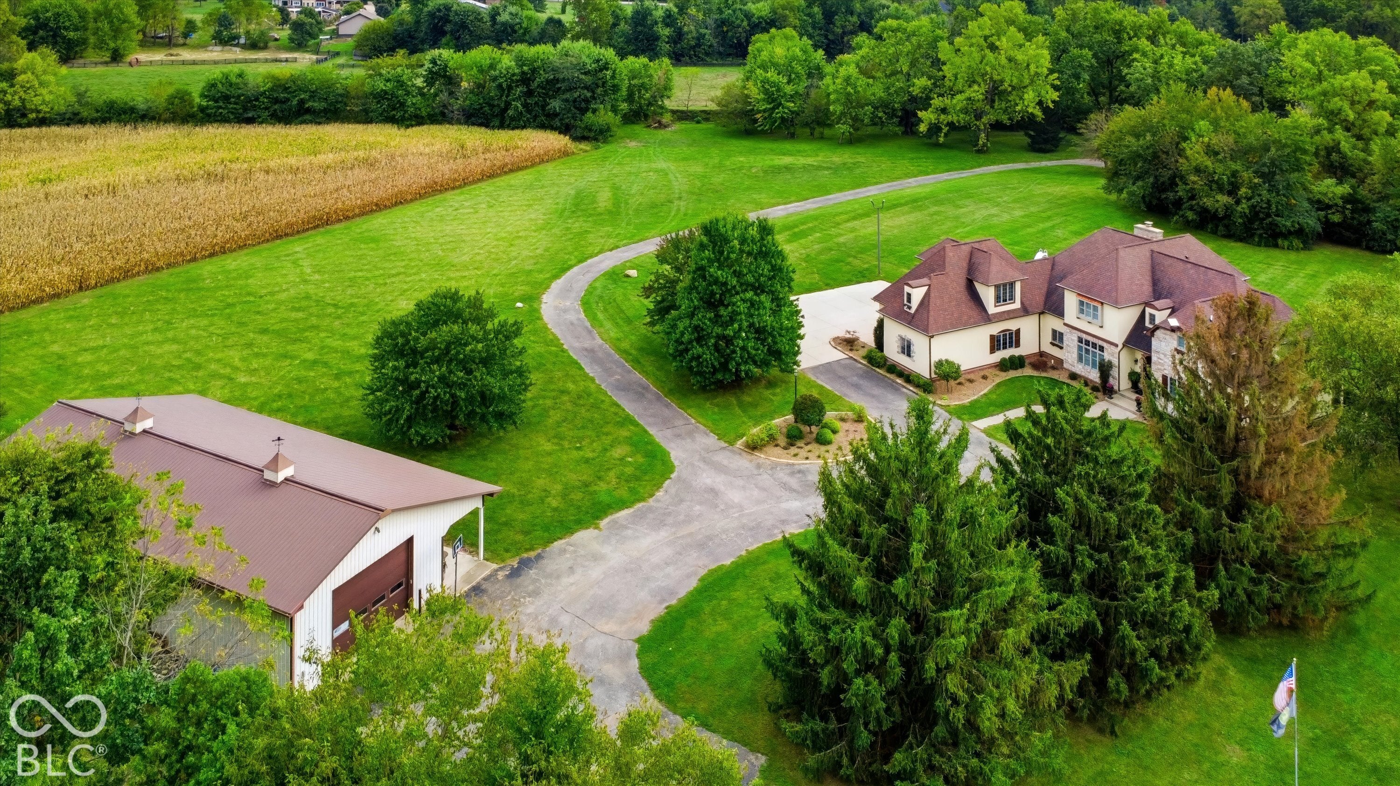
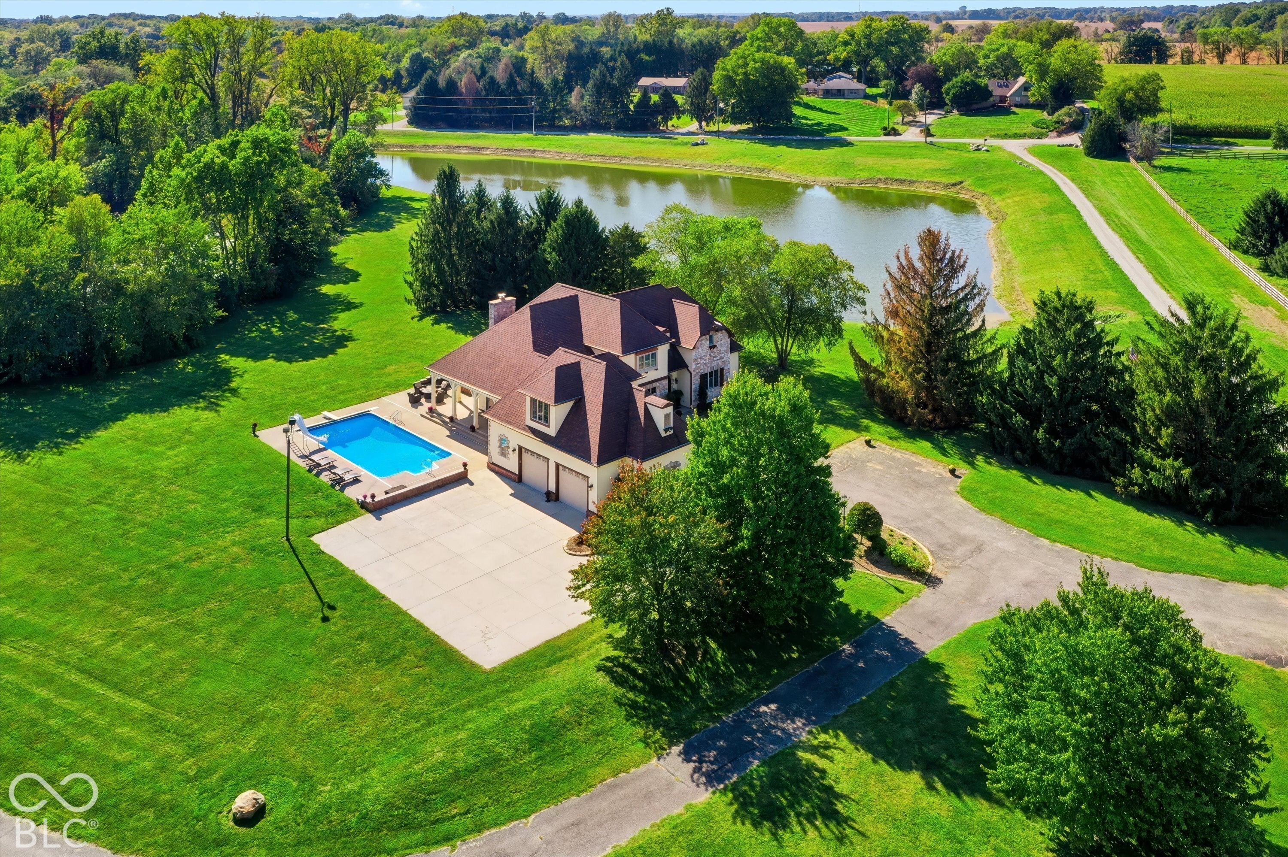
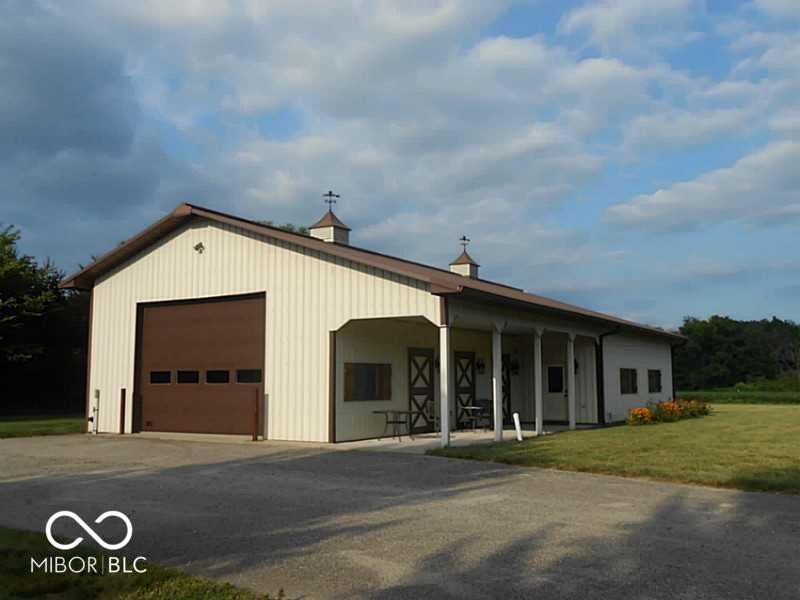
Gorgeous multi-functional property with the timeless primary residence over 5000 square feet PLUS the GUEST HOUSE adding 2 more bedrooms. Completely private lake estate on almost 25 acres. The primary is on the main floor with an updated primary bathroom. Large main floor office with built-ins. Three more huge bedrooms upstairs all with generous walk in closets and one ensuite updated bathroom. There's a flexible room off one of the upper bedrooms ideal for a playroom, craft room, workout space etc. With a separate staircase, the bonus room above the garage offers even more flexibility. One of the half-baths is conveniently located with an exterior entrance right next to the pool. Newer roof, septic pump and well pump. New custom landscape and hardscape, plantation shutters throughout, extensive updated water filtration system with prefilter, ionizer and R/O, Energy efficient newer geothermal system with 3 zones. Custom details such as hand scraped beams and reclaimed wide plank wood floors. The gourmet kitchen with high end appliances (Bosch double oven, induction stovetop, Bosch dishwasher, newer built-in refrigerator and microwave), updated countertops and built-in custom seating. The sunrises and sunsets are indescribable as the home is positioned strategically to enjoy the beauty of both. In addition to the primary residence, the completely updated guesthouse offers 2 bedrooms, a new kitchen and new bathroom, new LVP flooring, new tile, wrap around porch, attached 2 car garage, newer siding, windows and roof. If all of this isn't amazing enough, the property offers a huge 72x40 insulated outbuilding with full concrete flooring, bathroom and storage loft. The 20x40 sparkling pool has a newer heater, liner, pump and automatic pool cover with a slide and diving board. Imagine fishing in your private expansive pond which adorns both ends of the entrance to property. HSE schools. Please do not drive on property without an appointment.
| 4 days ago | Status changed to Pending | |
| 4 days ago | Listing updated with changes from the MLS® | |
| a week ago | Listing first seen on site |

If you'd rather start from the neighborhood, the city, or the zip code — we've written a page for each. They link straight back into the same MLS search, pre-filtered.
Hamilton, Boone, Hendricks, Marion, Johnson, Madison, Hancock — every place we work, with quick city notes.
Carmel, Meridian Kessler, Broad Ripple, Jackson's Grant — pockets we know by lot line.
When you know the school district, the commute, or the boundary — start with the zip.
Tell the search what you actually want — beds, square feet, max price, a specific school — and we'll deliver new matches the moment they list, including coming-soon and pocket listings before they hit the wider market.
Toggle between map and grid views. Draw a custom search area around the neighborhood you actually want — not just the official boundary.
Star a listing to come back to it. Send the shortlist to your agent and we'll come back with on-the-ground notes — what we know about the street, the seller, and the deal.
Search is half the work. The other half is showing up at the right ones, calling the listing agent before the weekend, and writing the offer your buyer's actually going to win with. That's our day job.
Carmel, Fishers, Zionsville, Indianapolis proper — 20 in total.
Browse citiesMeridian Kessler, Broad Ripple, Jackson's Grant, Village of West Clay.
Browse neighborhoods23 zips across the metro. Useful when you know the school district.
Browse zips