
Set a saved search.
Tell the search what you actually want — beds, square feet, max price, a specific school — and we'll deliver new matches the moment they list, including coming-soon and pocket listings before they hit the wider market.
Real-time MLS listings across the Central Indiana metro. Filter by neighborhood, school district, price band, or draw your own boundary — same data the agents use, none of the third-party noise.
The search interface loads below — filter by price, beds, baths, square footage, school district, or draw a custom polygon on the map. Save your search to get an email the moment a new match hits.
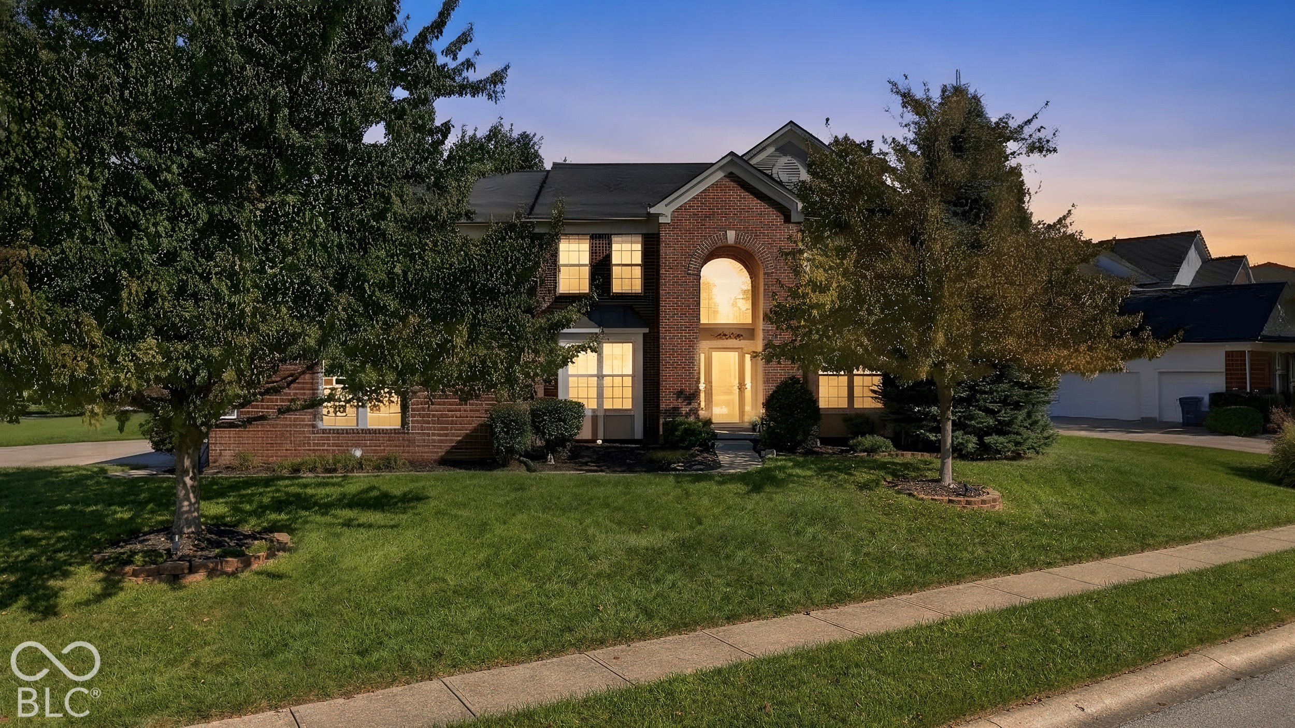
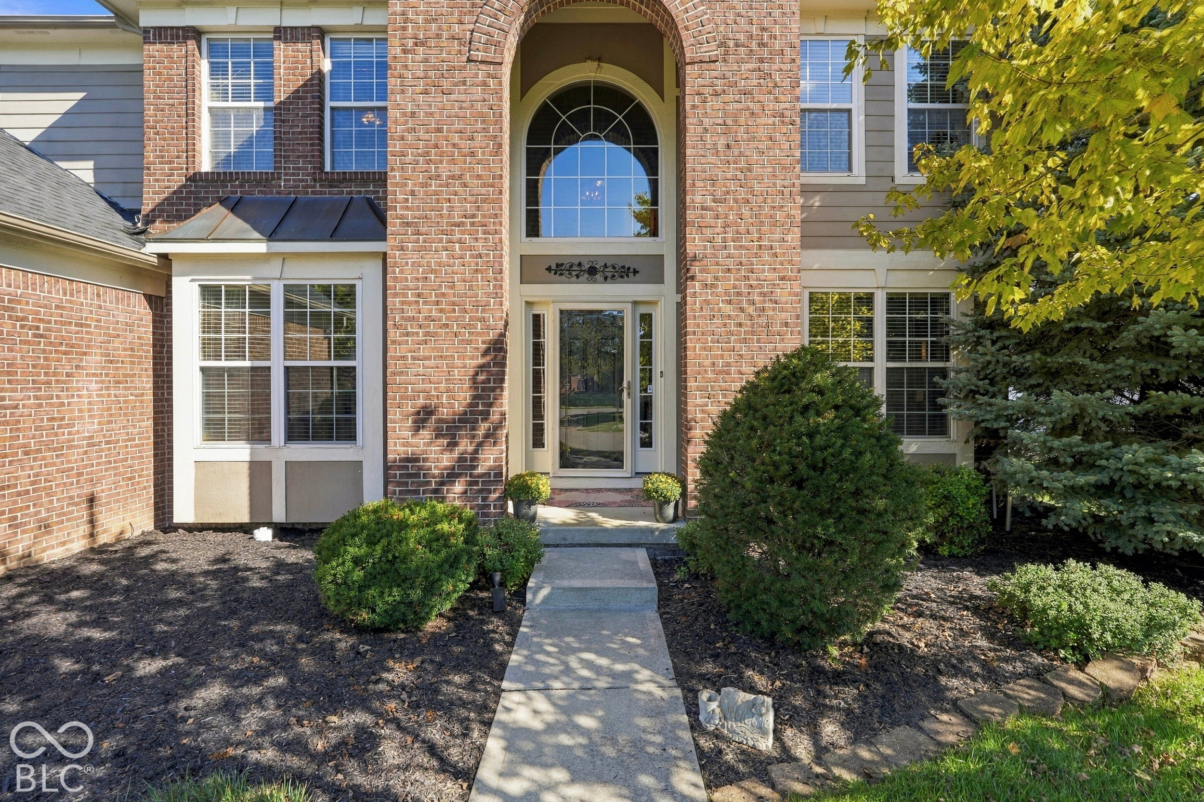
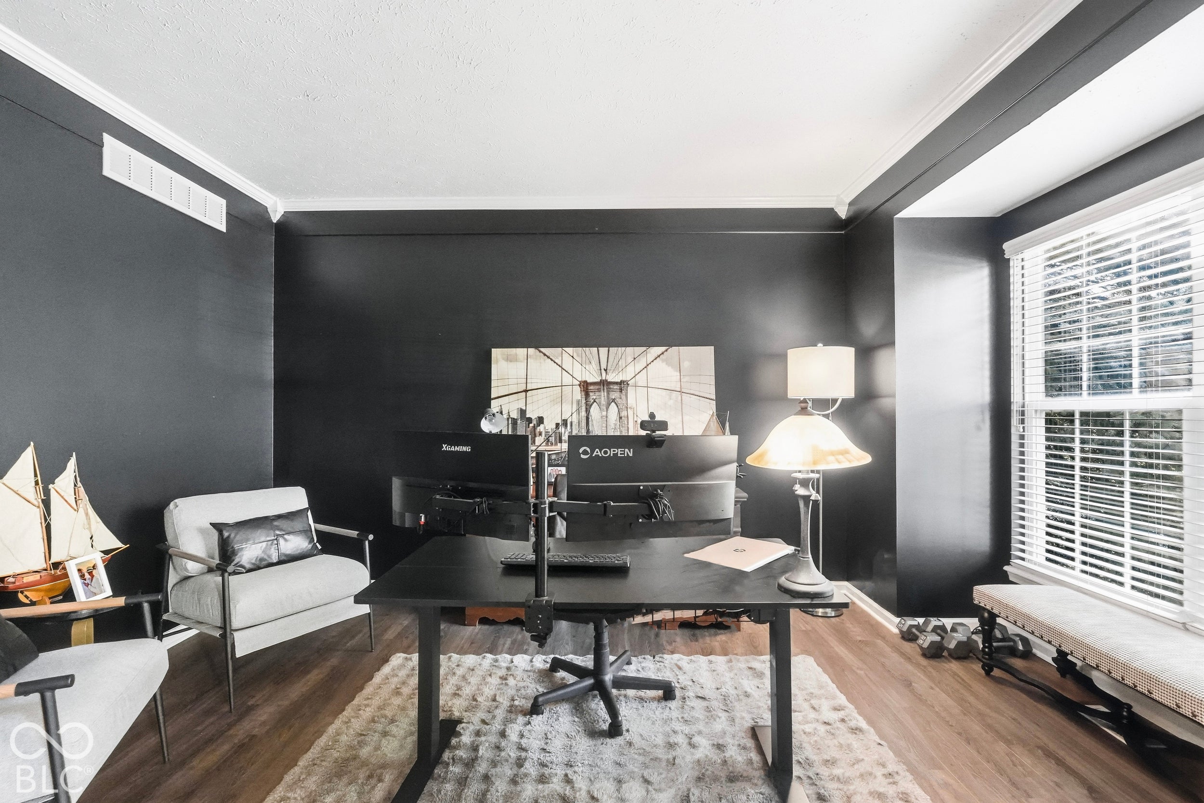
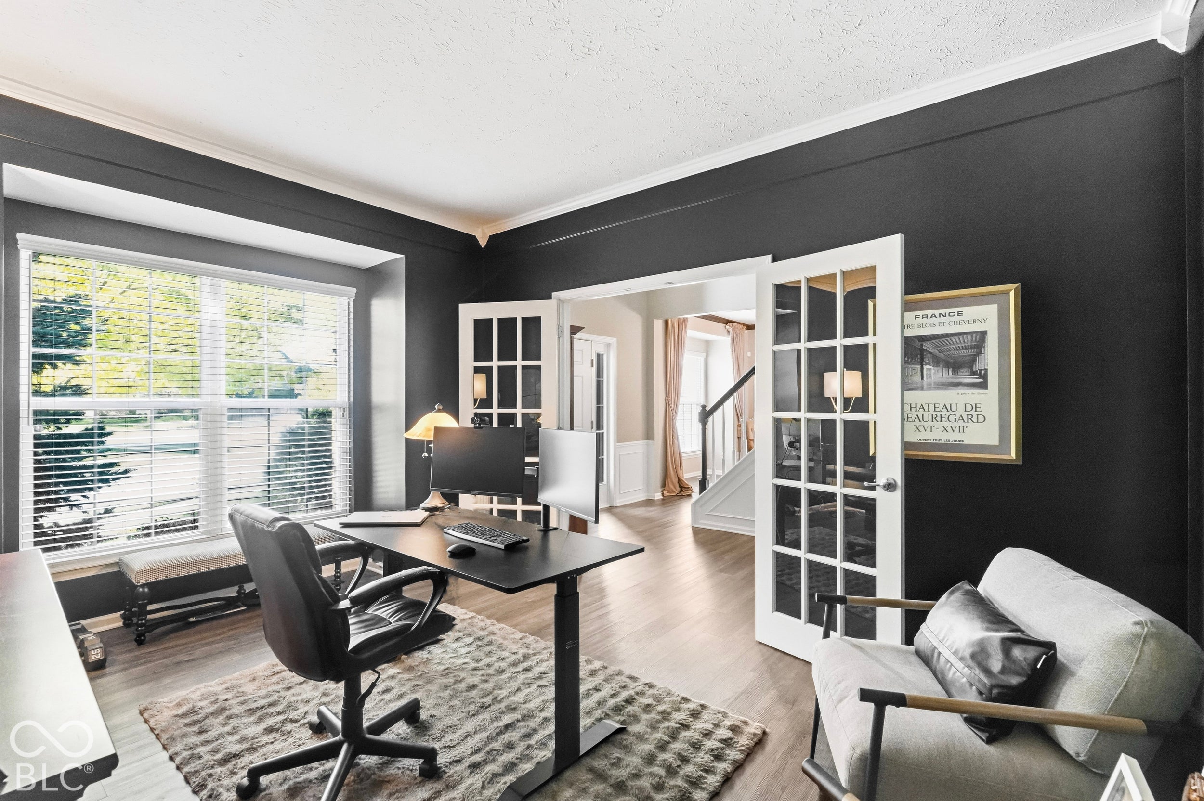
Custom built in 2004, this home has been meticulously cared for by it's original owner. Let's start with what meets the eye. Situated on a spacious .33 acre corner lot, the property sits at the end of a quiet cul-de-sac, offering a peace of mind when walking the little ones or your four legged friends. The brick facade adds a subtle yet intentional touch. Step around back and the entertainer in you lights up. A large concrete patio sets the stage for endless spring, summer and fall gatherings. If mother nature decides she has other ideas - no problem! A 16x15 fully screened in porch (with maintenance free trek flooring) is the perfect place to continue your gathering. Inside - five spacious bedrooms offer endless options for family and guests alike. Three of the bedrooms are the perfect size. The oversized bonus/bedroom could serve as a 2nd floor family room, TV room, kids play room - you get the idea. The primary bedroom is the perfect oasis after a long day. Vaulted ceilings add a truly distinctive touch. The completely remolded primary bathroom features dual sinks, an oversized soaking tub and a large walk-in shower. Downstairs - the main floor (with new LVP flooring throughout) is incredibly functional. A designated office area off the front entrance is the prefect spot for those working remote. A chef's dream kitchen features a full sized pantry, dual ovens, a four burner gas cook-top, tons of custom cabinets, a custom installed real brick backsplash and tons of granite counter top space. A formal dining room offers the perfect spot to enjoy a home cooked meal. The family room (with a wood burning fireplace) will be the gathering spot for unforgettable memories. The finished basement with a 1/2 bath (easily converted to a full bath) features two egress windows allowing for a sixth bedroom to be added. Add award winning Hamilton Southeastern Schools, pickleball courts and the Gray Eagle golf course (which is is literally steps away) - you can truly have it all!
| a week ago | Listing first seen on site | |
| a week ago | Listing updated with changes from the MLS® |

If you'd rather start from the neighborhood, the city, or the zip code — we've written a page for each. They link straight back into the same MLS search, pre-filtered.
Hamilton, Boone, Hendricks, Marion, Johnson, Madison, Hancock — every place we work, with quick city notes.
Carmel, Meridian Kessler, Broad Ripple, Jackson's Grant — pockets we know by lot line.
When you know the school district, the commute, or the boundary — start with the zip.
Tell the search what you actually want — beds, square feet, max price, a specific school — and we'll deliver new matches the moment they list, including coming-soon and pocket listings before they hit the wider market.
Toggle between map and grid views. Draw a custom search area around the neighborhood you actually want — not just the official boundary.
Star a listing to come back to it. Send the shortlist to your agent and we'll come back with on-the-ground notes — what we know about the street, the seller, and the deal.
Search is half the work. The other half is showing up at the right ones, calling the listing agent before the weekend, and writing the offer your buyer's actually going to win with. That's our day job.
Carmel, Fishers, Zionsville, Indianapolis proper — 20 in total.
Browse citiesMeridian Kessler, Broad Ripple, Jackson's Grant, Village of West Clay.
Browse neighborhoods23 zips across the metro. Useful when you know the school district.
Browse zips