
Set a saved search.
Tell the search what you actually want — beds, square feet, max price, a specific school — and we'll deliver new matches the moment they list, including coming-soon and pocket listings before they hit the wider market.
Real-time MLS listings across the Central Indiana metro. Filter by neighborhood, school district, price band, or draw your own boundary — same data the agents use, none of the third-party noise.
The search interface loads below — filter by price, beds, baths, square footage, school district, or draw a custom polygon on the map. Save your search to get an email the moment a new match hits.
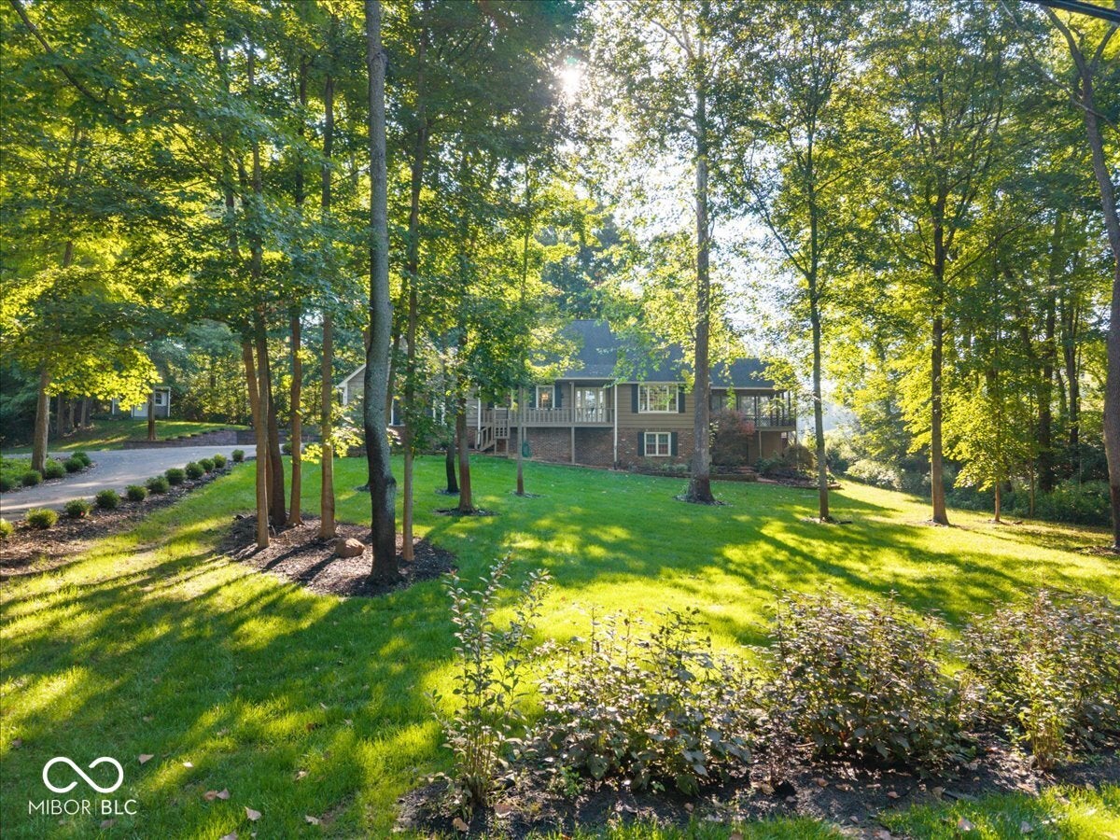
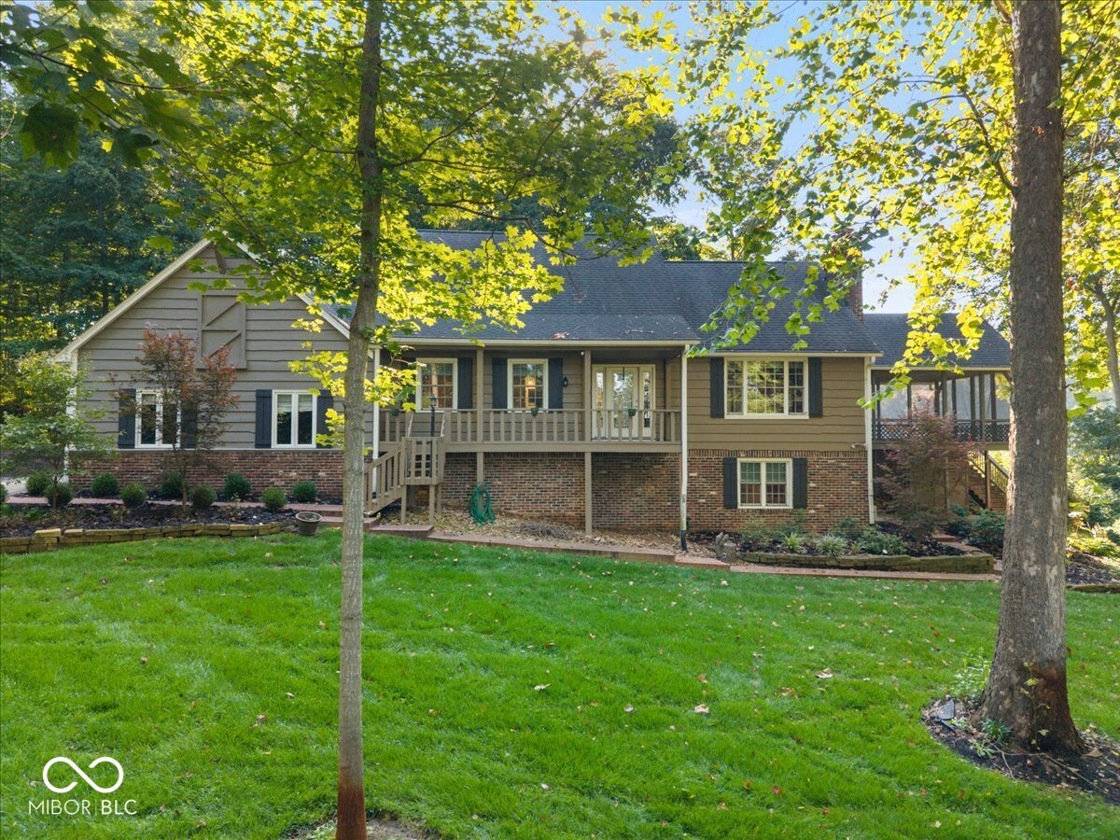
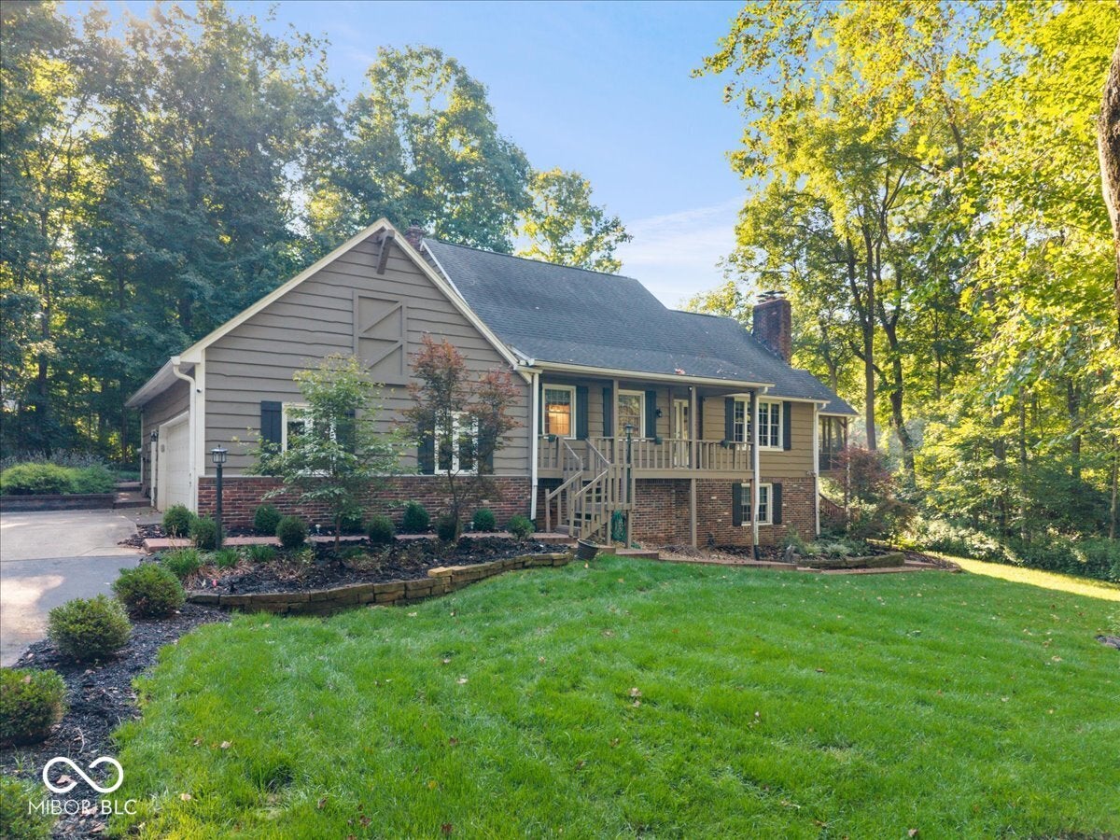
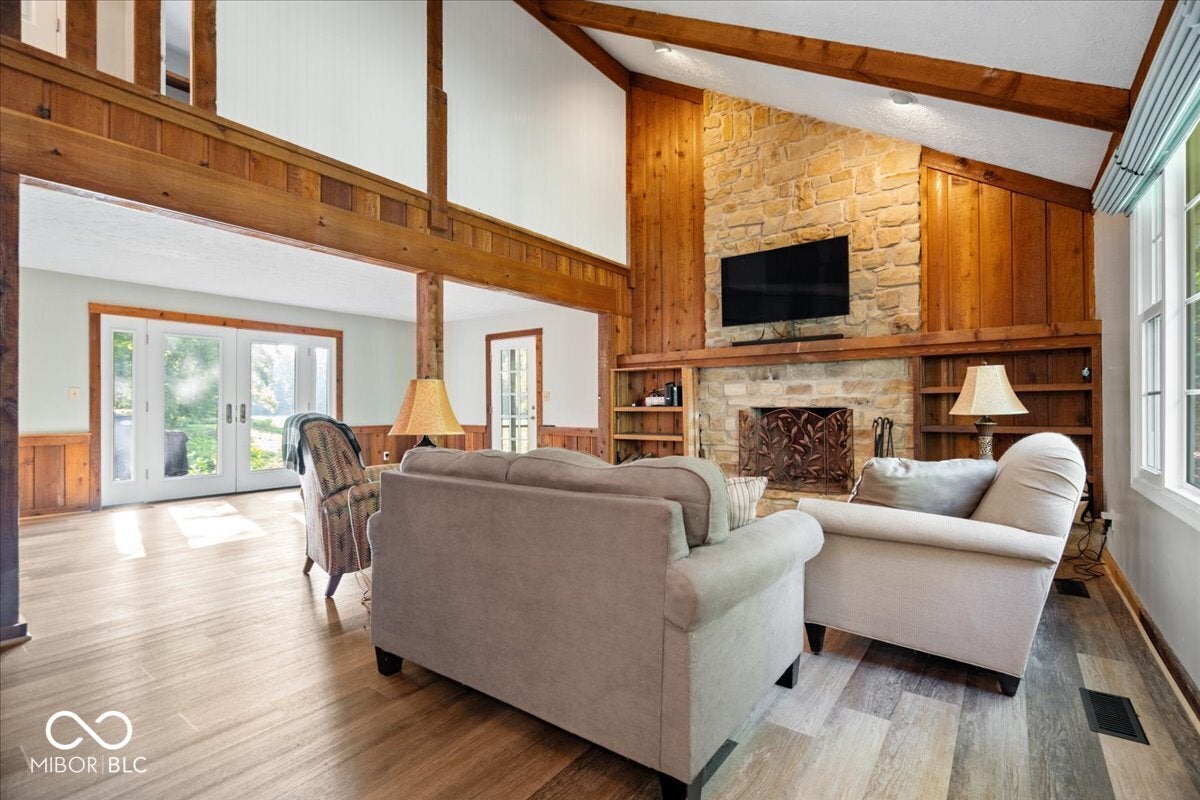
Tucked beneath a canopy of mature trees, 6605 Lake Forest Drive is the kind of home that makes you slow down the moment you pull in. Set on a full acre in the Avon School District with no HOA, this 5-bedroom, 3.5-bath home delivers exceptional curb appeal, generous living space, and a peaceful setting that feels like your own private escape. Inside, luxury vinyl plank flooring flows throughout the home, creating a fresh and cohesive feel. The main-level owner's suite offers everyday convenience, while the inviting living room is anchored by a beautiful stone, wood-burning fireplace-the perfect place to unwind and get cozy. The kitchen is ready for serious cooking and effortless entertaining with all-new appliances, a double sink, double oven, and gas cooktop built into the island. From weeknight dinners to holiday gatherings, this well-equipped space can handle it all. The real showstopper? A breathtaking screened-in porch and walkout deck overlooking the tree-lined property. Whether you're sipping coffee in the morning, hosting friends for dinner, or enjoying a quiet evening outdoors, this space was made for slowing down and staying awhile. The walkout basement adds another incredible layer of versatility, featuring a generously sized bedroom, full bathroom, wet bar, pool table, spacious entertainment area, and a new gas-fired potbelly stove that brings warmth and character to the space. It's an ideal setup for overnight guests, game days, movie nights, or multigenerational living. A large two-car garage equipped with an impressive storage system keeps everything organized without sacrificing parking space. One acre. No HOA. Mature trees. Flexible living space. Unforgettable outdoor areas. This peaceful Avon paradise truly has it all. Make 6605 Lake Forest Drive yours today!
| 2 weeks ago | Price changed to $629,900 | |
| 2 weeks ago | Listing updated with changes from the MLS® | |
| a month ago | Listing first seen on site |

If you'd rather start from the neighborhood, the city, or the zip code — we've written a page for each. They link straight back into the same MLS search, pre-filtered.
Hamilton, Boone, Hendricks, Marion, Johnson, Madison, Hancock — every place we work, with quick city notes.
Carmel, Meridian Kessler, Broad Ripple, Jackson's Grant — pockets we know by lot line.
When you know the school district, the commute, or the boundary — start with the zip.
Tell the search what you actually want — beds, square feet, max price, a specific school — and we'll deliver new matches the moment they list, including coming-soon and pocket listings before they hit the wider market.
Toggle between map and grid views. Draw a custom search area around the neighborhood you actually want — not just the official boundary.
Star a listing to come back to it. Send the shortlist to your agent and we'll come back with on-the-ground notes — what we know about the street, the seller, and the deal.
Search is half the work. The other half is showing up at the right ones, calling the listing agent before the weekend, and writing the offer your buyer's actually going to win with. That's our day job.
Carmel, Fishers, Zionsville, Indianapolis proper — 20 in total.
Browse citiesMeridian Kessler, Broad Ripple, Jackson's Grant, Village of West Clay.
Browse neighborhoods23 zips across the metro. Useful when you know the school district.
Browse zips