
Set a saved search.
Tell the search what you actually want — beds, square feet, max price, a specific school — and we'll deliver new matches the moment they list, including coming-soon and pocket listings before they hit the wider market.
Real-time MLS listings across the Central Indiana metro. Filter by neighborhood, school district, price band, or draw your own boundary — same data the agents use, none of the third-party noise.
The search interface loads below — filter by price, beds, baths, square footage, school district, or draw a custom polygon on the map. Save your search to get an email the moment a new match hits.
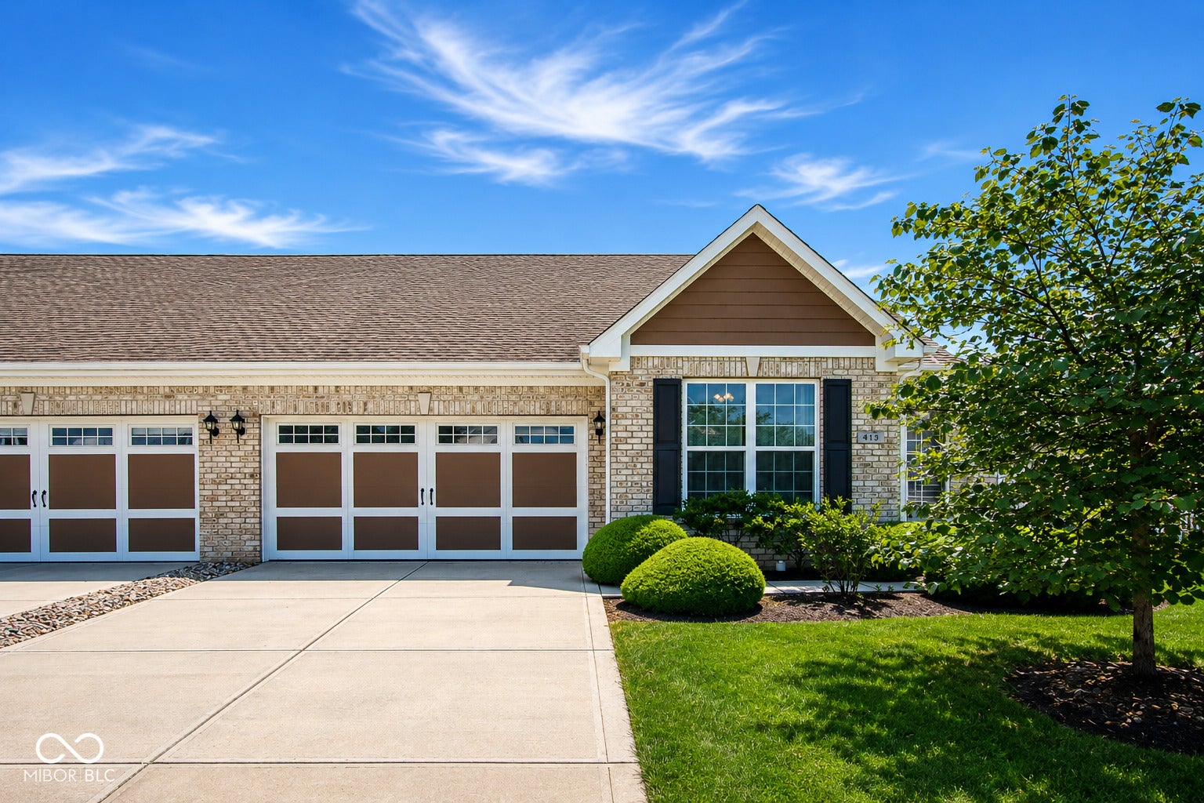
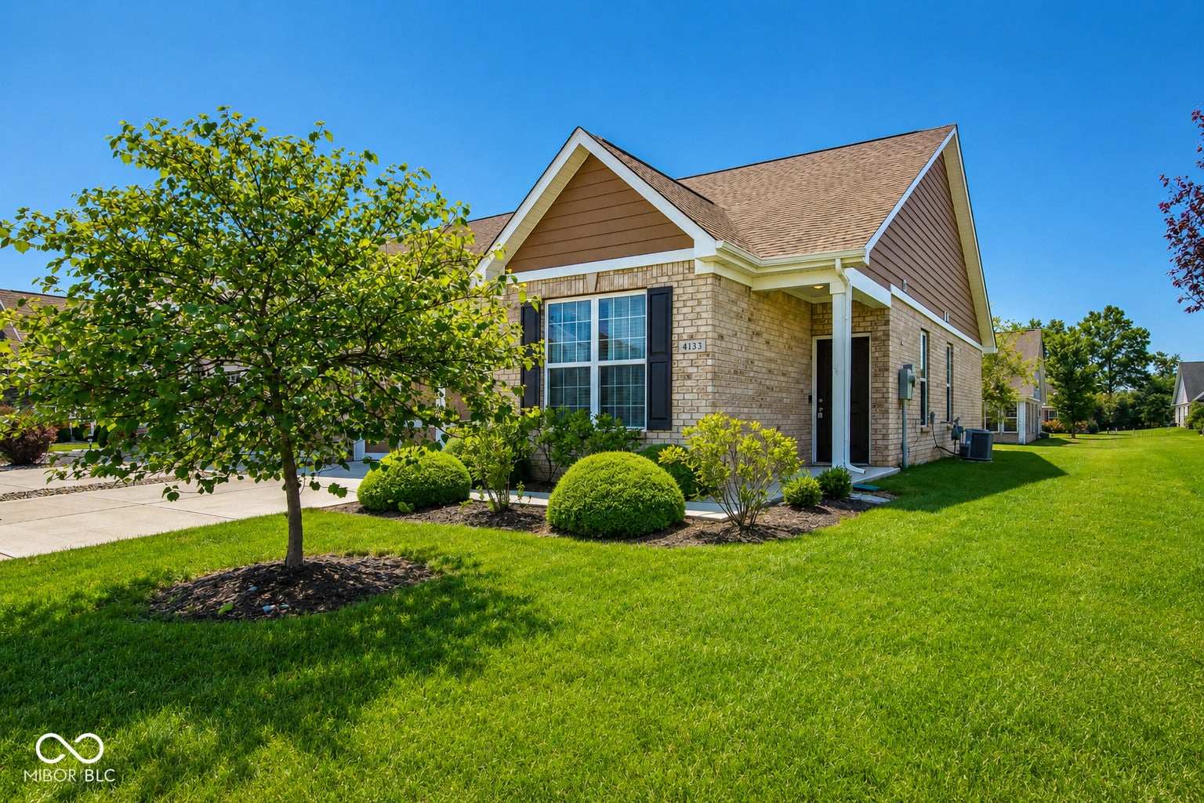
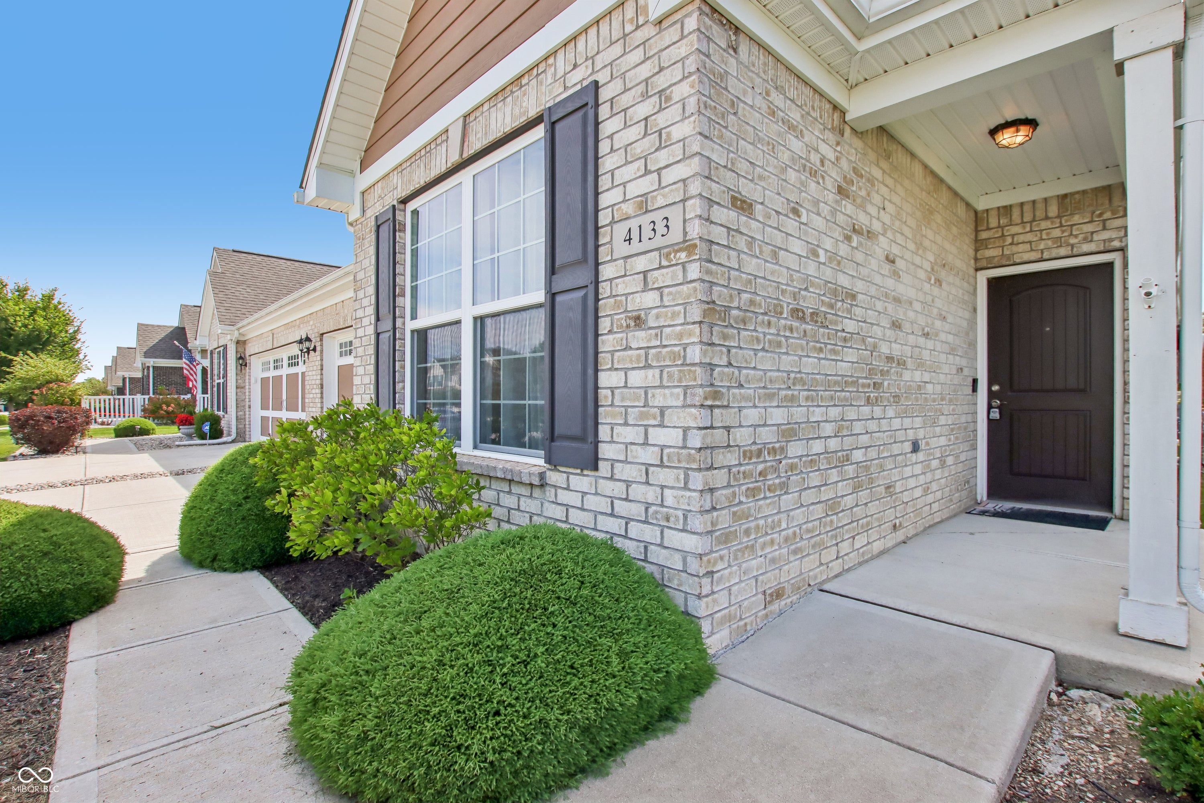
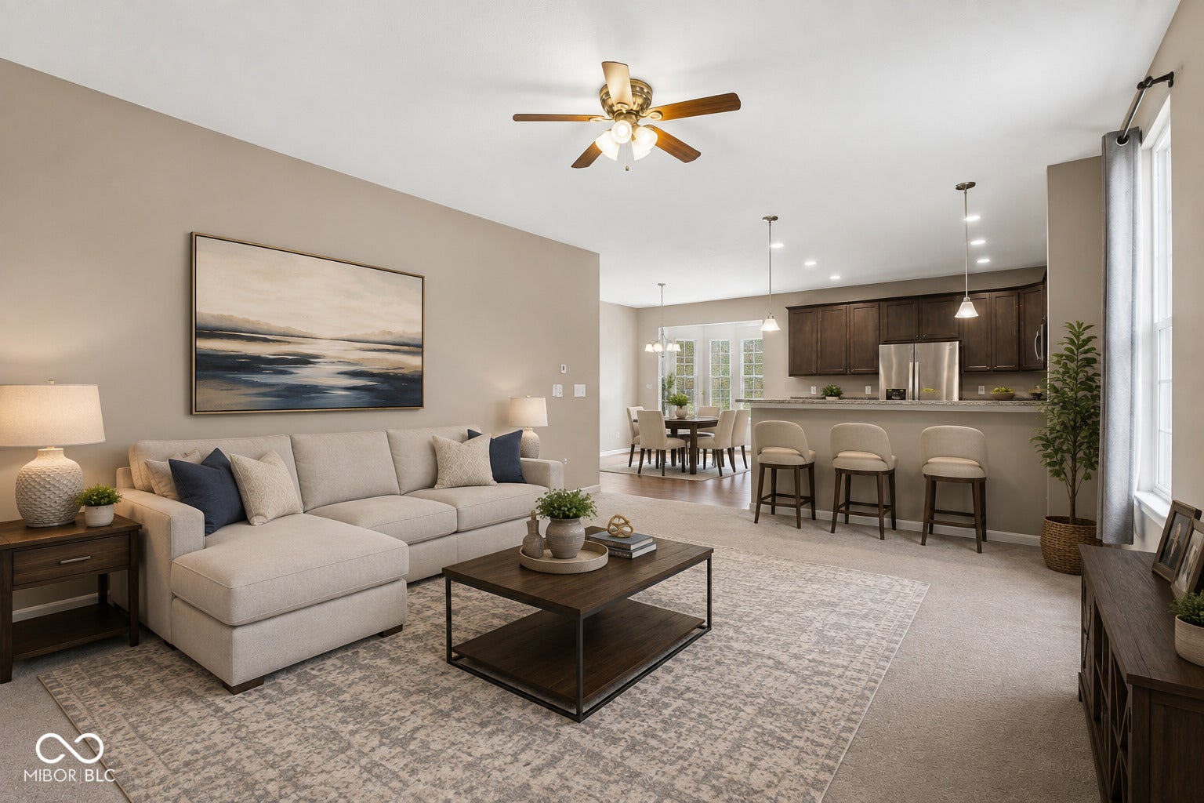
Calling all fun-seekers and comfort connoisseurs! Get ready to fall head over heels for this utterly charming single-family residence at 4133 Galena DR in AVON, IN. Built in 2019, this 1469 square foot beauty is in great condition and practically winks at you from the curb. Whip up culinary masterpieces (or just some seriously good snacks) in the kitchen, featuring sleek stainless steel appliances and a G-shaped layout that makes cooking a breeze. A peninsula invites casual chats and morning coffee, all while maintaining an open plan with the living room - perfect for keeping the party going! When it's time to unwind, retreat to one of the two delightful bedrooms. The two full bathrooms are ready to pamper, with a double vanity for shared mornings and a walk-in shower for a refreshing start or a relaxing end to your day. This ranch-style abode is all on one story, making life delightfully simple. A dedicated laundry room keeps things tidy, and the attached garage means no more battling the elements. Step outside to your private patio, an ideal spot for sunshine and smiles. Ready to add a dash of playful charm to your life? This property is just waiting for you to make it home!
| a week ago | Price changed to $269,995 | |
| a week ago | Listing updated with changes from the MLS® | |
| a month ago | Listing first seen on site |

If you'd rather start from the neighborhood, the city, or the zip code — we've written a page for each. They link straight back into the same MLS search, pre-filtered.
Hamilton, Boone, Hendricks, Marion, Johnson, Madison, Hancock — every place we work, with quick city notes.
Carmel, Meridian Kessler, Broad Ripple, Jackson's Grant — pockets we know by lot line.
When you know the school district, the commute, or the boundary — start with the zip.
Tell the search what you actually want — beds, square feet, max price, a specific school — and we'll deliver new matches the moment they list, including coming-soon and pocket listings before they hit the wider market.
Toggle between map and grid views. Draw a custom search area around the neighborhood you actually want — not just the official boundary.
Star a listing to come back to it. Send the shortlist to your agent and we'll come back with on-the-ground notes — what we know about the street, the seller, and the deal.
Search is half the work. The other half is showing up at the right ones, calling the listing agent before the weekend, and writing the offer your buyer's actually going to win with. That's our day job.
Carmel, Fishers, Zionsville, Indianapolis proper — 20 in total.
Browse citiesMeridian Kessler, Broad Ripple, Jackson's Grant, Village of West Clay.
Browse neighborhoods23 zips across the metro. Useful when you know the school district.
Browse zips
Did you know? You can invite friends and family to your search. They can join your search, rate and discuss listings with you.