
Set a saved search.
Tell the search what you actually want — beds, square feet, max price, a specific school — and we'll deliver new matches the moment they list, including coming-soon and pocket listings before they hit the wider market.
Real-time MLS listings across the Central Indiana metro. Filter by neighborhood, school district, price band, or draw your own boundary — same data the agents use, none of the third-party noise.
The search interface loads below — filter by price, beds, baths, square footage, school district, or draw a custom polygon on the map. Save your search to get an email the moment a new match hits.
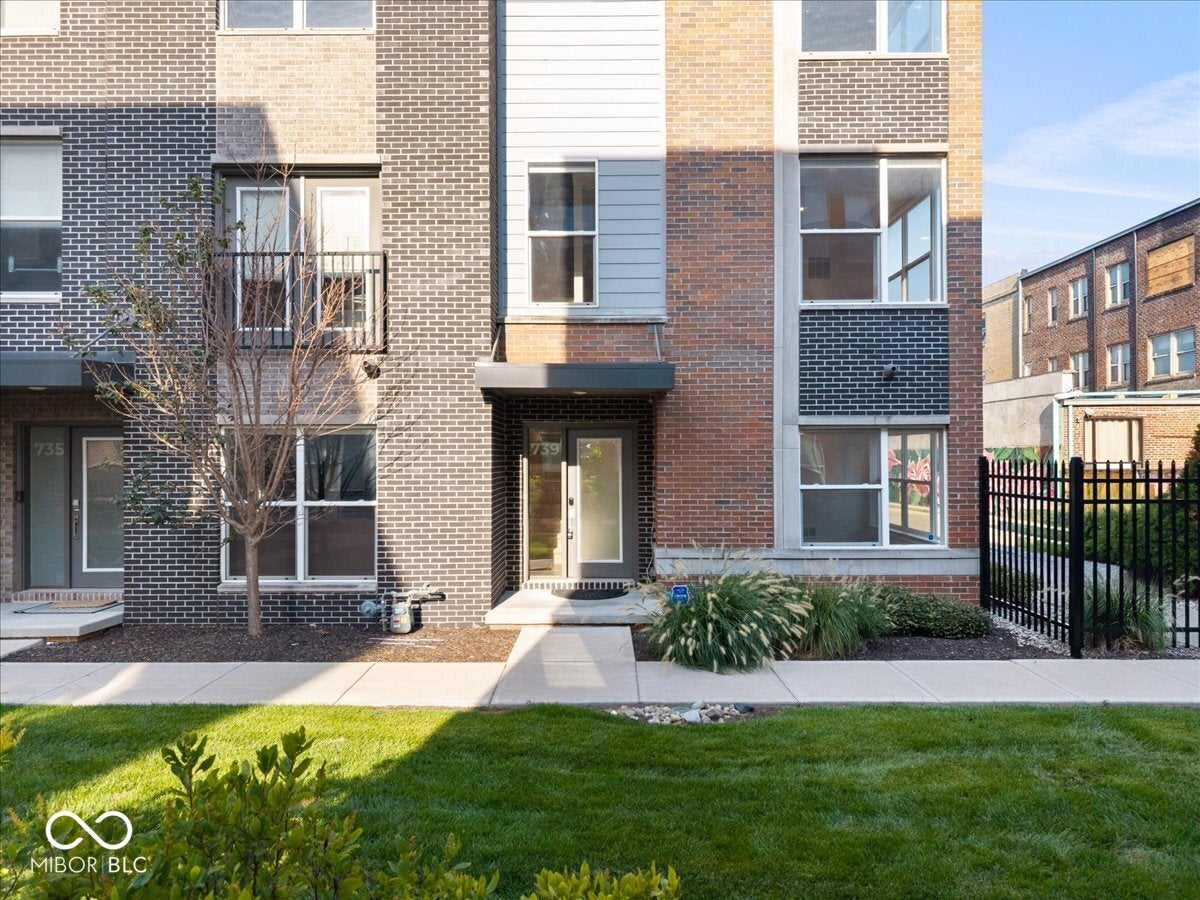

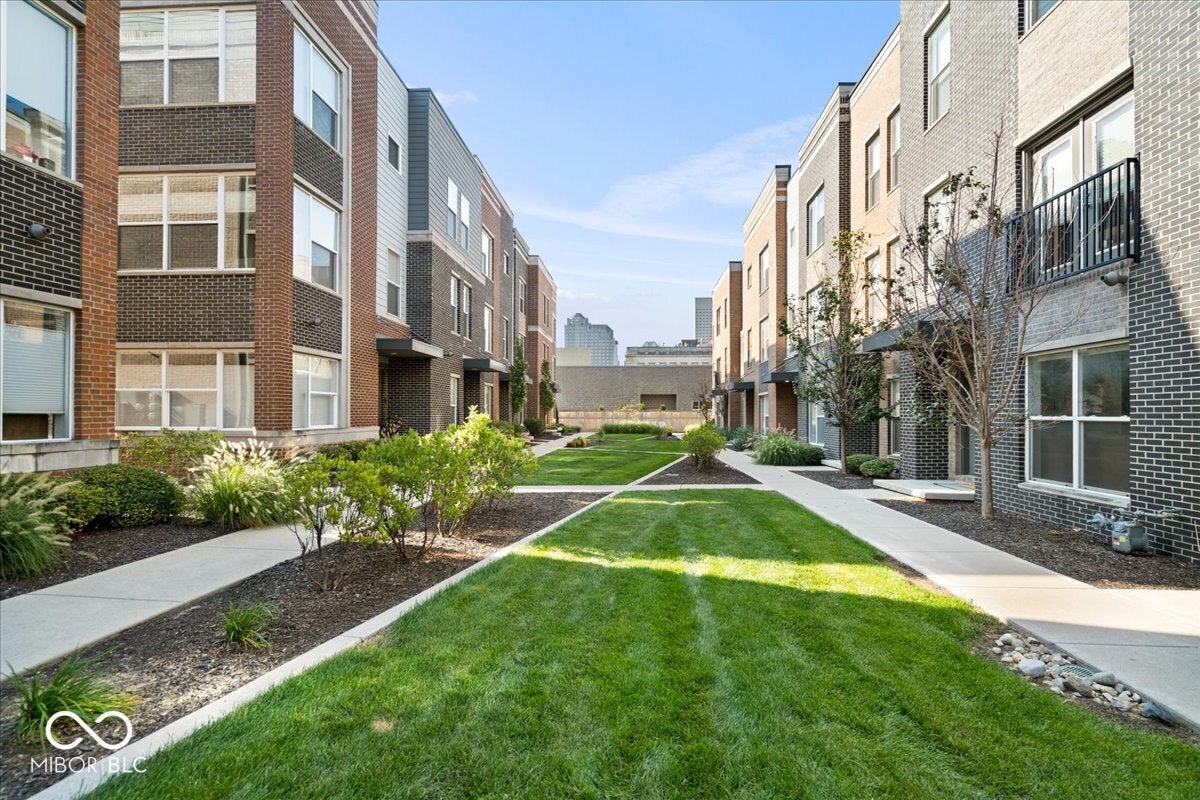
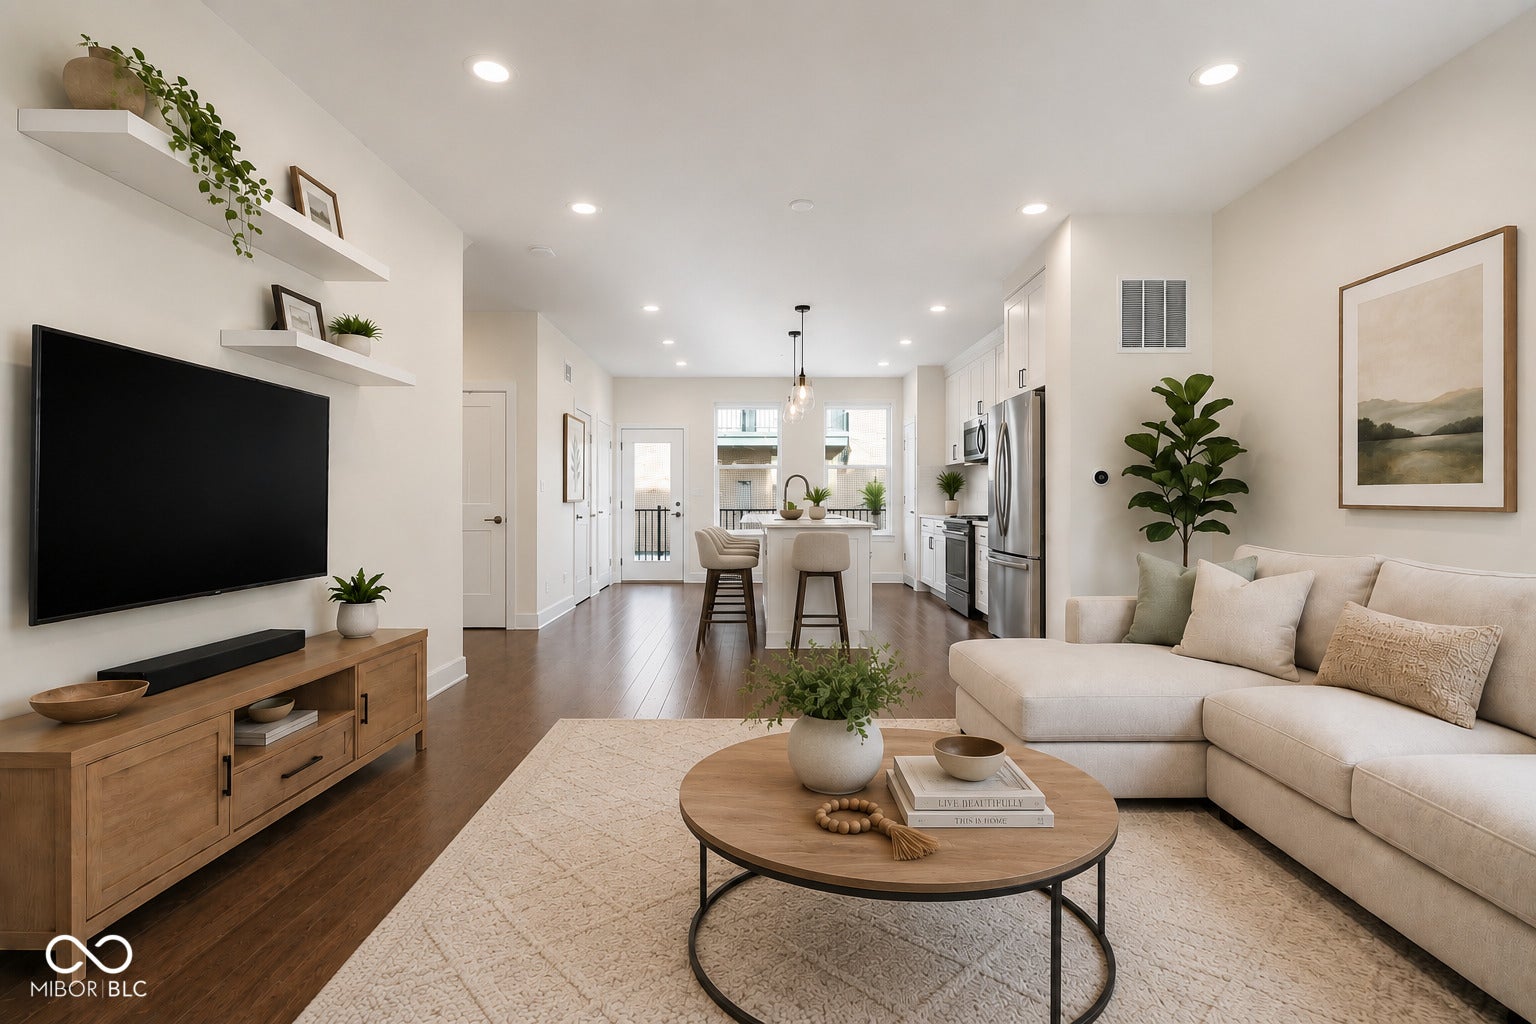
Like-new luxury townhome in the heart of downtown Indianapolis, featuring a private rooftop deck with gorgeous views of the Indy skyline. Built in 2020 by Onyx+East, this stylish home offers an exceptional combination of modern finishes and an unbeatable location. The gated community welcomes you with a charming courtyard, while this end-unit home with loads of natural light, offers you a private balcony, a roof-top deck and an attached two-car garage. Fresh paint throughout the entire home and brand-new carpet make this townhome truly move-in ready. The ground floor, entry-level features a versatile bonus room/office that could easily be enclosed to create a third bedroom. Upstairs, the open second level showcases a spacious eat-in kitchen with quartz countertops and stainless steel appliances, a convenient half bath, and a generously sized family room. The third level offers a private primary suite, second bedroom, and laundry room. And then there's the rooftop deck - your own private retreat with stunning Indianapolis skyline views. Located along Indianapolis's iconic American Legion Mall, this townhome offers a rare blend of downtown energy and private, secure living. From your front door, enjoy effortless access to the city's premier destinations. Walk to Mass Ave, the Bottleworks District, the Canal, Gainbridge Fieldhouse, and Lucas Oil Stadium. In addition, the Indianapolis Cultural Trail runs just outside the community, which provides a scenic connection to downtown's dining, entertainment, and recreation while linking directly to the Monon Trail for miles of biking and walking. Yet despite being in the heart of the city, the gated community provides a sense of privacy, security, and tranquility rarely found in downtown living. There is street parking on Illinois Street and two spots for visitor parking located on Perth Lane. This is a unique opportunity to experience the very best of Indianapolis from one of its most desirable and connected locations.
| 2 weeks ago | Price changed to $480,000 | |
| 2 weeks ago | Listing updated with changes from the MLS® | |
| a month ago | Listing first seen on site |

If you'd rather start from the neighborhood, the city, or the zip code — we've written a page for each. They link straight back into the same MLS search, pre-filtered.
Hamilton, Boone, Hendricks, Marion, Johnson, Madison, Hancock — every place we work, with quick city notes.
Carmel, Meridian Kessler, Broad Ripple, Jackson's Grant — pockets we know by lot line.
When you know the school district, the commute, or the boundary — start with the zip.
Tell the search what you actually want — beds, square feet, max price, a specific school — and we'll deliver new matches the moment they list, including coming-soon and pocket listings before they hit the wider market.
Toggle between map and grid views. Draw a custom search area around the neighborhood you actually want — not just the official boundary.
Star a listing to come back to it. Send the shortlist to your agent and we'll come back with on-the-ground notes — what we know about the street, the seller, and the deal.
Search is half the work. The other half is showing up at the right ones, calling the listing agent before the weekend, and writing the offer your buyer's actually going to win with. That's our day job.
Carmel, Fishers, Zionsville, Indianapolis proper — 20 in total.
Browse citiesMeridian Kessler, Broad Ripple, Jackson's Grant, Village of West Clay.
Browse neighborhoods23 zips across the metro. Useful when you know the school district.
Browse zips