
Set a saved search.
Tell the search what you actually want — beds, square feet, max price, a specific school — and we'll deliver new matches the moment they list, including coming-soon and pocket listings before they hit the wider market.
Real-time MLS listings across the Central Indiana metro. Filter by neighborhood, school district, price band, or draw your own boundary — same data the agents use, none of the third-party noise.
The search interface loads below — filter by price, beds, baths, square footage, school district, or draw a custom polygon on the map. Save your search to get an email the moment a new match hits.
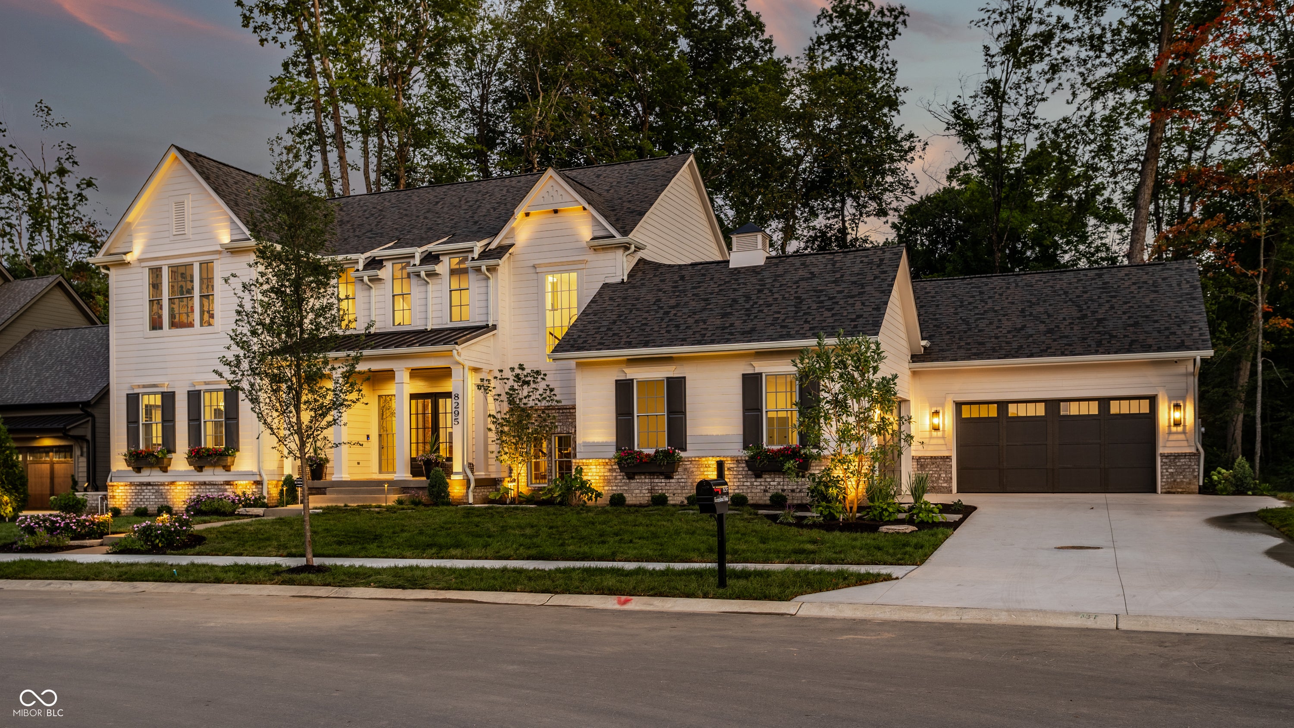
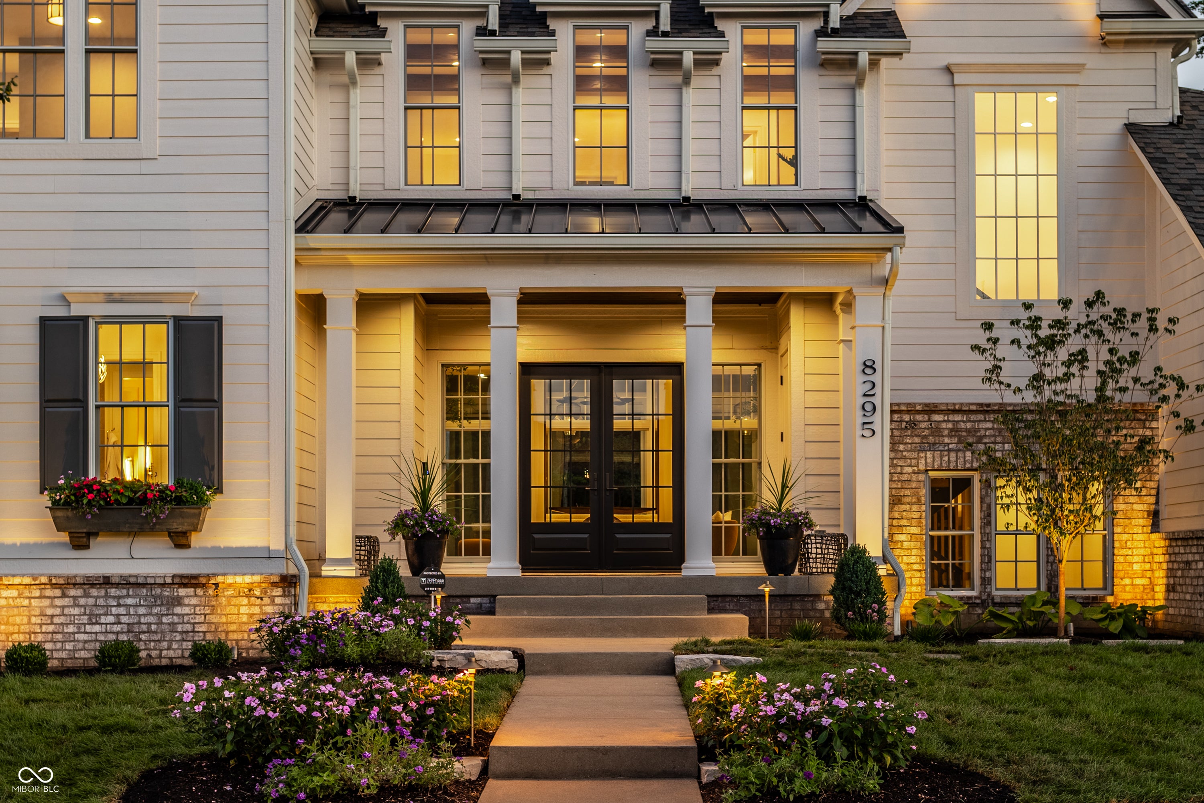
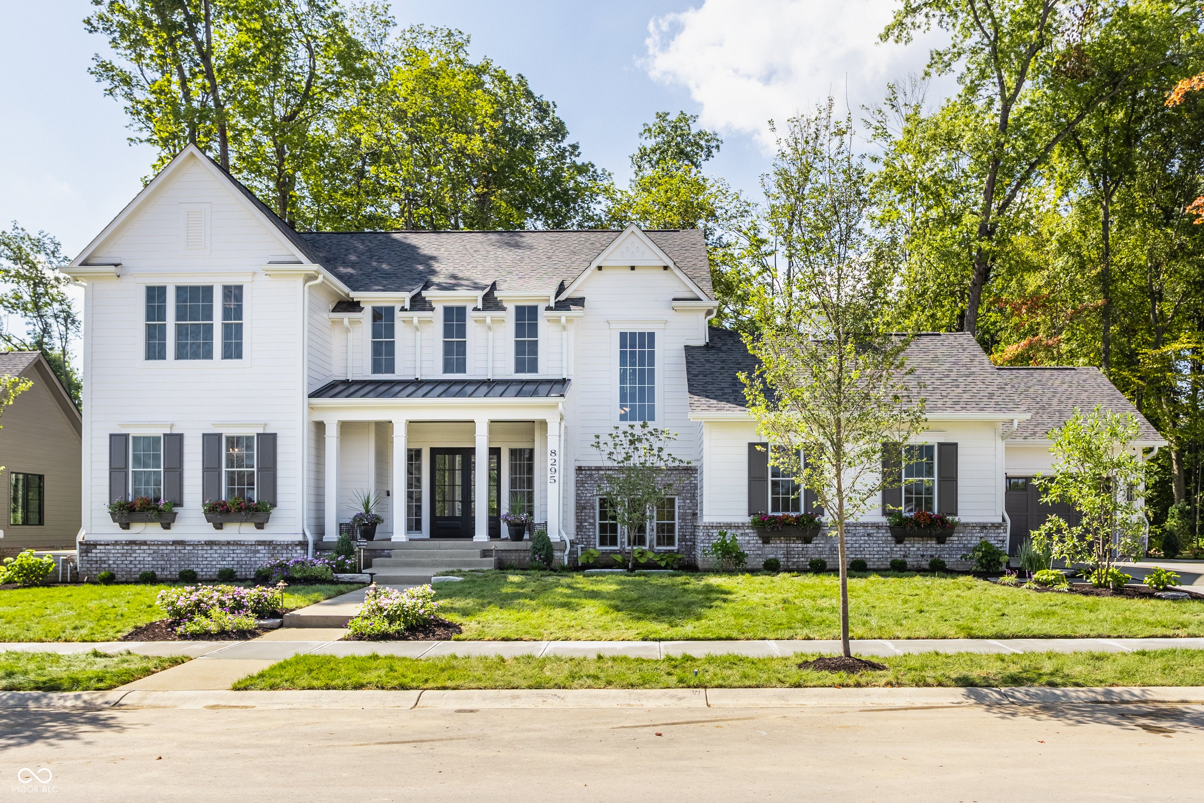
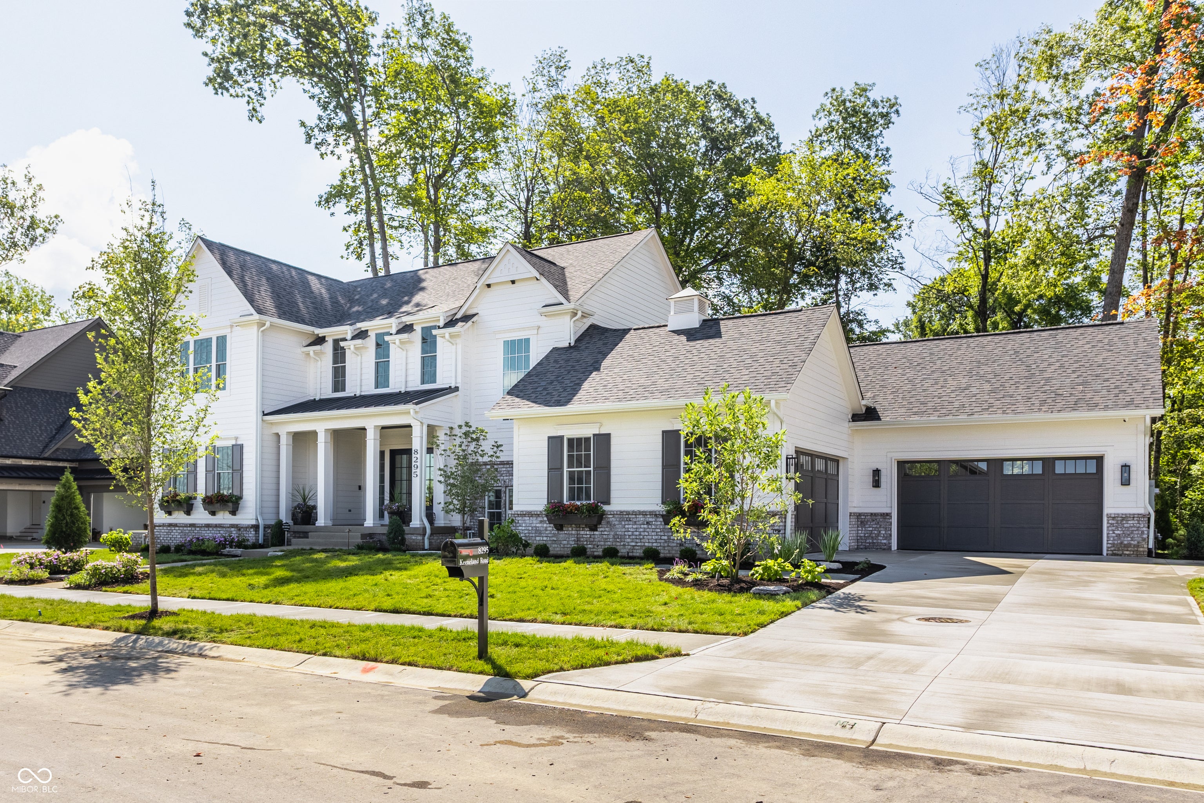
A 2026 Home-A-Rama show home by Wedgewood Building Company, this exceptional residence blends timeless design with modern luxury in Wild Air, Zionsville's newest luxury community. Set on a wooded homesite, the home offers timeless curb appeal and a welcoming presence. Inside, three wood-framed openings pull the eye to the wooded patio beyond, while a warm wood-slat wall threads across all three levels as a defining architectural feature. The great room, dining area, and kitchen flow together beneath exposed wood beams and walls of windows, anchored by a black stone fireplace. The kitchen centers on a marble waterfall island, layered with rich walnut cabinetry, a paneled refrigerator that disappears into the millwork, and a professional range beneath a marble slab and custom hood. A charcoal prep scullery and glass-front display cabinets make entertaining effortless. The main level also delivers a private primary suite with a spa bath, freestanding soaking tub, dual vanities, and a custom walk-in closet with center island, plus a moody den with a full bath that works as an ideal flex space. Up the open-riser stair, a grasscloth-wrapped landing with a game nook opens to a relaxed loft lounge and three bedrooms, each with its own personality. The finished lower level is built for entertaining, with a spacious rec room, a full wet bar, a glass-enclosed wine cellar, a dedicated home gym, and a guest bedroom. Outside, a covered porch with a brick fireplace overlooks an expansive patio and outdoor kitchen. A stone path winds through the trees to a fire pit lounge, framed by mature woods for rare privacy. This spectacular show home blends thoughtful architecture with a private wooded setting, creating design and livability that stand apart. Within Wild Air, it is surrounded by a clubhouse, two pools, a fitness center, and miles of trails through 30 acres of preserved woodland in the heart of Zionsville.
| 2 weeks ago | Listing first seen on site | |
| 2 weeks ago | Listing updated with changes from the MLS® |

If you'd rather start from the neighborhood, the city, or the zip code — we've written a page for each. They link straight back into the same MLS search, pre-filtered.
Hamilton, Boone, Hendricks, Marion, Johnson, Madison, Hancock — every place we work, with quick city notes.
Carmel, Meridian Kessler, Broad Ripple, Jackson's Grant — pockets we know by lot line.
When you know the school district, the commute, or the boundary — start with the zip.
Tell the search what you actually want — beds, square feet, max price, a specific school — and we'll deliver new matches the moment they list, including coming-soon and pocket listings before they hit the wider market.
Toggle between map and grid views. Draw a custom search area around the neighborhood you actually want — not just the official boundary.
Star a listing to come back to it. Send the shortlist to your agent and we'll come back with on-the-ground notes — what we know about the street, the seller, and the deal.
Search is half the work. The other half is showing up at the right ones, calling the listing agent before the weekend, and writing the offer your buyer's actually going to win with. That's our day job.
Carmel, Fishers, Zionsville, Indianapolis proper — 20 in total.
Browse citiesMeridian Kessler, Broad Ripple, Jackson's Grant, Village of West Clay.
Browse neighborhoods23 zips across the metro. Useful when you know the school district.
Browse zips