
Set a saved search.
Tell the search what you actually want — beds, square feet, max price, a specific school — and we'll deliver new matches the moment they list, including coming-soon and pocket listings before they hit the wider market.
Real-time MLS listings across the Central Indiana metro. Filter by neighborhood, school district, price band, or draw your own boundary — same data the agents use, none of the third-party noise.
The search interface loads below — filter by price, beds, baths, square footage, school district, or draw a custom polygon on the map. Save your search to get an email the moment a new match hits.
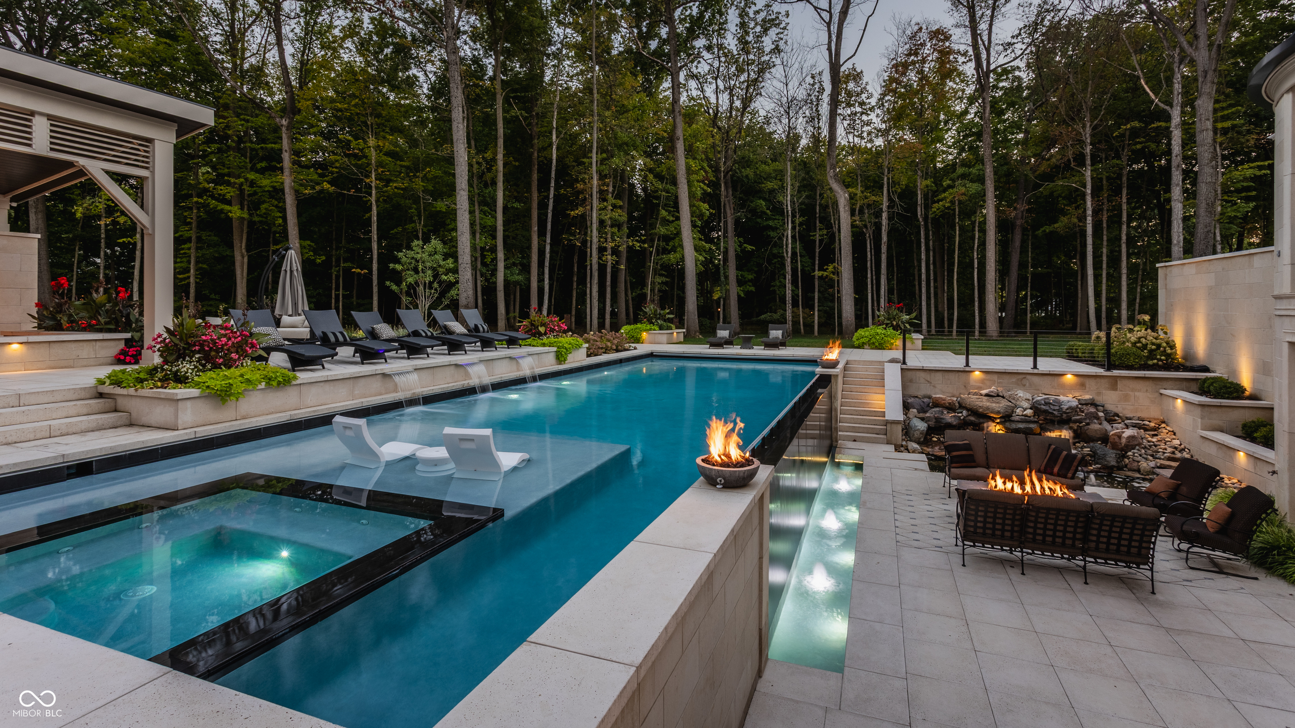
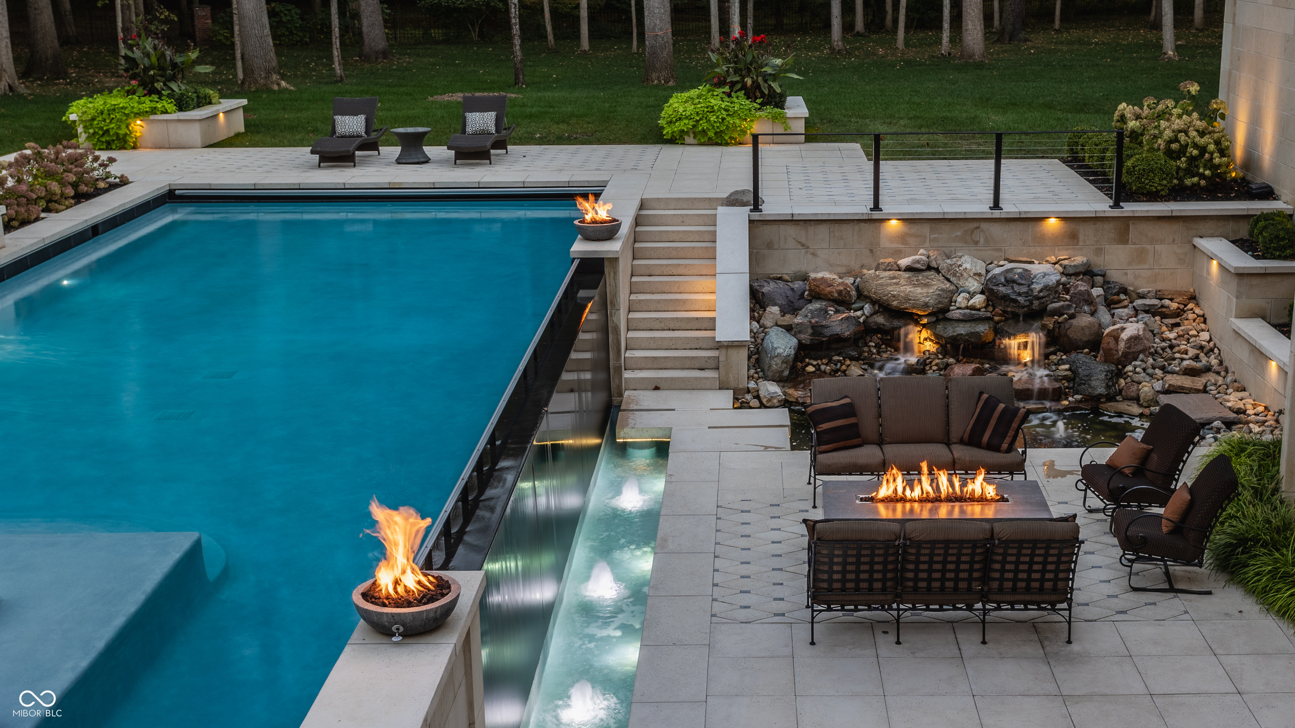
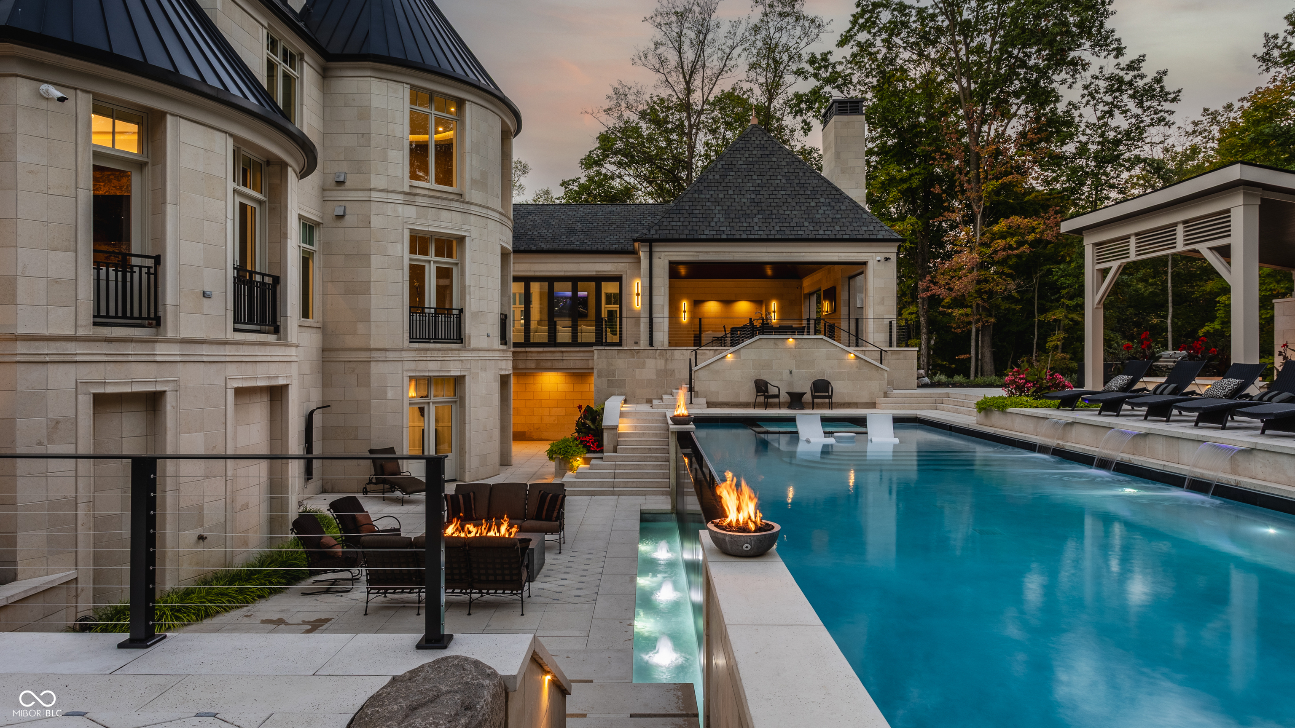
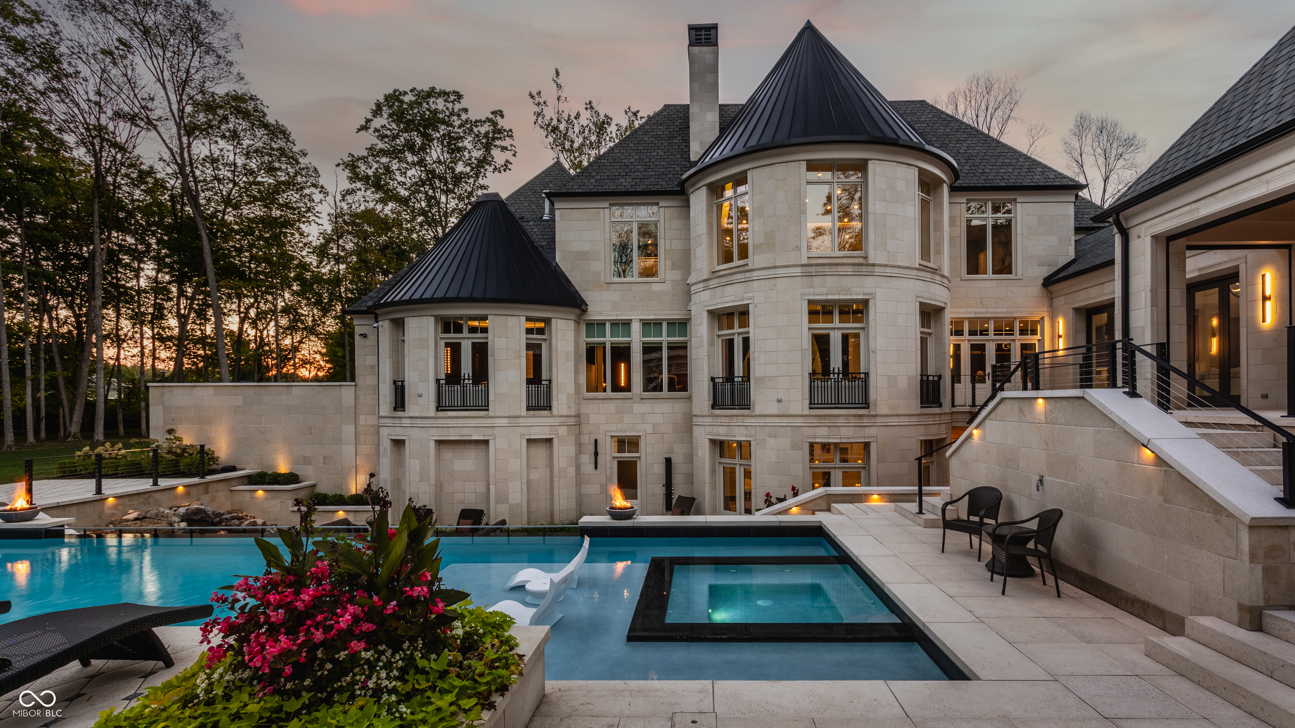
A rare architectural masterpiece set on more than 14 private wooded acres in the heart of West Carmel. This extraordinary estate blends timeless European-inspired architecture and curated chic with resort-style amenities to create one of Central Indiana's most distinctive luxury residences. A breathtaking two-story foyer is defined by a sweeping dual staircase, soaring ceilings, designer lighting, and dramatic sophisticated architecture. Walls of windows fill the home with natural light while framing views of the private grounds. The chef's kitchen is a showcase of form and function, offering custom push-open cabinetry, hidden pantry, prep kitchen, coffee bar, dual Thermador dishwashers, full-size Thermador freezer, warming drawer, and commercial-grade Thermador hood. Multiple entertaining spaces flow seamlessly to the outdoor living areas. The luxurious primary suite features a private office w/custom built-ins and pocket doors, wet bar with dual refrigerator drawers, custom dual closets, and spa-inspired bath with steam shower, waterfall and multiple shower heads, dual vanities, and a freestanding soaking tub. The walkout lower level is designed for exceptional entertaining with a full-service bar featuring an island, microwave, ice maker, beverage cooler, dishwasher, and sink. Additional amenities include a glass-enclosed wine room, golf simulator, projector room, sauna, and secondary laundry. Outside, enjoy a private resort experience with a spectacular pool and spa, water feature, multiple fire features, expansive terraces, covered outdoor lounge with fireplace and television, outdoor wet bar, and beautifully landscaped grounds surrounded by mature woods. Additional highlights include a private in-laws suite over the garage, complete with a kitchenette and living space, as well as exceptional garage capacity with a 4-car attached garage and a 2-car detached garage. A truly one-of-a-kind estate in the heart of West Carmel.
| a month ago | Price changed to $10,995,000 | |
| a month ago | Listing updated with changes from the MLS® | |
| 4 months ago | Listing first seen on site |

If you'd rather start from the neighborhood, the city, or the zip code — we've written a page for each. They link straight back into the same MLS search, pre-filtered.
Hamilton, Boone, Hendricks, Marion, Johnson, Madison, Hancock — every place we work, with quick city notes.
Carmel, Meridian Kessler, Broad Ripple, Jackson's Grant — pockets we know by lot line.
When you know the school district, the commute, or the boundary — start with the zip.
Tell the search what you actually want — beds, square feet, max price, a specific school — and we'll deliver new matches the moment they list, including coming-soon and pocket listings before they hit the wider market.
Toggle between map and grid views. Draw a custom search area around the neighborhood you actually want — not just the official boundary.
Star a listing to come back to it. Send the shortlist to your agent and we'll come back with on-the-ground notes — what we know about the street, the seller, and the deal.
Search is half the work. The other half is showing up at the right ones, calling the listing agent before the weekend, and writing the offer your buyer's actually going to win with. That's our day job.
Carmel, Fishers, Zionsville, Indianapolis proper — 20 in total.
Browse citiesMeridian Kessler, Broad Ripple, Jackson's Grant, Village of West Clay.
Browse neighborhoods23 zips across the metro. Useful when you know the school district.
Browse zips